
13210 SE 7th St, Vancouver, WA 98683
Local realty services provided by:Better Homes and Gardens Real Estate Realty Partners
Listed by: jeremy wilkerson
Office: more realty, inc360-727-1077
MLS#:112405534
Source:PORTLAND
Price summary
- Price:$299,900
- Price per sq. ft.:$286.99
- Monthly HOA dues:$514
About this home
Welcome to Renaissance Condominiums, a beautifully maintained gated community offering a private, peaceful setting surrounded by mature landscaping and manicured grounds. This light-filled upper-level 2-bedroom, 2-bath residence offers 1,045 square feet of refined single-level living with vaulted ceilings, expansive windows and remote-controlled skylights that bring in abundant natural light.Freshly painted throughout, the home has been thoughtfully updated with new kitchen countertops, sink and faucet, dishwasher, stove/range and range hood, along with updated bath fixtures and faucets, door hardware, window blinds and curtains, and a ceiling fan. The spacious living area is anchored by a cozy gas fireplace and flows effortlessly into the dining and kitchen spaces, creating a comfortable setting for both everyday living and entertaining.Both generously sized bedrooms feature walk-in closets and access to private outdoor spaces overlooking the lush, park-like grounds. The primary suite includes its own full bath, while a second full bath provides added convenience for guests.Central air conditioning, in-unit laundry and a private detached garage with additional storage complete the home. Tucked within a fully gated community yet just minutes from Cascade Park shopping, dining, I-205, SR-14 and PDX, this home offers an exceptional combination of privacy, comfort and convenience. Don't miss out on this one!...
Contact an agent
Home facts
- Year built:2000
- Listing ID #:112405534
- Added:1 day(s) ago
- Updated:August 27, 2026 at 02:30 AM
Rooms and interior
- Bedrooms:2
- Total bathrooms:2
- Full bathrooms:2
- Kitchen Description:Free Standing Range, Free Standing Refrigerator, Range Hood, Stainless Steel Appliance
- Living area:1,045 sq. ft.
Heating and cooling
- Cooling:Central Air
- Heating:Forced Air
Structure and exterior
- Roof:Composition
- Year built:2000
- Building area:1,045 sq. ft.
- Lot Features:Gated, Level
- Architectural Style:1 Story
- Exterior Features:Deck, Porch, Security Lights
- Levels:1 Story
Schools
- High school:Mountain View
- Middle school:Wy East
- Elementary school:Crestline
Utilities
- Water:Public Water
- Sewer:Public Sewer
Finances and disclosures
- Price:$299,900
- Price per sq. ft.:$286.99
- Tax amount:$2,574 (2025)
Features and amenities
- Laundry features:Washer/Dryer
- Amenities:Ceiling Fan, Double Pane Window(s), High Ceilings, Laundry
Parking
- Total parking spaces:1
- Parking description:Deeded, Off Street
- Garage spaces:1
 All information provided is deemed reliable but is not guaranteed and should be independently verified. The content relating to real estate for sale on this web site comes in part from the IDX program of the RMLS of Portland Oregon. Real estate listings held by brokerage firms other than Better Homes and Gardens Real Estate Realty Partners are marked with the RMLS logo and detailed information about these properties includes the names of the listing brokers. Copyright 2026 RMLS, Portland, Oregon. Last updated: August 27, 2026
New listings near 13210 SE 7th St
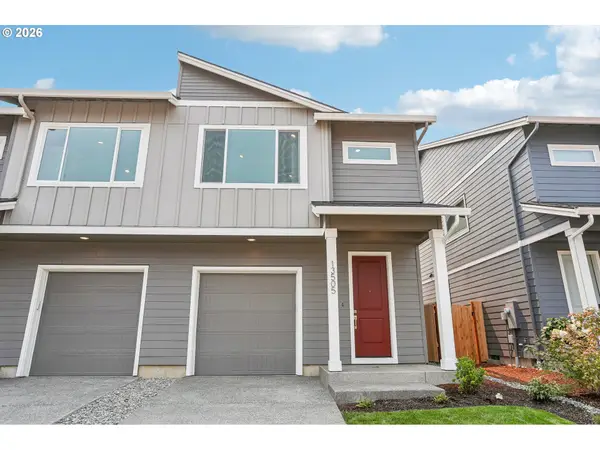 $425,000Pending3 beds 3 baths1,520 sq. ft.
13511 NE 86th St, Vancouver, WA 98682
MLS# 469178705Listed by: SEKISUI HOUSE PNW, INC.- Open Sat, 11am to 2pmNew
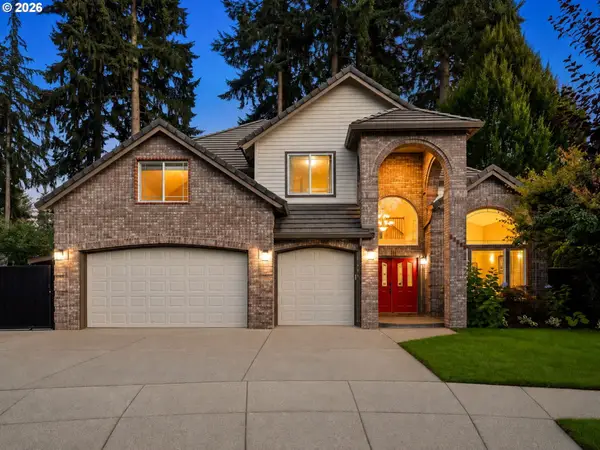 $1,050,000Active6 beds 4 baths3,978 sq. ft.
14805 NE 13th Cir, Vancouver, WA 98684
MLS# 768564341Listed by: JOHN L. SCOTT REAL ESTATE - New
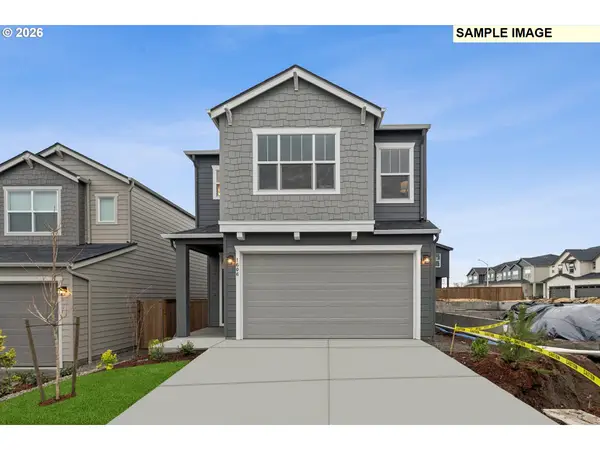 $577,120Active3 beds 3 baths1,812 sq. ft.
18206 NE 14th St, Vancouver, WA 98684
MLS# 100251275Listed by: DAVID WEEKLEY HOMES NEW HOME REALTY - New
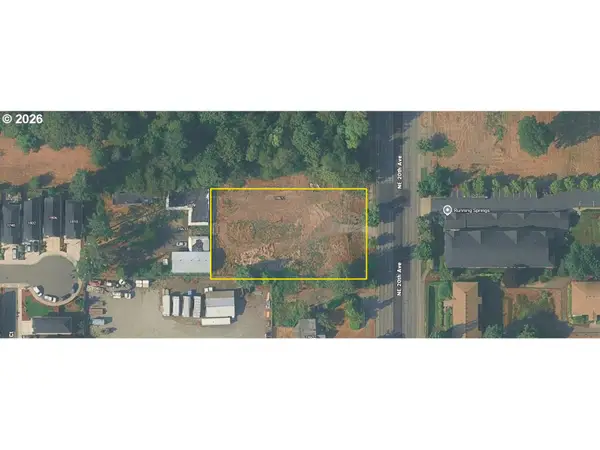 $649,900Active0.61 Acres
14612 NE 20th Ave, Vancouver, WA 98686
MLS# 199987176Listed by: KELLER WILLIAMS REALTY PORTLAND PREMIERE - New
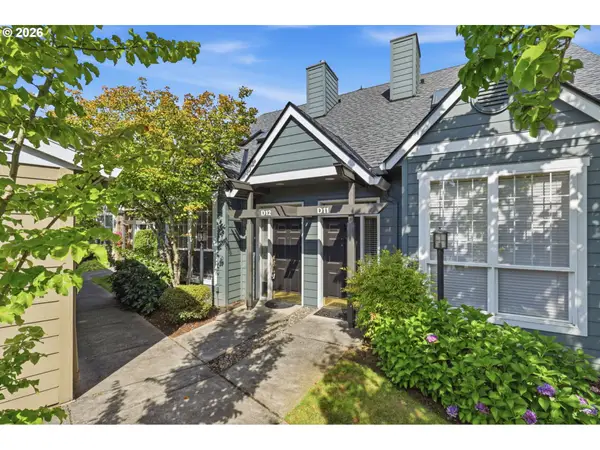 $354,900Active2 beds 2 baths1,151 sq. ft.
9008 NE 54th St #D12, Vancouver, WA 98662
MLS# 289142040Listed by: KELLER WILLIAMS REALTY - New
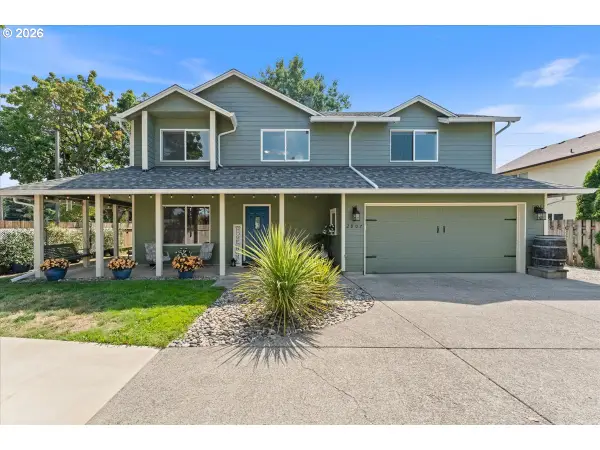 $589,000Active4 beds 3 baths2,558 sq. ft.
2807 NE 148th Ave, Vancouver, WA 98682
MLS# 512248075Listed by: BERKSHIRE HATHAWAY HOMESERVICES NW REAL ESTATE - New
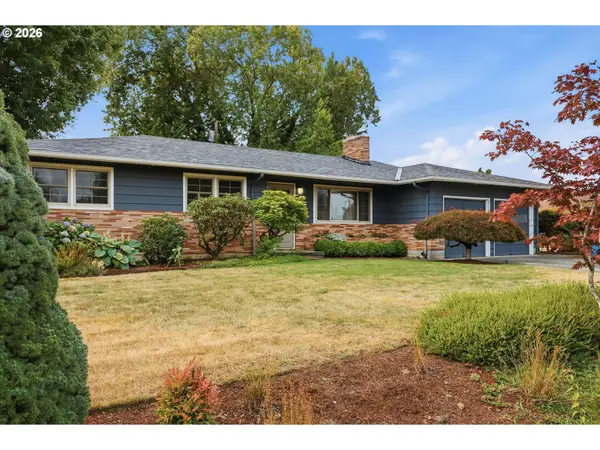 $509,900Active3 beds 2 baths1,204 sq. ft.
419 NW 79th St, Vancouver, WA 98665
MLS# 519877737Listed by: BERKSHIRE HATHAWAY HOMESERVICES NW REAL ESTATE - Open Sat, 11am to 2pmNew
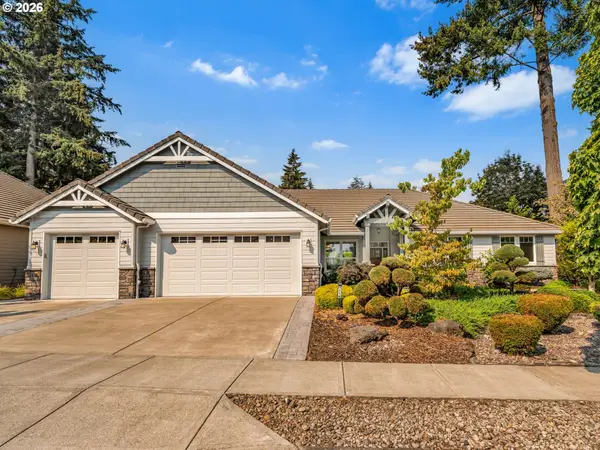 $895,900Active4 beds 3 baths2,623 sq. ft.
1116 NE 152nd Ave, Vancouver, WA 98684
MLS# 633365298Listed by: JOHN L. SCOTT REAL ESTATE - New
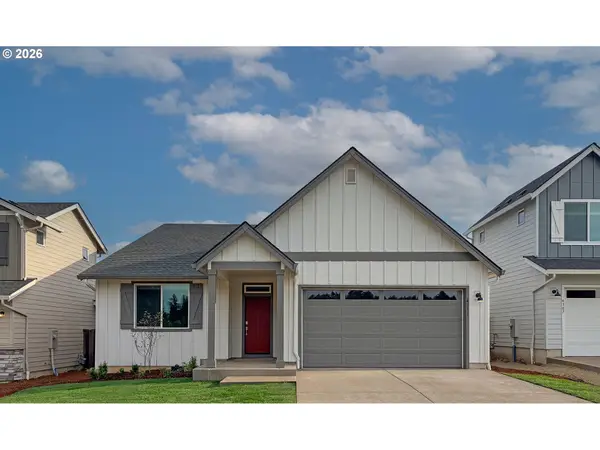 $654,900Active4 beds 2 baths1,958 sq. ft.
4212 NE 188th Cir, Vancouver, WA 98686
MLS# 219054601Listed by: LENNAR SALES CORP


Protect your home and budget from life's surprises with an Assurant Home Warranty, backed by a partner that supports you through every step of homeownership. Explore Plans.
© 2026 Better Homes and Gardens Real Estate LLC. An Anywhere Real Estate company. All rights reserved. Better Homes and Gardens® Real Estate is a registered trademark owned by Meredith Operations Corporation, licensed to Better Homes and Gardens Real Estate LLC and used with permission. Better Homes and Gardens Real Estate LLC fully supports the principles of the Fair Housing Act and the Equal Opportunity Act. Listing information is deemed reliable but is not guaranteed accurate.
Each office is independently owned and operated.
Any services or products provided by third parties are not provided by, affiliated with or related to Better Homes and Gardens Real Estate LLC, or its affiliated companies.