
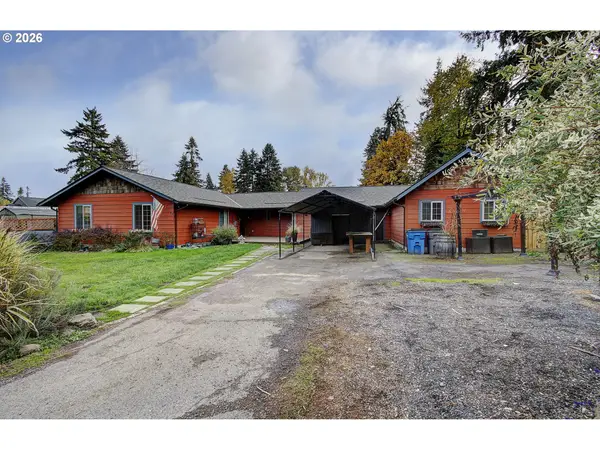
1403 NE 48th Cir, Vancouver, WA 98663
Local realty services provided by:Better Homes and Gardens Real Estate Realty Partners
1403 NE 48th Cir,Vancouver, WA 98663
$575,000
- 4 Beds
- 3 Baths
- 2,201 sq. ft.
- Single family
- Active
Upcoming open houses
- Sat, Nov 1401:00 pm - 04:00 pm
Listed by: jacqueline smith
Office: keller williams realty360-693-3336
MLS#:793432617
Source:PORTLAND
Price summary
- Price:$575,000
- Price per sq. ft.:$261.24
About this home
****LOWER RATE. LOWER PAYMENT. Ask about our preferred lender’s FREE first-year rate buydown.**** A main-level primary suite, inviting living spaces, and a beautifully landscaped backyard make this home easy to enjoy! The light-filled living room features a fireplace framed by built-in shelving, while the spacious kitchen offers a large island with seating, white cabinetry, stainless steel appliances, and a dining nook overlooking the backyard. The main-level primary suite includes a walk-in closet with built-ins and a private bath featuring dual vanities and a tiled walk-in shower. A dedicated den, powder bath, and stylish bar with a navy accent wall provide flexible spaces for working and entertaining. Upstairs, additional bedrooms, full bathrooms, and a laundry room with storage complete the floor plan. Outside, enjoy evenings on the covered patio or gathered around the paver fire pit, surrounded by mature trees and established landscaping. A detached outbuilding with double doors adds additional storage or hobby space. Conveniently located with easy freeway access and just minutes from downtown Vancouver, the waterfront, restaurants, shopping, and entertainment....
Contact an agent
Home facts
- Year built:2016
- Subdivision & Development:WEST MINNEHAHA
- Listing ID #:793432617
- Added:1 day(s) ago
- Updated:November 11, 2026 at 09:38 PM
Rooms and interior
- Bedrooms:4
- Total bathrooms:3
- Full bathrooms:2
- Half bathrooms:1
- Kitchen Description:Dishwasher, Disposal, Free Standing Range, Gas Appliances, Granite, Island, Microwave, Pantry, Stainless Steel Appliance
- Basement Description:Crawl Space
- Living area:2,201 sq. ft.
Heating and cooling
- Cooling:Central Air
- Heating:Forced Air 90+
Structure and exterior
- Roof:Composition
- Year built:2016
- Building area:2,201 sq. ft.
- Lot area:0.17 Acres
- Lot Features:Cul De Sac, Level
- Architectural Style:2 Story
- Exterior Features:Covered Patio, Fenced, Fire Pit, Gas Hookup, Outbuilding, Porch, Sprinkler, Tool Shed, Water Feature, Workshop, Yard
- Levels:2 Stories
Schools
- High school:Hudsons Bay
- Middle school:Discovery
- Elementary school:Lincoln
Utilities
- Water:Public Water
- Sewer:Public Sewer
Finances and disclosures
- Price:$575,000
- Price per sq. ft.:$261.24
- Tax amount:$5,572 (2026)
Features and amenities
- Amenities:Ceiling Fan, Double Pane Window(s), Garage Door Opener, Hardwood Floors, High Ceilings, Laundry, Tile Floor, Vinyl Frame Windows, Wall To Wall Carpet
Parking
- Total parking spaces:2
- Parking description:Driveway
- Garage spaces:2
 All information provided is deemed reliable but is not guaranteed and should be independently verified. The content relating to real estate for sale on this web site comes in part from the IDX program of the RMLS of Portland Oregon. Real estate listings held by brokerage firms other than Better Homes and Gardens Real Estate Realty Partners are marked with the RMLS logo and detailed information about these properties includes the names of the listing brokers. Copyright 2026 RMLS, Portland, Oregon. Last updated: November 11, 2026
New listings near 1403 NE 48th Cir
- Open Sat, 12am to 3pmNew
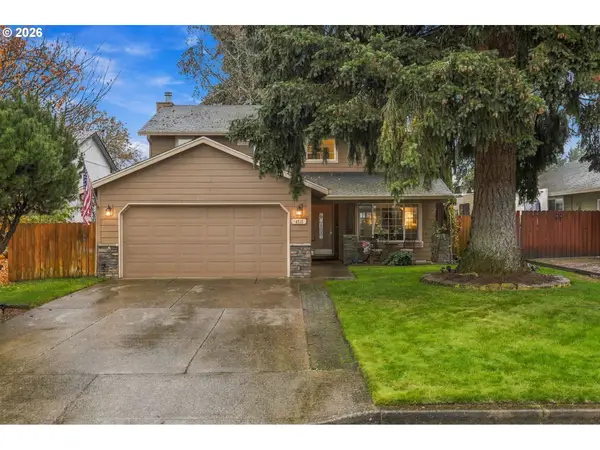 $535,000Active4 beds 3 baths1,906 sq. ft.
4711 NE 124th Ct, Vancouver, WA 98682
MLS# 236204190Listed by: KELLER WILLIAMS REALTY - New
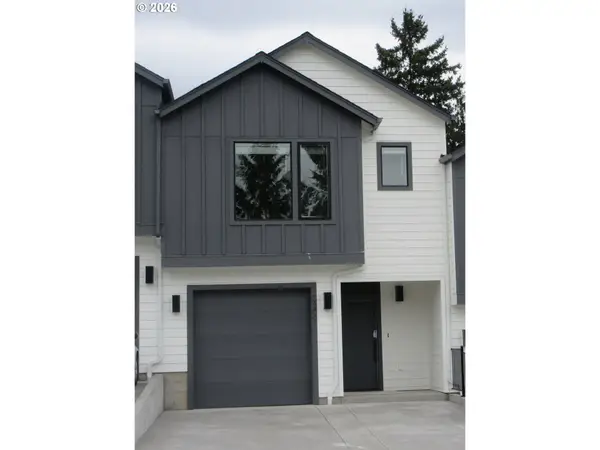 $550,000Active3 beds 3 baths1,524 sq. ft.
3309 NE 47th Ct, Vancouver, WA 98661
MLS# 246605510Listed by: HUSTON REALTY DBA ARETE PROPERTIES - New
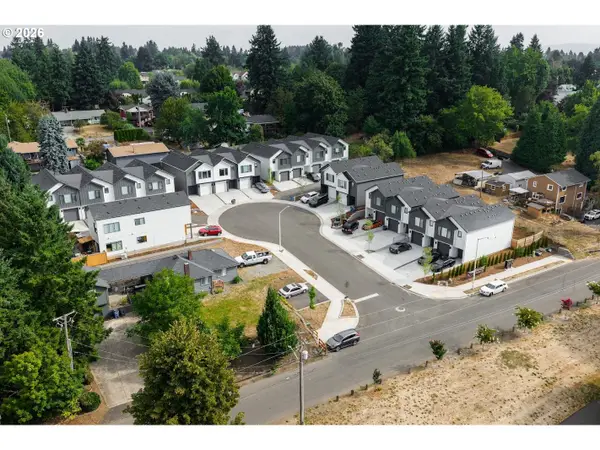 $550,000Active3 beds 3 baths1,524 sq. ft.
3305 NE 47th Ct, Vancouver, WA 98661
MLS# 390108814Listed by: HUSTON REALTY DBA ARETE PROPERTIES - New
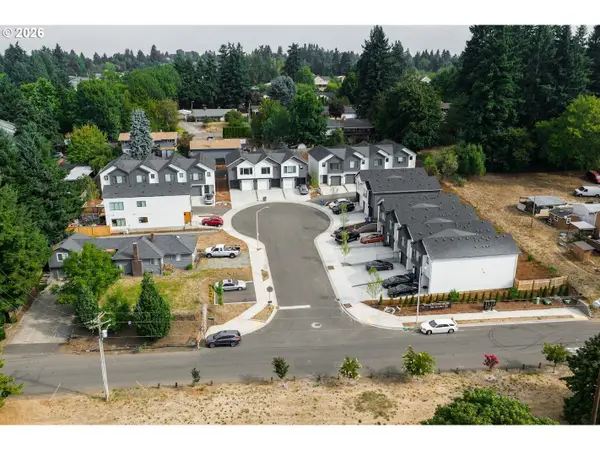 $585,000Active3 beds 3 baths1,524 sq. ft.
3301 NE 47th Ct, Vancouver, WA 98661
MLS# 469843505Listed by: HUSTON REALTY DBA ARETE PROPERTIES - New
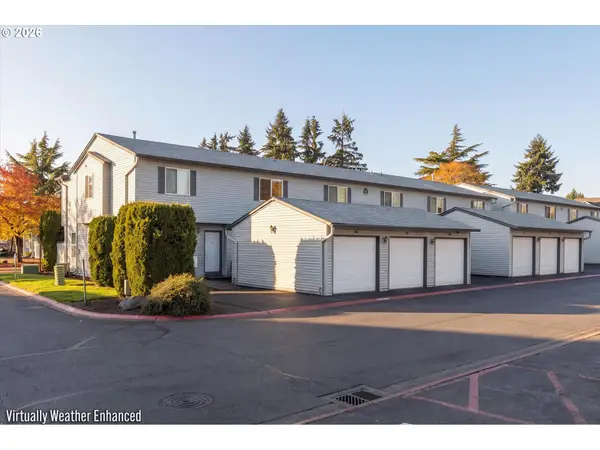 $240,000Active2 beds 2 baths912 sq. ft.
4000 NE 109th Ave #CC65, Vancouver, WA 98682
MLS# 457477307Listed by: MORE REALTY - Open Sat, 10am to 12pmNew
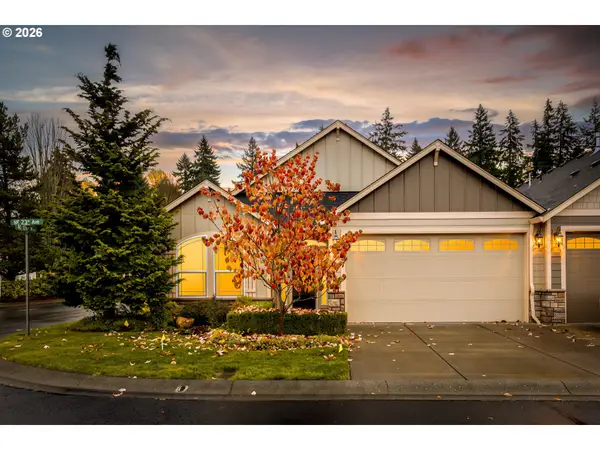 $575,000Active2 beds 2 baths1,608 sq. ft.
12517 NE 23rd Ave, Vancouver, WA 98686
MLS# 462116295Listed by: WINDERMERE NORTHWEST LIVING - New
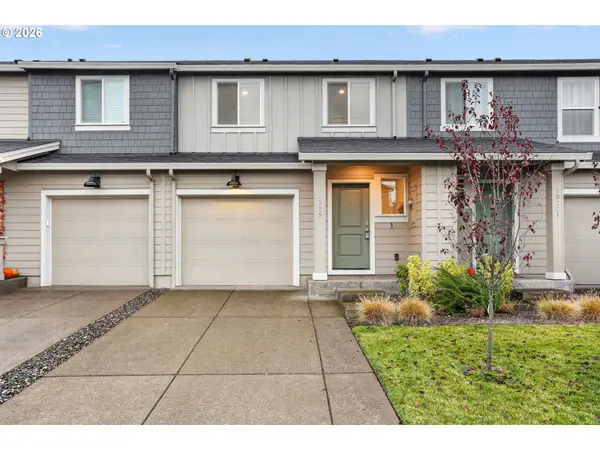 $396,500Active3 beds 3 baths1,461 sq. ft.
10225 NE 79th Ct, Vancouver, WA 98662
MLS# 748167088Listed by: REDFIN - New
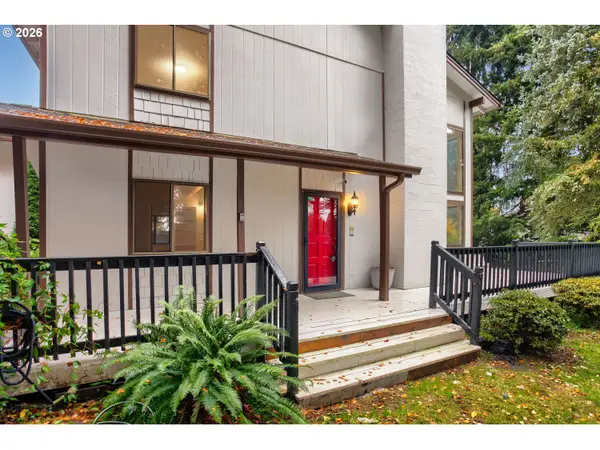 $579,990Active4 beds 2 baths2,204 sq. ft.
10113 NW 11th Ave, Vancouver, WA 98685
MLS# 593231463Listed by: CALL IT CLOSED INTERNATIONAL REALTY - New
 $819,900Active4 beds 3 baths2,661 sq. ft.
6501 NE 114th St, Vancouver, WA 98686
MLS# 576057557Listed by: PREMIERE PROPERTY GROUP LLC


Protect your home and budget from life's surprises with an Assurant Home Warranty, backed by a partner that supports you through every step of homeownership. Explore Plans.
© 2026 Better Homes and Gardens Real Estate LLC. An Anywhere Real Estate company. All rights reserved. Better Homes and Gardens® Real Estate is a registered trademark owned by Meredith Operations Corporation, licensed to Better Homes and Gardens Real Estate LLC and used with permission. Better Homes and Gardens Real Estate LLC fully supports the principles of the Fair Housing Act and the Equal Opportunity Act. Listing information is deemed reliable but is not guaranteed accurate.
Each office is independently owned and operated.
Any services or products provided by third parties are not provided by, affiliated with or related to Better Homes and Gardens Real Estate LLC, or its affiliated companies.