
15301 SE Rivercrest Dr, Vancouver, WA 98683
Local realty services provided by:Better Homes and Gardens Real Estate Equinox
15301 SE Rivercrest Dr,Vancouver, WA 98683
$925,000
- 3 Beds
- 3 Baths
- - sq. ft.
- Single family
- Sold
Listed by: staci davis
Office: key realty360-852-7010
MLS#:795882255
Source:PORTLAND
Sorry, we are unable to map this address
Price summary
- Price:$925,000
- Monthly HOA dues:$25
About this home
Step into sophistication in this expansive 2,966 sq ft residence situated in sought-after Rivercrest Estates. This 3BR, 2.5BA home offers an exceptional living experience. Soaring 9'+ ceilings enhance the sense of space and elegance, complemented by an open floorplan with refined hardwood floors. The primary suite is a private oasis boasting two separate walk-in closets, dual vanities, a jetted tub, and a walk-in tiled shower. Additional highlights include a versatile den/office with a built-in Murphy bed, perfect for accommodating guests. Recent upgrades such as a brand-new furnace & A/C system ensure comfort and efficiency. Plantation shutter window coverings add a touch of timeless elegance. All bedrooms are generously sized, featuring high ceilings & amazing natural light, with the second full bath offering an ADU-ready tiled walk-in shower. Outside, the meticulously crafted outdoor space is ideal for relaxation and gathering, featuring a paver patio with gazebo, while a rod-iron fence frames the landscaped yard, adding both privacy and style. The home is a haven for entertaining, with formal living and dining rooms providing ample space for memorable occasions. The 3-car garage is both practical and pristine. Not only does this property provide convenient access to Hwy 14 and 164th, it is also just moments from Fairway Village golf course, blending a tranquil setting with modern conveniences. Discover the perfect blend of functionality, luxury, and timeless design in this captivating Rivercrest Estates residence in the highly desirable Evergreen Highway neighborhood....
Contact an agent
Home facts
- Year built:1996
- Subdivision & Development:Evergreen Highway
- Listing ID #:795882255
- Added:49 day(s) ago
- Updated:September 25, 2026 at 06:25 AM
Rooms and interior
- Bedrooms:3
- Total bathrooms:3
- Full bathrooms:2
- Half bathrooms:1
- Bathrooms Description:Jetted Tub
- Kitchen Description:Appliance Garage, Built In Oven, Built In Range, Built In Refrigerator, Cook Island, Dishwasher, Disposal, Double Oven, Down Draft, Granite, Microwave, Plumbed For Icemaker, Stainless Steel Appliance, Tile
- Basement Description:Crawl Space
Heating and cooling
- Cooling:Central Air
- Heating:Forced Air
Structure and exterior
- Roof:Tile
- Year built:1996
- Lot Features:Level
- Architectural Style:1 Story, Ranch
- Exterior Features:Covered Patio, Fenced, Gazebo, Patio, Sprinkler, Yard
- Foundation Description:Concrete Perimeter
- Levels:1 Story
Schools
- High school:Mountain View
- Middle school:Shahala
- Elementary school:Fishers Landing
Utilities
- Water:Public Water
- Sewer:Public Sewer
Finances and disclosures
- Price:$925,000
- Tax amount:$10,533 (2025)
Features and amenities
- Amenities:Double Pane Window(s), Garage Door Opener, Hardwood Floors, High Ceilings, Jetted Tub, Laundry, Tile Floor, Vinyl Floors, Vinyl Frame Windows, Wall To Wall Carpet
Parking
- Total parking spaces:3
- Parking description:Driveway
- Garage spaces:3
 All information provided is deemed reliable but is not guaranteed and should be independently verified. The content relating to real estate for sale on this web site comes in part from the IDX program of the RMLS of Portland Oregon. Real estate listings held by brokerage firms other than Better Homes and Gardens Real Estate Equinox are marked with the RMLS logo and detailed information about these properties includes the names of the listing brokers. Copyright 2026 RMLS, Portland, Oregon. Last updated: September 25, 2026
New listings near 15301 SE Rivercrest Dr
- New
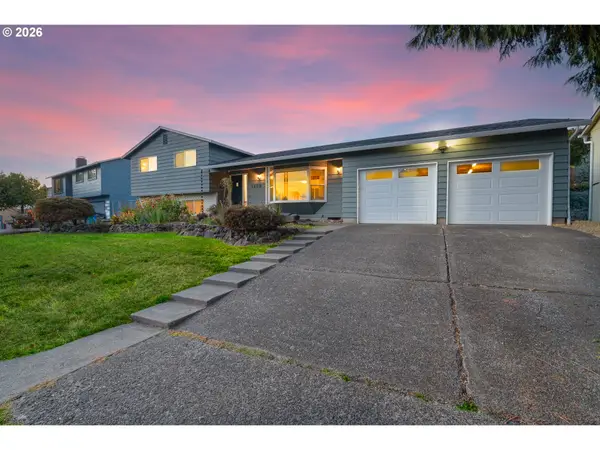 $540,000Active3 beds 3 baths1,934 sq. ft.
1606 NW 105th St, Vancouver, WA 98685
MLS# 153850358Listed by: KELLER WILLIAMS REALTY - New
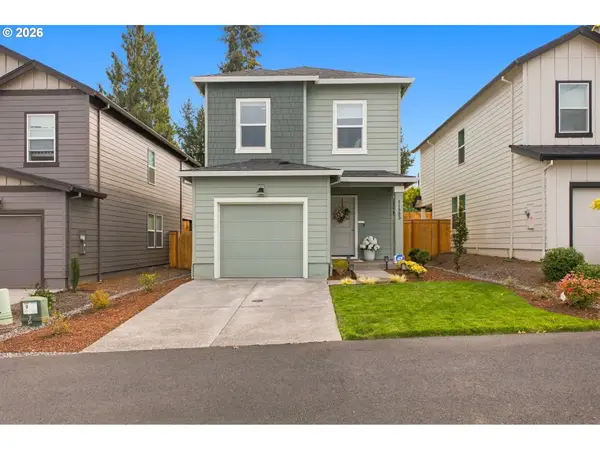 $445,000Active3 beds 2 baths1,353 sq. ft.
11903 NE 60th Ave, Vancouver, WA 98686
MLS# 388570016Listed by: PREMIERE PROPERTY GROUP, LLC - New
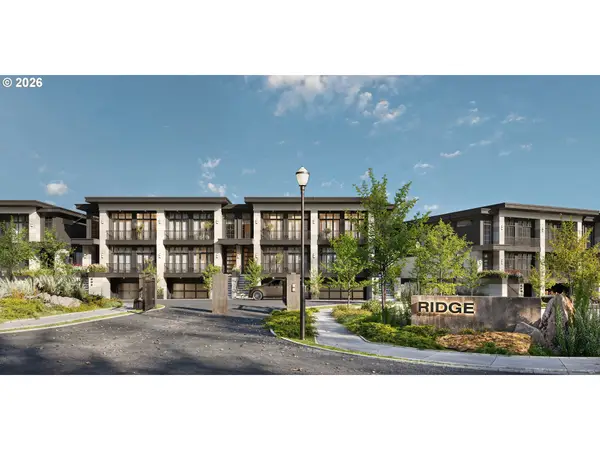 $1,310,000Active3 beds 4 baths2,811 sq. ft.
19043 Ridge Drive, Vancouver, WA 98683
MLS# 482444969Listed by: CASCADE HASSON SOTHEBY'S INTERNATIONAL REALTY - Open Sat, 11am to 1pmNew
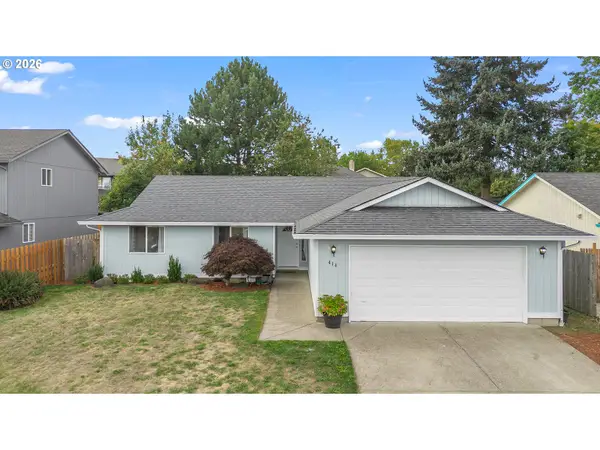 $475,000Active3 beds 2 baths1,448 sq. ft.
414 NE 160th Ave, Vancouver, WA 98684
MLS# 554673999Listed by: WINDERMERE NORTHWEST LIVING - Open Sat, 10am to 12pmNew
 $649,900Active3 beds 2 baths1,922 sq. ft.
2510 E 27th St, Vancouver, WA 98661
MLS# 162835647Listed by: EXP REALTY LLC - New
 $430,000Active3 beds 1 baths1,032 sq. ft.
9708 SE 7th St, Vancouver, WA 98664
MLS# 182980962Listed by: KELLER WILLIAMS REALTY - New
 $275,000Active2 beds 1 baths964 sq. ft.
13311 NW 10th Ave #C, Vancouver, WA 98685
MLS# 538453024Listed by: MATIN REAL ESTATE - Open Sat, 11am to 1pmNew
 $625,000Active3 beds 3 baths2,345 sq. ft.
2616 NE 50th Cir, Vancouver, WA 98663
MLS# 612328274Listed by: KNIPE REALTY ERA POWERED - New
 $439,900Active3 beds 3 baths1,749 sq. ft.
3800 Nicholson Rd, Vancouver, WA 98661
MLS# 645298550Listed by: BERKSHIRE HATHAWAY HOMESERVICES NW REAL ESTATE - Open Sat, 11am to 1pmNew
 $524,900Active3 beds 2 baths1,466 sq. ft.
7108 NE 75th St, Vancouver, WA 98661
MLS# 676044589Listed by: COMPASS


Protect your home and budget from life's surprises with an Assurant Home Warranty, backed by a partner that supports you through every step of homeownership. Explore Plans.
© 2026 Better Homes and Gardens Real Estate LLC. An Anywhere Real Estate company. All rights reserved. Better Homes and Gardens® Real Estate is a registered trademark owned by Meredith Operations Corporation, licensed to Better Homes and Gardens Real Estate LLC and used with permission. Better Homes and Gardens Real Estate LLC fully supports the principles of the Fair Housing Act and the Equal Opportunity Act. Listing information is deemed reliable but is not guaranteed accurate.
Each office is independently owned and operated.
Any services or products provided by third parties are not provided by, affiliated with or related to Better Homes and Gardens Real Estate LLC, or its affiliated companies.