
15804 NE Hickory St, Vancouver, WA 98682
Local realty services provided by:Better Homes and Gardens Real Estate Equinox
Listed by: kevin schubel
Office: re/max equity group360-882-6000
MLS#:330393886
Source:PORTLAND
Price summary
- Price:$459,900
- Price per sq. ft.:$325.25
About this home
Move in Ready Single Level with a great Backyard! 1414 sq ft Ranch, 3 Bedrooms, 2 Full Bathrooms, 2 Living Area, and an Open Kitchen! Island, Eating Bar, Stainless Steel Appliances (All Stay!), Lots of Cabinet & Counter Space. Newer Laminate Wood Flooring, Newer Doors, and a huge 25x16 Trex-type Deck in the Backyard! Big Primary Suite with Walk-in Shower and Large Closet. Two Spacious Spare Bedrooms. Fully Fenced Backyard with 2 sheds, big deck, and no rear neighbors! Covered Front Patio. Central Heating & AC! New Plumbing in 2022 ($13k!). No worries about the old, recalled Polybutylene that was used so much in this era. No HOA! Convenient to Shopping and Food! Union HS!
Contact an agent
Home facts
- Year built:1995
- Subdivision & Development:Forest Crest
- Listing ID #:330393886
- Added:1 day(s) ago
- Updated:November 13, 2026 at 09:29 PM
Rooms and interior
- Bedrooms:3
- Total bathrooms:2
- Full bathrooms:2
- Kitchen Description:Dishwasher, Disposal, Free Standing Range, Free Standing Refrigerator, Island, Microwave, Plumbed For Icemaker, Stainless Steel Appliance
- Basement Description:Crawl Space
- Living area:1,414 sq. ft.
Heating and cooling
- Cooling:Central Air
- Heating:Forced Air
Structure and exterior
- Roof:Composition
- Year built:1995
- Building area:1,414 sq. ft.
- Lot area:0.15 Acres
- Lot Features:Level, Private
- Architectural Style:1 Story, Ranch
- Exterior Features:Covered Patio, Deck, Fenced, Porch, Yard
- Foundation Description:Concrete Perimeter, Pillar Post Pier
- Levels:1 Story
Schools
- High school:Union
- Middle school:Pacific
- Elementary school:Emerald
Utilities
- Water:Public Water
- Sewer:Public Sewer
Finances and disclosures
- Price:$459,900
- Price per sq. ft.:$325.25
- Tax amount:$4,489 (2026)
Features and amenities
- Amenities:Ceiling Fan, Double Pane Window(s), Garage Door Opener, High Speed Internet, Laminate Flooring, Vinyl Frame Windows, Wall To Wall Carpet
Parking
- Total parking spaces:2
- Parking description:Driveway
- Garage spaces:2
 All information provided is deemed reliable but is not guaranteed and should be independently verified. The content relating to real estate for sale on this web site comes in part from the IDX program of the RMLS of Portland Oregon. Real estate listings held by brokerage firms other than Better Homes and Gardens Real Estate Equinox are marked with the RMLS logo and detailed information about these properties includes the names of the listing brokers. Copyright 2026 RMLS, Portland, Oregon. Last updated: November 13, 2026
New listings near 15804 NE Hickory St
- New
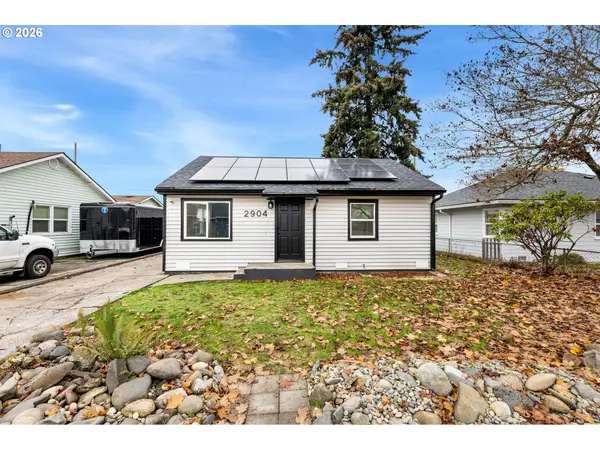 $369,900Active2 beds 1 baths720 sq. ft.
2904 E 25th St, Vancouver, WA 98661
MLS# 110889867Listed by: WINDERMERE NORTHWEST LIVING - New
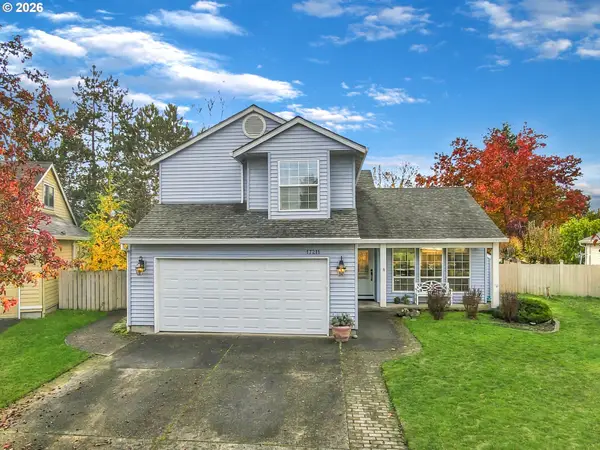 $525,000Active3 beds 3 baths1,769 sq. ft.
17211 SE 28th St, Vancouver, WA 98683
MLS# 287844346Listed by: JOHN L. SCOTT REAL ESTATE - Open Sat, 8am to 7pmNew
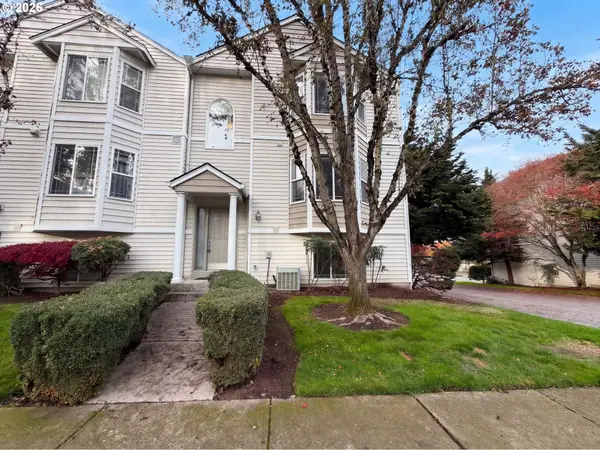 $420,000Active2 beds 4 baths2,135 sq. ft.
16528 NE 19th St, Vancouver, WA 98684
MLS# 346149552Listed by: OPENDOOR BROKERAGE LLC - New
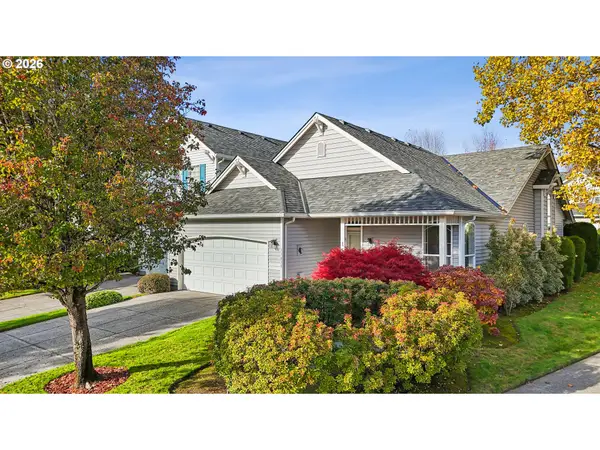 $489,000Active3 beds 2 baths1,502 sq. ft.
11030 SE 18th St #72, Vancouver, WA 98664
MLS# 383507591Listed by: WINDERMERE NORTHWEST LIVING - Open Fri, 1 to 3pmNew
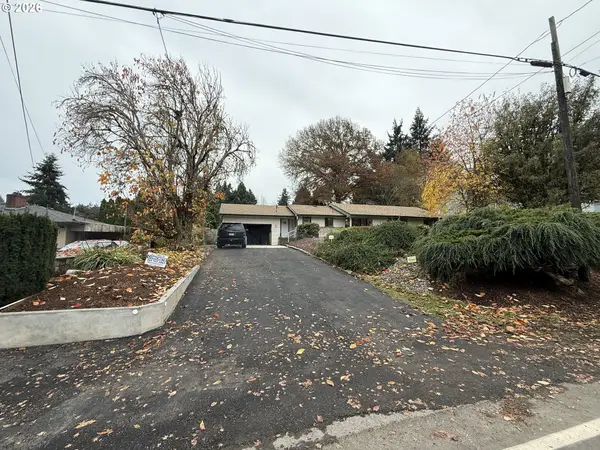 $485,000Active3 beds 2 baths1,750 sq. ft.
2311 NE 54th St, Vancouver, WA 98663
MLS# 524999972Listed by: SMALL BUSINESS REAL ESTATE - New
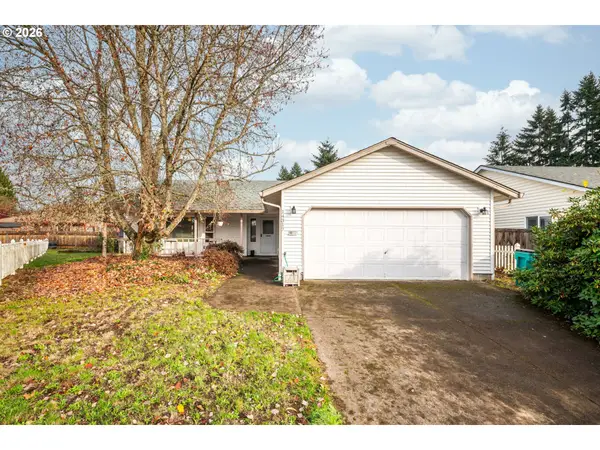 $385,000Active3 beds 2 baths1,540 sq. ft.
14317 NE 86th Cir, Vancouver, WA 98682
MLS# 117892962Listed by: KELLER WILLIAMS REALTY - Open Sat, 10am to 12pmNew
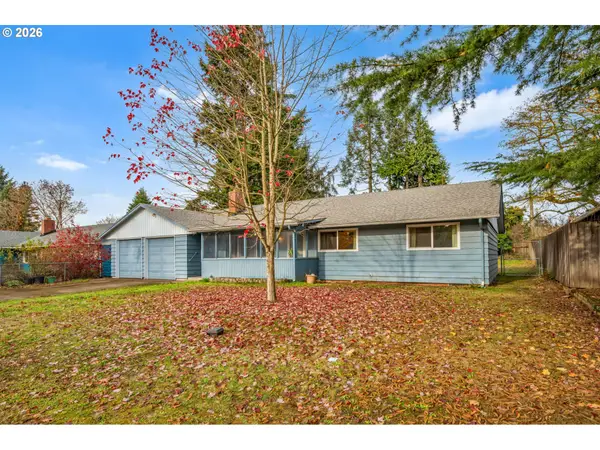 $455,000Active3 beds 2 baths1,554 sq. ft.
6210 Kansas St, Vancouver, WA 98660
MLS# 502032320Listed by: REALTY NW PROPERTIES - New
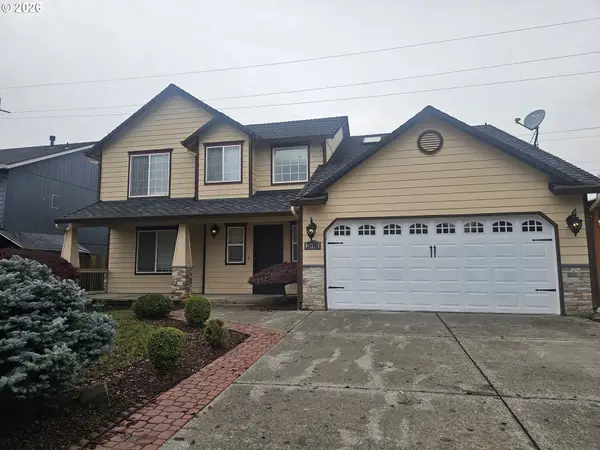 $575,000Active4 beds 3 baths2,217 sq. ft.
3716 NE 163rd Ave, Vancouver, WA 98682
MLS# 559443315Listed by: AGENCYONE NW - New
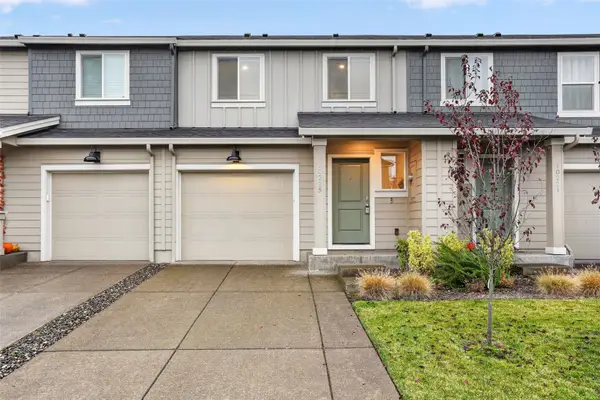 $396,500Active3 beds 2 baths1,522 sq. ft.
10225 NE 79th Court, Vancouver, WA 98662
MLS# 2601783Listed by: REDFIN


Protect your home and budget from life's surprises with an Assurant Home Warranty, backed by a partner that supports you through every step of homeownership. Explore Plans.
© 2026 Better Homes and Gardens Real Estate LLC. An Anywhere Real Estate company. All rights reserved. Better Homes and Gardens® Real Estate is a registered trademark owned by Meredith Operations Corporation, licensed to Better Homes and Gardens Real Estate LLC and used with permission. Better Homes and Gardens Real Estate LLC fully supports the principles of the Fair Housing Act and the Equal Opportunity Act. Listing information is deemed reliable but is not guaranteed accurate.
Each office is independently owned and operated.
Any services or products provided by third parties are not provided by, affiliated with or related to Better Homes and Gardens Real Estate LLC, or its affiliated companies.