
2311 NE 54th St, Vancouver, WA 98663
Local realty services provided by:Better Homes and Gardens Real Estate Realty Partners
2311 NE 54th St,Vancouver, WA 98663
$485,000
- 3 Beds
- 2 Baths
- 1,750 sq. ft.
- Single family
- Active
Upcoming open houses
- Fri, Nov 1301:00 pm - 03:00 pm
Listed by: carrie krcek
Office: small business real estate360-984-6621
MLS#:524999972
Source:PORTLAND
Price summary
- Price:$485,000
- Price per sq. ft.:$277.14
About this home
Welcome home to this inviting single-level home in a desirable, centrally located Vancouver neighborhood! Featuring three bedrooms, including a spacious primary suite with French doors opening to the back patio, a private bath, and a walk-in closet. The spacious kitchen offers abundant storage, while the living room provides a cozy atmosphere with a wood-burning fireplace. Enjoy additional living space in the family room, complete with a custom bar, pellet stove, and French doors leading to the patio and backyard. The laundry room offers convenient access to the garage, with additional attic storage above. Storage is plentiful throughout the home! Step outside to a private, fully fenced backyard featuring a peaceful pond and mature landscaping.Affordability is back, and this is your opportunity to make a move! Enjoy the comfort, space, and convenience you've been looking for in a central Vancouver location. Don't let this opportunity pass you by—schedule your private showing today and come see all this home has to offer!...
Contact an agent
Home facts
- Year built:1966
- Listing ID #:524999972
- Added:1 day(s) ago
- Updated:November 13, 2026 at 06:22 PM
Rooms and interior
- Bedrooms:3
- Total bathrooms:2
- Full bathrooms:2
- Kitchen Description:Dishwasher, Disposal, Free Standing Range, Free Standing Refrigerator
- Living area:1,750 sq. ft.
Structure and exterior
- Roof:Composition
- Year built:1966
- Building area:1,750 sq. ft.
- Lot area:0.23 Acres
- Lot Features:Public Road
- Architectural Style:1 Story, Ranch
- Exterior Features:Patio, Yard
- Levels:1 Story
Schools
- High school:Hudsons Bay
- Middle school:Jason Lee
- Elementary school:Minnehaha
Utilities
- Water:Public Water
- Sewer:Public Sewer
Finances and disclosures
- Price:$485,000
- Price per sq. ft.:$277.14
- Tax amount:$245 (2026)
Features and amenities
- Amenities:Garage Door Opener, Laminate Flooring, Laundry
Parking
- Total parking spaces:2
- Parking description:Driveway
- Garage spaces:2
 All information provided is deemed reliable but is not guaranteed and should be independently verified. The content relating to real estate for sale on this web site comes in part from the IDX program of the RMLS of Portland Oregon. Real estate listings held by brokerage firms other than Better Homes and Gardens Real Estate Realty Partners are marked with the RMLS logo and detailed information about these properties includes the names of the listing brokers. Copyright 2026 RMLS, Portland, Oregon. Last updated: November 13, 2026
New listings near 2311 NE 54th St
- New
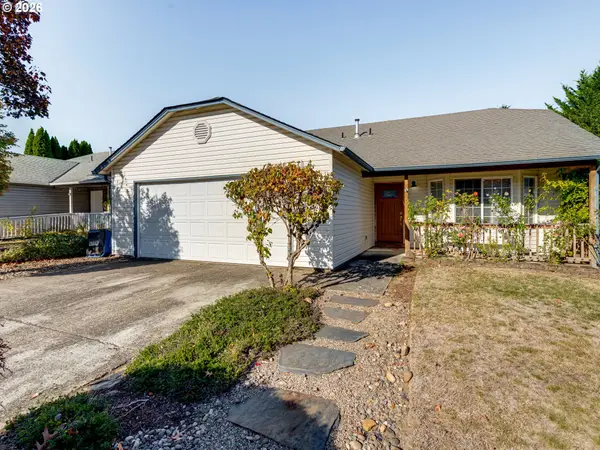 $459,900Active3 beds 2 baths1,414 sq. ft.
15804 NE Hickory St, Vancouver, WA 98682
MLS# 330393886Listed by: RE/MAX EQUITY GROUP - New
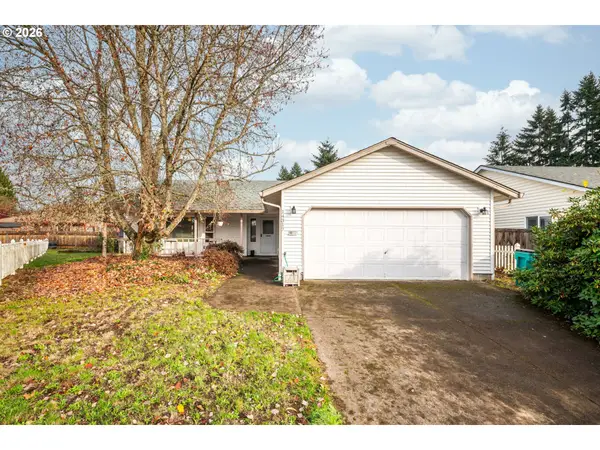 $385,000Active3 beds 2 baths1,540 sq. ft.
14317 NE 86th Cir, Vancouver, WA 98682
MLS# 117892962Listed by: KELLER WILLIAMS REALTY - Open Sat, 10am to 12pmNew
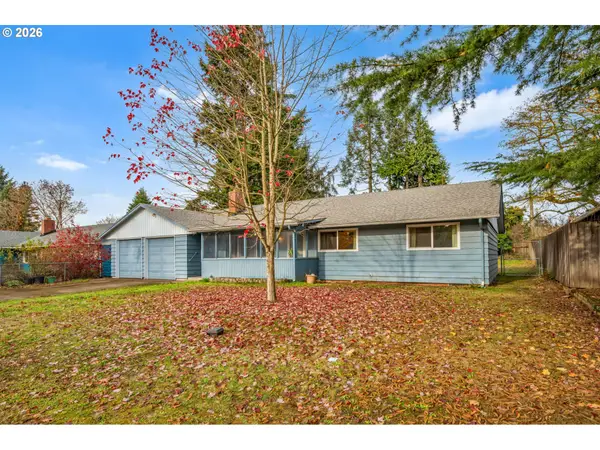 $455,000Active3 beds 2 baths1,554 sq. ft.
6210 Kansas St, Vancouver, WA 98660
MLS# 502032320Listed by: REALTY NW PROPERTIES - New
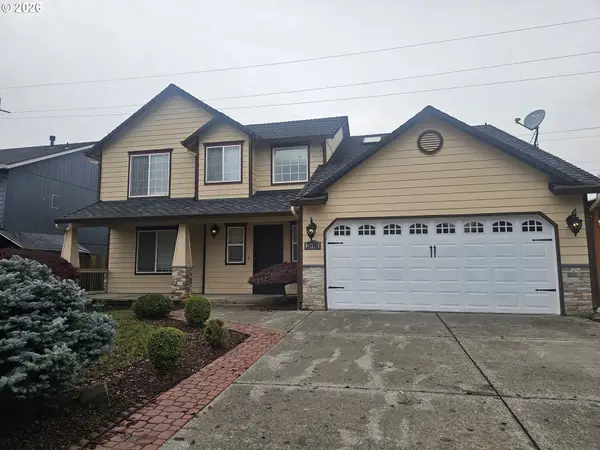 $575,000Active4 beds 3 baths2,217 sq. ft.
3716 NE 163rd Ave, Vancouver, WA 98682
MLS# 559443315Listed by: AGENCYONE NW - New
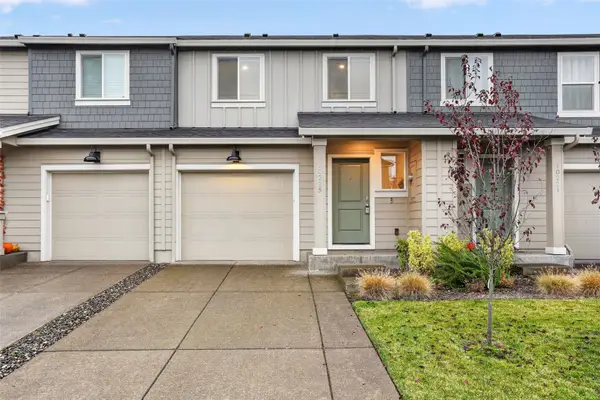 $396,500Active3 beds 2 baths1,522 sq. ft.
10225 NE 79th Court, Vancouver, WA 98662
MLS# 2601783Listed by: REDFIN - New
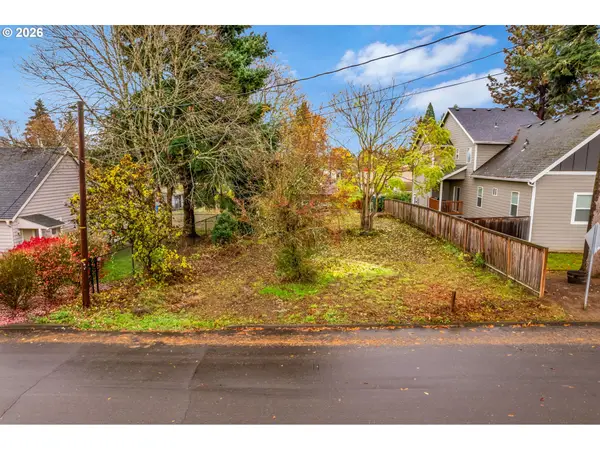 $255,000Active0.12 Acres
3203 O St, Vancouver, WA 98663
MLS# 623163622Listed by: CASCADE HASSON SOTHEBY'S INTERNATIONAL REALTY - New
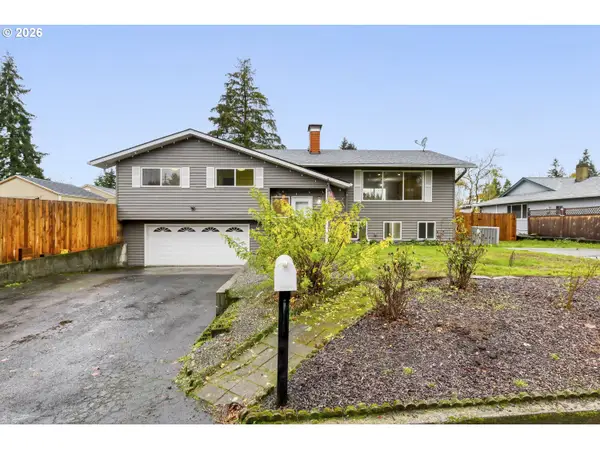 $475,000Active3 beds 3 baths2,204 sq. ft.
400 NW 99th St, Vancouver, WA 98665
MLS# 690619544Listed by: CASCADE HASSON SOTHEBY'S INTERNATIONAL REALTY - New
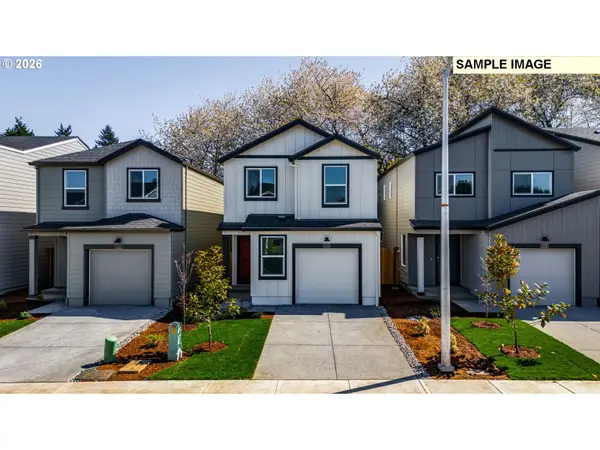 $518,665Active3 beds 2 baths1,484 sq. ft.
1112 SE 193rd Pl, Camas, WA 98607
MLS# 250632245Listed by: D. R. HORTON - New
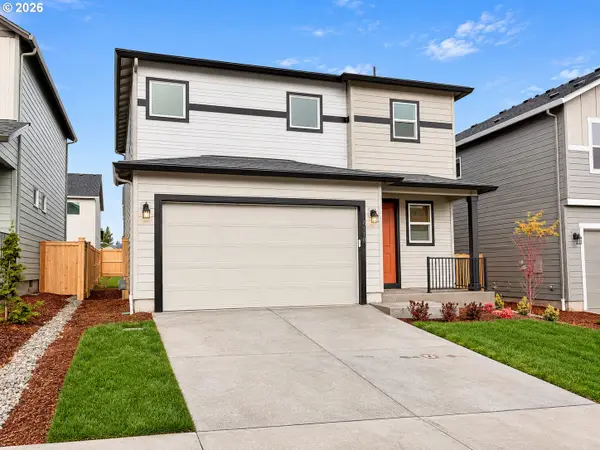 $529,960Active3 beds 3 baths1,609 sq. ft.
4118 NE 187th St, Vancouver, WA 98686
MLS# 471682231Listed by: SEKISUI HOUSE PNW, INC.


Protect your home and budget from life's surprises with an Assurant Home Warranty, backed by a partner that supports you through every step of homeownership. Explore Plans.
© 2026 Better Homes and Gardens Real Estate LLC. An Anywhere Real Estate company. All rights reserved. Better Homes and Gardens® Real Estate is a registered trademark owned by Meredith Operations Corporation, licensed to Better Homes and Gardens Real Estate LLC and used with permission. Better Homes and Gardens Real Estate LLC fully supports the principles of the Fair Housing Act and the Equal Opportunity Act. Listing information is deemed reliable but is not guaranteed accurate.
Each office is independently owned and operated.
Any services or products provided by third parties are not provided by, affiliated with or related to Better Homes and Gardens Real Estate LLC, or its affiliated companies.