
16503 NE 81st Street, Vancouver, WA 98682
Local realty services provided by:Better Homes and Gardens Real Estate Pacific Commons
Listed by: sandra s pagliaro
Office: epique realty
MLS#:2552018
Source:NWMLS
16503 NE 81st Street,Vancouver, WA 98682
$530,700
- 4 Beds
- 2 Baths
- - sq. ft.
- Single family
- Sold
Sorry, we are unable to map this address
Price summary
- Price:$530,700
About this home
Beautiful 1999, 4-bedroom, 2 bath, 2 car garage home, located in the Hockinson School Dist. Corner lot with sprinkler system, fence back yard, new roof, new furnace, new kitchen island, new kitchen sink, faucet and Insta hot, Laminate hardwood floors throughout except carpet in bedrooms. One level living, Primary bedroom has 3/4 bathroom and a walk-in closet and a gas fireplace. Kitchen has a new quartz countertop island. Main living area is open concept living from the kitchen into the dining area with a built-in China cabinet and living room with a gas fireplace. Laundry room has Bosch front load washer and dryer. Back yard has a patio, raised garden beds and a storge shed.
Contact an agent
Home facts
- Year built:1999
- Subdivision & Development:Hockinson
- Listing ID #:2552018
- Updated:September 25, 2026 at 06:25 AM
Rooms and interior
- Bedrooms:4
- Total bathrooms:2
- Full bathrooms:1
- Flooring:Carpet, Laminate
- Kitchen Description:Dishwasher, Disposal, Microwave, Refrigerator
- Bedroom Description:Main Level Bedrooms : 4
- Basement:Yes
Heating and cooling
- Heating:Forced Air, High Efficiency (Unspecified)
Structure and exterior
- Roof:Composition
- Year built:1999
- Lot Features:Corner, Paved
- Construction Materials:Wood Exterior Finish
- Exterior Features:Fenced-Partially, Patio, Sprinkler System
- Foundation Description:None
- Levels:1 Story
Schools
- High school:Hockinson High
- Middle school:Hockinson Mid
- Elementary school:Hockinson Heights Elementary
Utilities
- Water:Public
- Sewer:Sewer Connected
Finances and disclosures
- Price:$530,700
- Tax amount:$4,243 (2026)
Features and amenities
- Appliances:Dishwasher, Refrigerator, Washer
- Laundry features:Dryer, Washer
- Amenities:Cable TV, Ceiling Fan(s), High Speed Internet, Security System, Vaulted Ceiling(s), Walk-In Closet(s), Water Heater
Parking
- Total parking spaces:4
- Parking description:Attached Garage, Driveway, Off Street Parking
- Garage:Yes
 Listings courtesy of Northwest MLS as distributed by MLS GRID. Based on information submitted to the MLS GRID as of September 25, 2026. All data is obtained from various sources and may not have been verified by broker or MLS GRID. Supplied Open House Information is subject to change without notice. All information should be independently reviewed and verified for accuracy. Properties may or may not be listed by the office/agent presenting the information. Listing information is provided for consumers' personal, non-commercial use, solely to identify prospective properties for potential purchase; all other use is strictly prohibited and may violate relevant federal and state law. Information deemed reliable but not guaranteed. Copyright © 2026 MLS GRID. All Rights Reserved.
New listings near 16503 NE 81st Street
- New
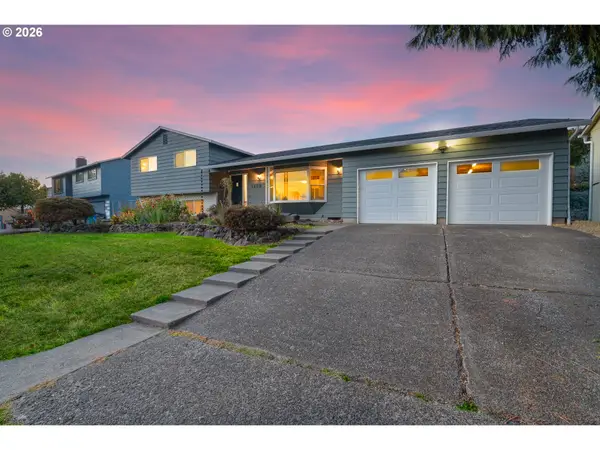 $540,000Active3 beds 3 baths1,934 sq. ft.
1606 NW 105th St, Vancouver, WA 98685
MLS# 153850358Listed by: KELLER WILLIAMS REALTY - New
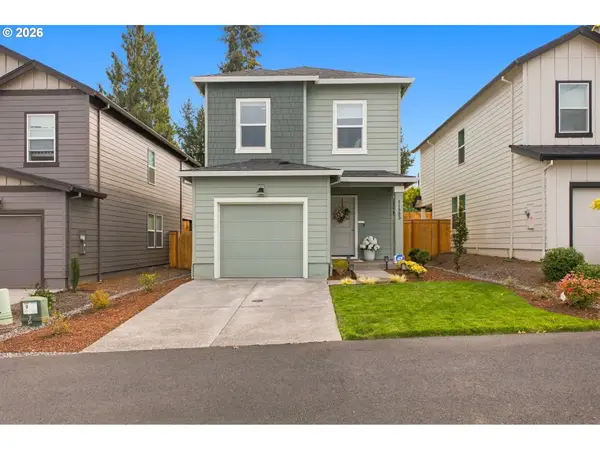 $445,000Active3 beds 2 baths1,353 sq. ft.
11903 NE 60th Ave, Vancouver, WA 98686
MLS# 388570016Listed by: PREMIERE PROPERTY GROUP, LLC - New
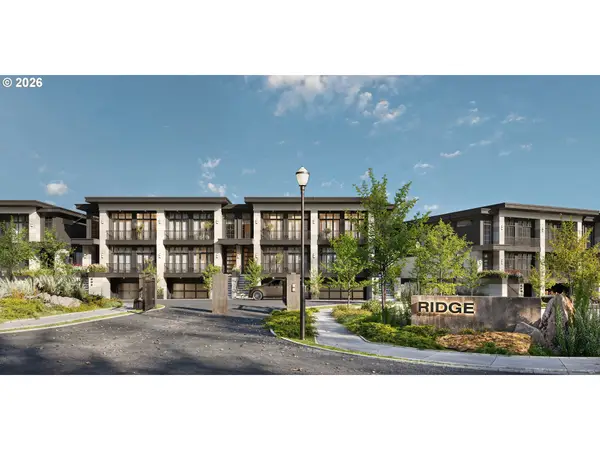 $1,310,000Active3 beds 4 baths2,811 sq. ft.
19043 Ridge Drive, Vancouver, WA 98683
MLS# 482444969Listed by: CASCADE HASSON SOTHEBY'S INTERNATIONAL REALTY - Open Sat, 11am to 1pmNew
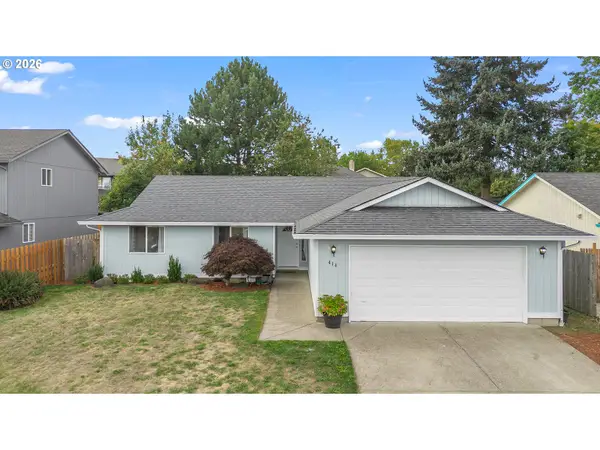 $475,000Active3 beds 2 baths1,448 sq. ft.
414 NE 160th Ave, Vancouver, WA 98684
MLS# 554673999Listed by: WINDERMERE NORTHWEST LIVING - Open Sat, 10am to 12pmNew
 $649,900Active3 beds 2 baths1,922 sq. ft.
2510 E 27th St, Vancouver, WA 98661
MLS# 162835647Listed by: EXP REALTY LLC - New
 $430,000Active3 beds 1 baths1,032 sq. ft.
9708 SE 7th St, Vancouver, WA 98664
MLS# 182980962Listed by: KELLER WILLIAMS REALTY - New
 $275,000Active2 beds 1 baths964 sq. ft.
13311 NW 10th Ave #C, Vancouver, WA 98685
MLS# 538453024Listed by: MATIN REAL ESTATE - Open Sat, 11am to 1pmNew
 $625,000Active3 beds 3 baths2,345 sq. ft.
2616 NE 50th Cir, Vancouver, WA 98663
MLS# 612328274Listed by: KNIPE REALTY ERA POWERED - New
 $439,900Active3 beds 3 baths1,749 sq. ft.
3800 Nicholson Rd, Vancouver, WA 98661
MLS# 645298550Listed by: BERKSHIRE HATHAWAY HOMESERVICES NW REAL ESTATE - Open Sat, 11am to 1pmNew
 $524,900Active3 beds 2 baths1,466 sq. ft.
7108 NE 75th St, Vancouver, WA 98661
MLS# 676044589Listed by: COMPASS


Protect your home and budget from life's surprises with an Assurant Home Warranty, backed by a partner that supports you through every step of homeownership. Explore Plans.
© 2026 Better Homes and Gardens Real Estate LLC. An Anywhere Real Estate company. All rights reserved. Better Homes and Gardens® Real Estate is a registered trademark owned by Meredith Operations Corporation, licensed to Better Homes and Gardens Real Estate LLC and used with permission. Better Homes and Gardens Real Estate LLC fully supports the principles of the Fair Housing Act and the Equal Opportunity Act. Listing information is deemed reliable but is not guaranteed accurate.
Each office is independently owned and operated.
Any services or products provided by third parties are not provided by, affiliated with or related to Better Homes and Gardens Real Estate LLC, or its affiliated companies.