
17016 NE 19th St, Vancouver, WA 98684
Local realty services provided by:Better Homes and Gardens Real Estate Equinox
17016 NE 19th St,Vancouver, WA 98684
$425,000
- 3 Beds
- 2 Baths
- 1,096 sq. ft.
- Single family
- Active
Listed by: tesha perry, emily miller
Office: keller williams realty360-693-3336
MLS#:110515787
Source:PORTLAND
Price summary
- Price:$425,000
- Price per sq. ft.:$387.77
About this home
This home has a major upgrade with a new heat pump and air conditioning. One-level living with a spacious backyard and convenient East Vancouver location! This inviting 3-bedroom, 2-bath home offers 1,096 square feet of comfortable, easy-living space with several important updates already completed. The roof, windows, and slider were replaced approximately 6 years ago, providing peace of mind for the next owner. The functional layout offers comfortable living spaces and three bedrooms, all on one level. Outside enjoy the large fully fenced backyard complete with a patio that creates a great space for outdoor dining, relaxing, gardening, or entertaining. With plenty of room to enjoy, the backyard is a standout feature rarely found in this price range. NO HOA and conveniently located on the east side of Vancouver, close to shopping, everyday amenities, and Dakota Dog Park. Whether you're looking for your first home, downsizing to one-level living, or seeking an opportunity to make a home your own, this property offers a combination of location, updates, and outdoor space worth seeing!...
Contact an agent
Home facts
- Year built:1998
- Subdivision & Development:STEIN ESTATES
- Listing ID #:110515787
- Added:1 day(s) ago
- Updated:November 06, 2026 at 01:43 PM
Rooms and interior
- Bedrooms:3
- Total bathrooms:2
- Full bathrooms:2
- Kitchen Description:Dishwasher, Free Standing Range, Free Standing Refrigerator, Island
- Basement Description:Crawl Space
- Living area:1,096 sq. ft.
Heating and cooling
- Cooling:Heat Pump
- Heating:Heat Pump
Structure and exterior
- Roof:Composition
- Year built:1998
- Building area:1,096 sq. ft.
- Lot area:0.13 Acres
- Lot Features:Level
- Architectural Style:1 Story, Ranch
- Exterior Features:Fenced, Patio, Yard
- Foundation Description:Concrete Perimeter
- Levels:1 Story
Schools
- High school:Evergreen
- Middle school:Pacific
- Elementary school:Harmony
Utilities
- Water:Public Water
- Sewer:Public Sewer
Finances and disclosures
- Price:$425,000
- Price per sq. ft.:$387.77
- Tax amount:$4,074 (2025)
Features and amenities
- Amenities:Garage Door Opener, Laminate Flooring, Wall To Wall Carpet
Parking
- Total parking spaces:2
- Parking description:Driveway
- Garage spaces:2
 All information provided is deemed reliable but is not guaranteed and should be independently verified. The content relating to real estate for sale on this web site comes in part from the IDX program of the RMLS of Portland Oregon. Real estate listings held by brokerage firms other than Better Homes and Gardens Real Estate Equinox are marked with the RMLS logo and detailed information about these properties includes the names of the listing brokers. Copyright 2026 RMLS, Portland, Oregon. Last updated: November 6, 2026
New listings near 17016 NE 19th St
- New
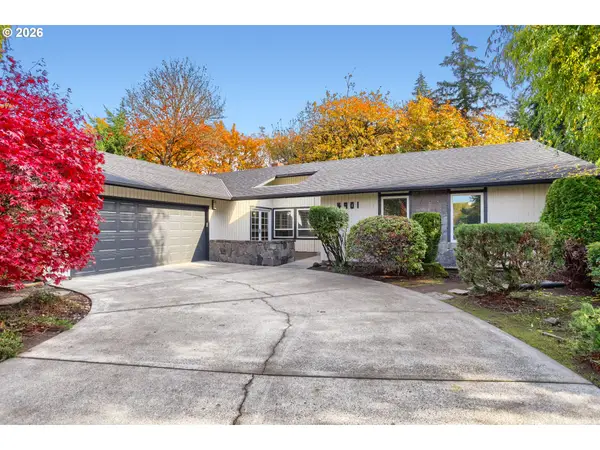 $724,900Active3 beds 2 baths2,013 sq. ft.
4901 Willamette Dr, Vancouver, WA 98661
MLS# 558325642Listed by: KELLER WILLIAMS REALTY - New
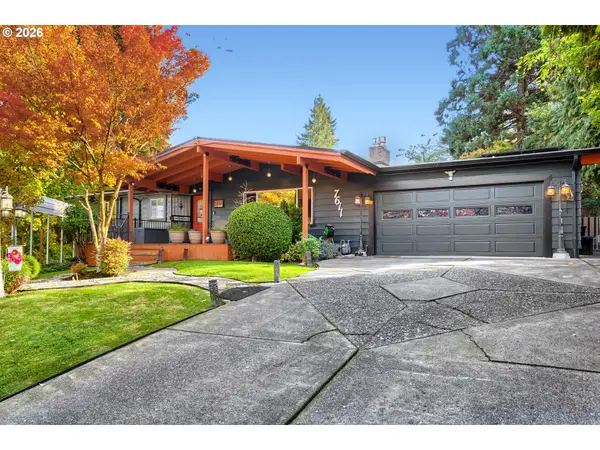 $650,000Active3 beds 3 baths2,688 sq. ft.
7611 NW 16th Ave, Vancouver, WA 98665
MLS# 776746714Listed by: KELLER WILLIAMS REALTY - New
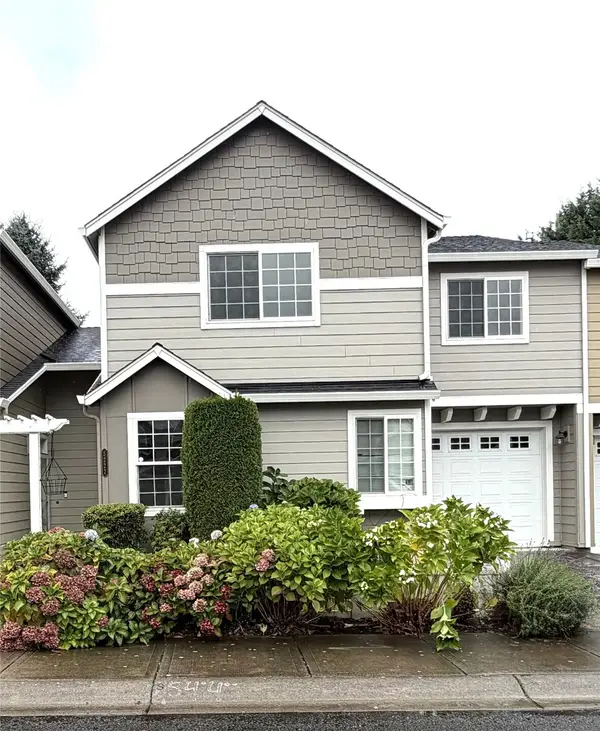 $329,900Active3 beds 3 baths1,601 sq. ft.
5222 Ne 74th Ct, Vancouver, WA 98662
MLS# 2601704Listed by: EVERGREEN REAL ESTATE - Open Sat, 11am to 1pmNew
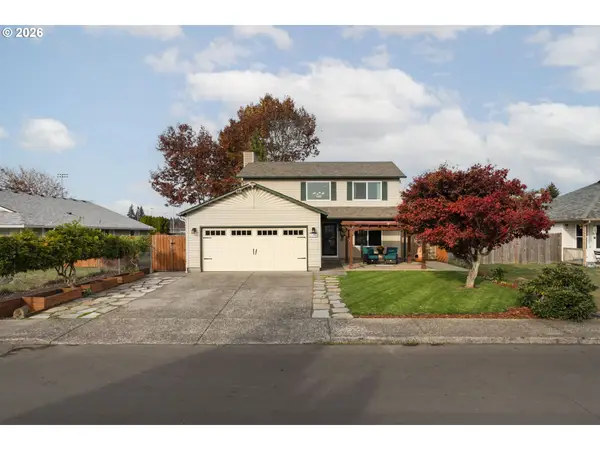 $459,900Active3 beds 3 baths1,660 sq. ft.
13506 NE 77th St, Vancouver, WA 98682
MLS# 336038607Listed by: KELLER WILLIAMS REALTY - New
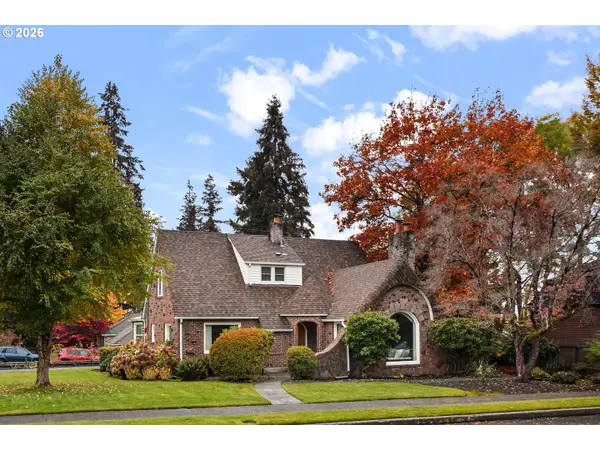 $980,000Active3 beds 2 baths3,743 sq. ft.
401 W 34th St, Vancouver, WA 98660
MLS# 318623006Listed by: PARKER BRENNAN REAL ESTATE - Open Sat, 11am to 1pmNew
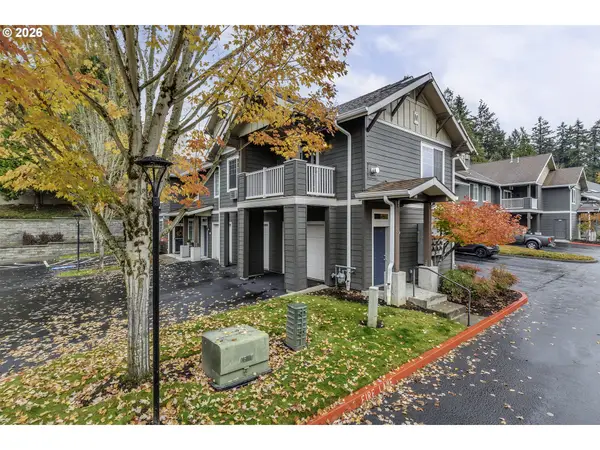 $299,900Active2 beds 2 baths1,036 sq. ft.
10800 SE 17th Cir #M146, Vancouver, WA 98664
MLS# 630543495Listed by: BARBARA NELSON REALTY GROUP LLC - Open Sat, 12 to 2pmNew
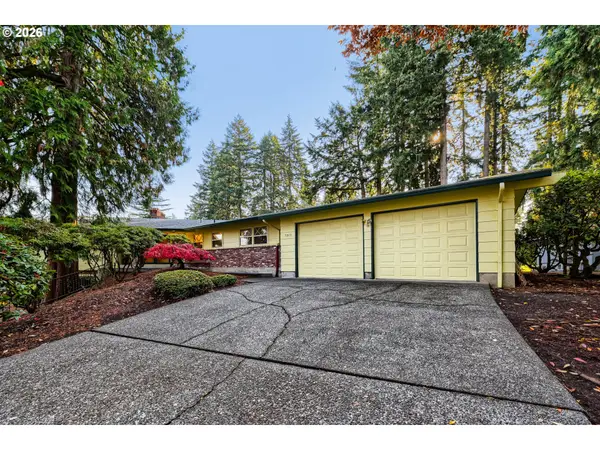 $615,000Active3 beds 3 baths2,814 sq. ft.
7013 NE Fairway Ave, Vancouver, WA 98662
MLS# 435981895Listed by: WINDERMERE/CREST REALTY CO - New
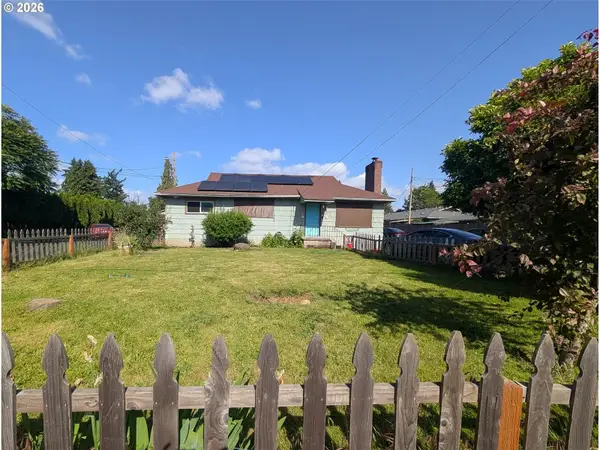 $334,500Active3 beds 1 baths1,144 sq. ft.
3507 R Street, Vancouver, WA 98660
MLS# 2601529Listed by: KW SUNSET CORRIDOR - Open Sat, 2 to 4pmNew
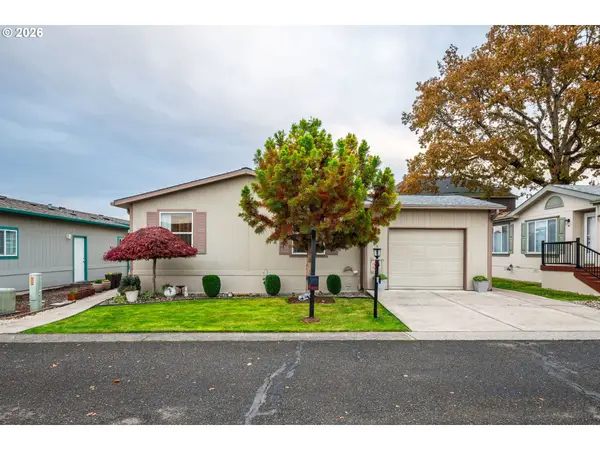 $239,999Active3 beds 2 baths1,404 sq. ft.
5101 NE 121st Ave #145, Vancouver, WA 98682
MLS# 127295049Listed by: PRO REALTY GROUP NW, LLC - Open Sat, 11am to 1pm
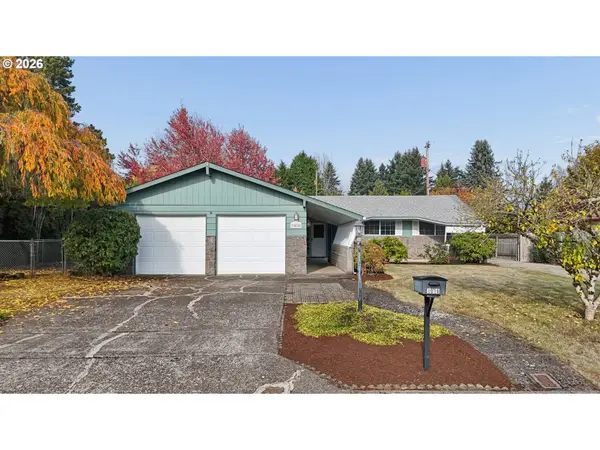 $495,000Active3 beds 2 baths1,986 sq. ft.
1018 NW 95th St, Vancouver, WA 98665
MLS# 747343972Listed by: WORKS REAL ESTATE


Protect your home and budget from life's surprises with an Assurant Home Warranty, backed by a partner that supports you through every step of homeownership. Explore Plans.
© 2026 Better Homes and Gardens Real Estate LLC. An Anywhere Real Estate company. All rights reserved. Better Homes and Gardens® Real Estate is a registered trademark owned by Meredith Operations Corporation, licensed to Better Homes and Gardens Real Estate LLC and used with permission. Better Homes and Gardens Real Estate LLC fully supports the principles of the Fair Housing Act and the Equal Opportunity Act. Listing information is deemed reliable but is not guaranteed accurate.
Each office is independently owned and operated.
Any services or products provided by third parties are not provided by, affiliated with or related to Better Homes and Gardens Real Estate LLC, or its affiliated companies.