
18218 NE 87th Way, Vancouver, WA 98682
Local realty services provided by:Better Homes and Gardens Real Estate Equinox
18218 NE 87th Way,Vancouver, WA 98682
$1,499,900
- 4 Beds
- 3 Baths
- 3,094 sq. ft.
- Single family
- Active
Listed by: scott combs
Office: windermere northwest living360-904-2966
MLS#:675799055
Source:PORTLAND
Price summary
- Price:$1,499,900
- Price per sq. ft.:$484.78
- Monthly HOA dues:$208
About this home
Estimated Completion 11/1/2026! You will love this floor plan!!!! Cabinets going inl!! This stunning 3,000+ SqFt ranch-style home offers an open and spacious floor plan designed for both comfort and entertaining, with secondary bedrooms thoughtfully separated from the luxurious primary suite. Beautiful engineered hardwood floors lead you through the home to an outstanding gourmet kitchen featuring a massive island with breakfast bar, quartz countertops, custom backsplash, walk-in pantry with abundant shelving and storage, and a cozy dining nook. The kitchen flows seamlessly into the home’s centerpiece — a spectacular great room with soaring ceilings, large picture windows, built-ins, and a warm gas fireplace. The private primary suite is a true retreat, complete with double sinks, a relaxing soaking tub, walk-in shower, and oversized walk-in closet. Enjoy year-round outdoor living on the covered patio overlooking the fenced and professionally landscaped yard with sprinkler system. A spacious 3-car garage and the added privacy and security of a gated community make this exceptional home the complete package. 2nd Photo is of a similar completed home!...
Contact an agent
Home facts
- Year built:2025
- Subdivision & Development:COOPER GROVE ESTATES
- Listing ID #:675799055
- Added:120 day(s) ago
- Updated:September 24, 2026 at 02:26 AM
Rooms and interior
- Bedrooms:4
- Total bathrooms:3
- Full bathrooms:3
- Bathrooms Description:Soaking Tub
- Kitchen Description:Built In Oven, Dishwasher, Disposal, Island, Microwave, Pantry, Plumbed For Icemaker
- Basement Description:Crawl Space
- Living area:3,094 sq. ft.
Heating and cooling
- Cooling:Heat Pump
- Heating:Forced Air
Structure and exterior
- Roof:Composition
- Year built:2025
- Building area:3,094 sq. ft.
- Lot area:0.25 Acres
- Lot Features:Level
- Architectural Style:1 Story, Ranch
- Exterior Features:Covered Patio, Fenced, Sprinkler, Yard
- Levels:1 Story
Schools
- High school:Union
- Middle school:Frontier
- Elementary school:Pioneer
Utilities
- Water:Public Water
- Sewer:Public Sewer
Finances and disclosures
- Price:$1,499,900
- Price per sq. ft.:$484.78
- Tax amount:$2,677 (2025)
Features and amenities
- Amenities:Garage Door Opener, Vinyl Frame Windows
Parking
- Total parking spaces:3
- Parking description:Driveway
- Garage spaces:3
 All information provided is deemed reliable but is not guaranteed and should be independently verified. The content relating to real estate for sale on this web site comes in part from the IDX program of the RMLS of Portland Oregon. Real estate listings held by brokerage firms other than Better Homes and Gardens Real Estate Equinox are marked with the RMLS logo and detailed information about these properties includes the names of the listing brokers. Copyright 2026 RMLS, Portland, Oregon. Last updated: September 24, 2026
New listings near 18218 NE 87th Way
- New
 $774,500Active4 beds 3 baths3,190 sq. ft.
13618 NW 17th Pl, Vancouver, WA 98685
MLS# 641874613Listed by: PREMIERE PROPERTY GROUP, LLC - New
 $949,900Active4 beds 3 baths2,504 sq. ft.
9819 NE 138th Ct, Vancouver, WA 98682
MLS# 124545465Listed by: KELLER WILLIAMS REALTY - New
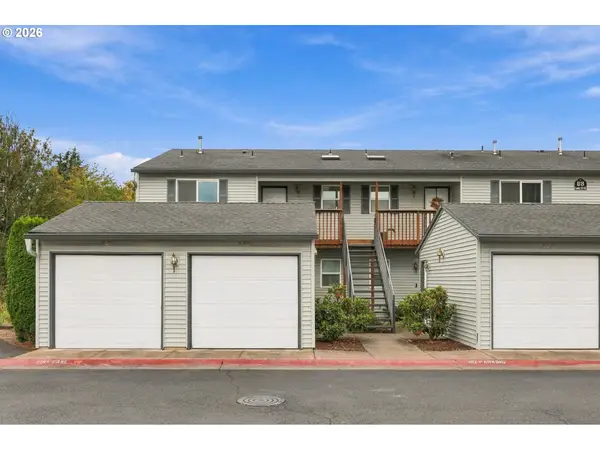 $219,000Active2 beds 2 baths905 sq. ft.
4000 NE 109th Ave #B142, Vancouver, WA 98682
MLS# 527527831Listed by: KELLER WILLIAMS REALTY - New
 $1,145,000Active5 beds 5 baths4,113 sq. ft.
13315 NW 36th Ave, Vancouver, WA 98685
MLS# 541962020Listed by: FBR REALTY, INC. - New
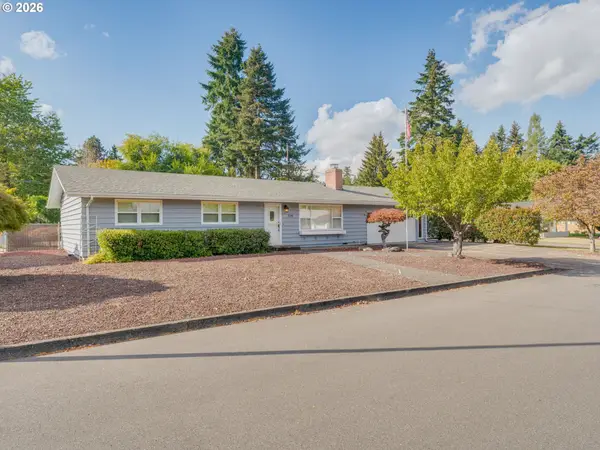 $430,000Active3 beds 2 baths1,400 sq. ft.
714 Dayton Ave, Vancouver, WA 98664
MLS# 780715474Listed by: BERKSHIRE HATHAWAY HOMESERVICES NW REAL ESTATE - New
 $545,000Active3 beds 3 baths2,152 sq. ft.
16412 NE 66th Way, Vancouver, WA 98682
MLS# 128006218Listed by: CALL IT CLOSED INTERNATIONAL REALTY - New
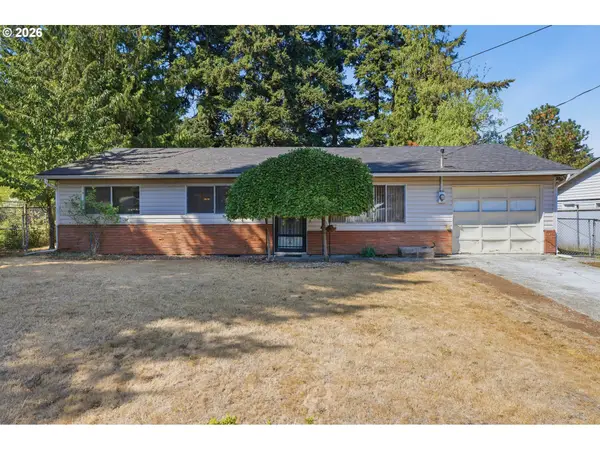 $375,000Active3 beds 1 baths988 sq. ft.
8004 NE 101st Ave, Vancouver, WA 98662
MLS# 479977887Listed by: KELLER WILLIAMS REALTY - Open Sat, 1 to 3pmNew
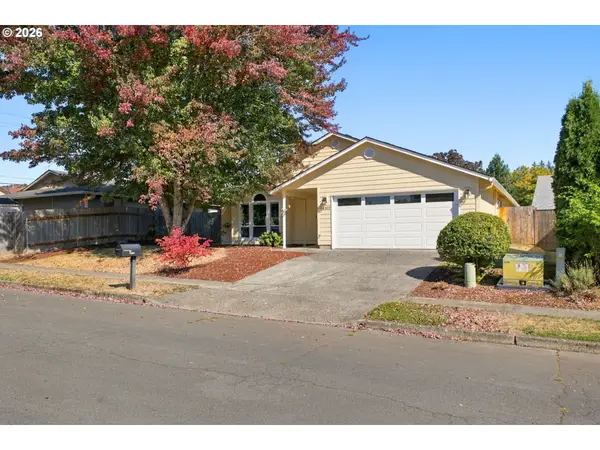 $515,000Active3 beds 2 baths1,542 sq. ft.
15313 NE 18th Ave, Vancouver, WA 98686
MLS# 253391396Listed by: KELLER WILLIAMS REALTY - New
 $519,900Active3 beds 3 baths1,822 sq. ft.
8509 NE Sunnyside Dr, Vancouver, WA 98662
MLS# 331138870Listed by: PREMIERE PROPERTY GROUP, LLC - Open Sat, 11am to 2pmNew
 $175,000Active3 beds 2 baths1,790 sq. ft.
13217 NE 59th St #89, Vancouver, WA 98682
MLS# 141341424Listed by: KELLER WILLIAMS REALTY


Protect your home and budget from life's surprises with an Assurant Home Warranty, backed by a partner that supports you through every step of homeownership. Explore Plans.
© 2026 Better Homes and Gardens Real Estate LLC. An Anywhere Real Estate company. All rights reserved. Better Homes and Gardens® Real Estate is a registered trademark owned by Meredith Operations Corporation, licensed to Better Homes and Gardens Real Estate LLC and used with permission. Better Homes and Gardens Real Estate LLC fully supports the principles of the Fair Housing Act and the Equal Opportunity Act. Listing information is deemed reliable but is not guaranteed accurate.
Each office is independently owned and operated.
Any services or products provided by third parties are not provided by, affiliated with or related to Better Homes and Gardens Real Estate LLC, or its affiliated companies.