
18311 NE 17th St, Vancouver, WA 98684
Local realty services provided by:Better Homes and Gardens Real Estate Equinox
18311 NE 17th St,Vancouver, WA 98684
$677,985
- 4 Beds
- 3 Baths
- 2,580 sq. ft.
- Single family
- Active
Listed by: lori stoica, josh dannenmann
Office: sekisui house pnw, inc.360-892-0514
MLS#:754291158
Source:PORTLAND
Price summary
- Price:$677,985
- Price per sq. ft.:$262.78
- Monthly HOA dues:$62
About this home
This 2320 plan on a corner lot is part of our exclusively curated life made solutions floorplans. Discover a thoughtfully designed home that blends comfort, functionality, and versatile living spaces. The lower level features an inviting great room that bring in natural light and connect the indoor living space to covered patio. Enjoy your backyard year-round with this included and standard option for all Holt Plans! The open kitchen offers a central gathering space with a center island and conveniently located mudroom, creating an easy flow for everyday living. A dedicated pocket office provides a private space for working from home or studying, while additional storage helps keep everything organized.Upstairs, the spacious primary offers coffered ceiling to elevate your space and an en-suite bathroom for a relaxing retreat with a walk-in closet, double raised vanities and a walk-in shower. The versatile loft creates additional living space ideal for a media room, playroom, or secondary lounge. Three additional bedrooms provide flexibility for family, guests, or hobbies. Thoughtfully arranged secondary bathroom designed for shared privacy and standard double vanities for added convenience. A dedicated utility room on the second level offers practical space for laundry and household needs.With a two-car garage, covered front entry, covered back patio, and flexible spaces designed to accommodate a variety of lifestyles, this floor plan offers a wonderful balance of open-concept living, private retreats, and everyday functionality. This plan is on multiple lots! Completion dates from March-May!Personalize this home to make it your own! Visit our sales office today to get more info!Ask About Incentives $$$...
Contact an agent
Home facts
- Year built:2026
- Subdivision & Development:HARMONY HEIGHTS
- Listing ID #:754291158
- Added:1 day(s) ago
- Updated:October 10, 2026 at 12:31 AM
Rooms and interior
- Bedrooms:4
- Total bathrooms:3
- Full bathrooms:2
- Half bathrooms:1
- Kitchen Description:Disposal, ENERGY STAR Qualified Appliances, Free Standing Range, Pantry, Plumbed For Icemaker, Quartz
- Basement Description:Crawl Space
- Living area:2,580 sq. ft.
Heating and cooling
- Cooling:Heat Pump
- Heating:Forced Air 90+
Structure and exterior
- Roof:Composition, Shingle
- Year built:2026
- Building area:2,580 sq. ft.
- Lot Features:Level
- Architectural Style:2 Story
- Exterior Features:Covered Patio
- Levels:2 Stories
Schools
- High school:Union
- Middle school:Shahala
- Elementary school:Illahee
Utilities
- Water:Public Water
- Sewer:Public Sewer
Finances and disclosures
- Price:$677,985
- Price per sq. ft.:$262.78
Features and amenities
- Amenities:Double Pane Window(s), Laminate Flooring, Laundry, Vinyl Floors, Vinyl Frame Windows, Wall To Wall Carpet
Parking
- Total parking spaces:2
- Parking description:Driveway
- Garage spaces:2
 All information provided is deemed reliable but is not guaranteed and should be independently verified. The content relating to real estate for sale on this web site comes in part from the IDX program of the RMLS of Portland Oregon. Real estate listings held by brokerage firms other than Better Homes and Gardens Real Estate Equinox are marked with the RMLS logo and detailed information about these properties includes the names of the listing brokers. Copyright 2026 RMLS, Portland, Oregon. Last updated: October 10, 2026
New listings near 18311 NE 17th St
- Coming Soon
 $399,950First Look2 beds 1 baths2,016 sq. ft.
2320 E 25th Street, Vancouver, WA 98661
MLS# 2590518Listed by: JOHN L. SCOTT, INC. - Coming Soon
 $849,999First Look3 beds 3 baths2,532 sq. ft.
8008 NE 172nd Avenue, Vancouver, WA 98682
MLS# 2587379Listed by: EXP REALTY - Coming Soon
 $155,000First Look3 beds 2 baths1,296 sq. ft.
16500 SE 1st #169, Vancouver, WA 98684
MLS# 2587474Listed by: JOHN L. SCOTT, INC. - New
 $674,900Active4 beds 3 baths1,891 sq. ft.
9500 NE 170th Ct, Vancouver, WA 98682
MLS# 578015133Listed by: REALTY ONE GROUP PRESTIGE - New
 $589,000Active3 beds 2 baths1,469 sq. ft.
9504 NE 170th Ct, Vancouver, WA 98682
MLS# 125202583Listed by: REALTY ONE GROUP PRESTIGE - New
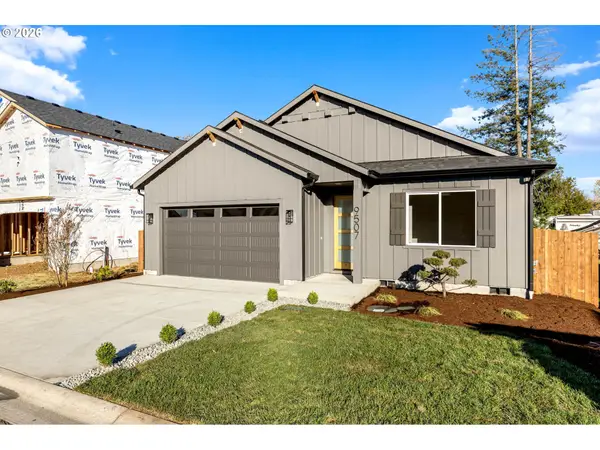 $589,000Active3 beds 2 baths1,486 sq. ft.
9507 NE 170th Ct, Vancouver, WA 98682
MLS# 340213770Listed by: REALTY ONE GROUP PRESTIGE - New
 $499,000Active3 beds 2 baths1,324 sq. ft.
1821 SE 191st Pl, Vancouver, WA 98683
MLS# 627106470Listed by: X2 REALTY - New
 $289,000Active2 beds 3 baths1,504 sq. ft.
4613 E 18th St #9, Vancouver, WA 98661
MLS# 426215873Listed by: WINDERMERE NORTHWEST LIVING - Open Sat, 11am to 3pmNew
 $649,000Active4 beds 2 baths2,548 sq. ft.
3601 T St, Vancouver, WA 98663
MLS# 550097443Listed by: KELLER WILLIAMS REALTY


Protect your home and budget from life's surprises with an Assurant Home Warranty, backed by a partner that supports you through every step of homeownership. Explore Plans.
© 2026 Better Homes and Gardens Real Estate LLC. An Anywhere Real Estate company. All rights reserved. Better Homes and Gardens® Real Estate is a registered trademark owned by Meredith Operations Corporation, licensed to Better Homes and Gardens Real Estate LLC and used with permission. Better Homes and Gardens Real Estate LLC fully supports the principles of the Fair Housing Act and the Equal Opportunity Act. Listing information is deemed reliable but is not guaranteed accurate.
Each office is independently owned and operated.
Any services or products provided by third parties are not provided by, affiliated with or related to Better Homes and Gardens Real Estate LLC, or its affiliated companies.