
4613 E 18th St #9, Vancouver, WA 98661
Local realty services provided by:Better Homes and Gardens Real Estate Realty Partners
4613 E 18th St #9,Vancouver, WA 98661
$289,000
- 2 Beds
- 3 Baths
- 1,504 sq. ft.
- Single family
- Active
Listed by: taylor anderson
Office: windermere northwest living360-993-2222
MLS#:426215873
Source:PORTLAND
Price summary
- Price:$289,000
- Price per sq. ft.:$192.15
- Monthly HOA dues:$379
About this home
Welcome to this well-maintained Island Park condo offering comfort, functionality, and recent interior and exterior upgrades! The main level features durable laminate flooring throughout, new plush carpet, a convenient laundry room, and a half bath. The functional galley kitchen provides ample storage and flows into the dining area, which opens to a private patio—perfect for morning coffee or outdoor entertaining. The inviting living room boasts a striking floor-to-ceiling wood-burning fireplace and stylish wet bar, creating the perfect space to relax or entertain. Upstairs, you'll find a spacious primary bedroom with an ensuite bath, a second bedroom with a full bath, and a versatile den ideal for a home office, bonus space, or additional storage. The oversized attached one-car garage includes a dedicated electrical panel for added convenience. Enjoy peace of mind with recent exterior improvements, including a new roof, new siding, fresh exterior paint, and all-new windows. Conveniently located near Burnt Bridge Creek Trail, parks, public transit, shopping, and freeway access, this condo is an excellent opportunity for first-time buyers or investors alike!...
Contact an agent
Home facts
- Year built:1981
- Listing ID #:426215873
- Added:1 day(s) ago
- Updated:October 09, 2026 at 10:31 PM
Rooms and interior
- Bedrooms:2
- Total bathrooms:3
- Full bathrooms:2
- Half bathrooms:1
- Kitchen Description:Built In Range, Built In Refrigerator, Dishwasher, Range Hood
- Basement Description:Crawl Space
- Living area:1,504 sq. ft.
Heating and cooling
- Cooling:Heat Pump
- Heating:Forced Air
Structure and exterior
- Roof:Composition
- Year built:1981
- Building area:1,504 sq. ft.
- Lot Features:Level, Trees
- Architectural Style:2 Story
- Exterior Features:Patio, Private Road, Yard
- Foundation Description:Concrete Perimeter
- Levels:2 Stories
Schools
- High school:Fort Vancouver
- Middle school:McLoughlin
- Elementary school:King
Utilities
- Water:Public Water
- Sewer:Public Sewer
Finances and disclosures
- Price:$289,000
- Price per sq. ft.:$192.15
- Tax amount:$3,550 (2025)
Features and amenities
- Laundry features:Washer/Dryer
- Amenities:Double Pane Window(s), Garage Door Opener, Laminate Flooring, Laundry, Vinyl Frame Windows, Wall To Wall Carpet
Parking
- Total parking spaces:1
- Garage spaces:1
 All information provided is deemed reliable but is not guaranteed and should be independently verified. The content relating to real estate for sale on this web site comes in part from the IDX program of the RMLS of Portland Oregon. Real estate listings held by brokerage firms other than Better Homes and Gardens Real Estate Realty Partners are marked with the RMLS logo and detailed information about these properties includes the names of the listing brokers. Copyright 2026 RMLS, Portland, Oregon. Last updated: October 9, 2026
New listings near 4613 E 18th St #9
- Coming Soon
 $399,950First Look2 beds 1 baths2,016 sq. ft.
2320 E 25th Street, Vancouver, WA 98661
MLS# 2590518Listed by: JOHN L. SCOTT, INC. - Coming Soon
 $849,999First Look3 beds 3 baths2,532 sq. ft.
8008 NE 172nd Avenue, Vancouver, WA 98682
MLS# 2587379Listed by: EXP REALTY - Coming Soon
 $155,000First Look3 beds 2 baths1,296 sq. ft.
16500 SE 1st #169, Vancouver, WA 98684
MLS# 2587474Listed by: JOHN L. SCOTT, INC. - New
 $499,000Active3 beds 2 baths1,324 sq. ft.
1821 SE 191st Pl, Vancouver, WA 98683
MLS# 627106470Listed by: X2 REALTY - Open Sat, 11am to 3pmNew
 $649,000Active4 beds 2 baths2,548 sq. ft.
3601 T St, Vancouver, WA 98663
MLS# 550097443Listed by: KELLER WILLIAMS REALTY - Open Sat, 10am to 12pmNew
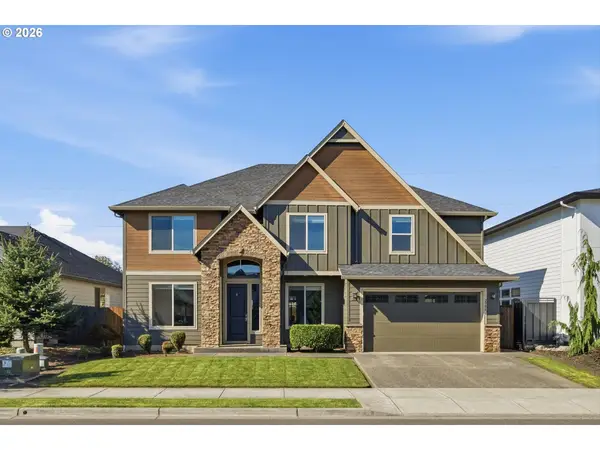 $799,000Active4 beds 3 baths3,086 sq. ft.
2906 NE 168th Ave, Vancouver, WA 98682
MLS# 203519735Listed by: REAL BROKER LLC - Open Sat, 11am to 1pmNew
 $970,000Active4 beds 3 baths2,433 sq. ft.
16309 NE 61st Ave, Vancouver, WA 98686
MLS# 571526820Listed by: WINDERMERE NORTHWEST LIVING - New
 $399,999Active3 beds 2 baths1,380 sq. ft.
4922 NE 29th Ave, Vancouver, WA 98663
MLS# 382779724Listed by: KELLER WILLIAMS REALTY - New
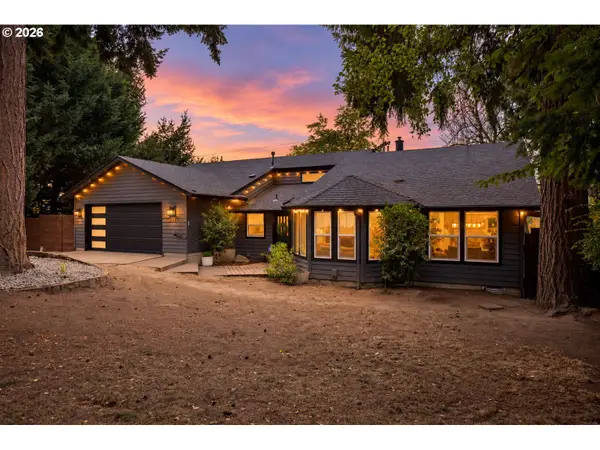 $760,000Active3 beds 3 baths2,624 sq. ft.
4305 NE 26th Ct, Vancouver, WA 98663
MLS# 540738415Listed by: WA MOVE REAL ESTATE LLC


Protect your home and budget from life's surprises with an Assurant Home Warranty, backed by a partner that supports you through every step of homeownership. Explore Plans.
© 2026 Better Homes and Gardens Real Estate LLC. An Anywhere Real Estate company. All rights reserved. Better Homes and Gardens® Real Estate is a registered trademark owned by Meredith Operations Corporation, licensed to Better Homes and Gardens Real Estate LLC and used with permission. Better Homes and Gardens Real Estate LLC fully supports the principles of the Fair Housing Act and the Equal Opportunity Act. Listing information is deemed reliable but is not guaranteed accurate.
Each office is independently owned and operated.
Any services or products provided by third parties are not provided by, affiliated with or related to Better Homes and Gardens Real Estate LLC, or its affiliated companies.