
1905 NW 123rd St, Vancouver, WA 98685
Local realty services provided by:Better Homes and Gardens Real Estate Realty Partners
1905 NW 123rd St,Vancouver, WA 98685
$2,075,000
- 4 Beds
- 4 Baths
- 3,279 sq. ft.
- Single family
- Active
Listed by: christopher galyon
Office: parker brennan real estate360-718-3363
MLS#:698077451
Source:PORTLAND
Price summary
- Price:$2,075,000
- Price per sq. ft.:$632.81
- Monthly HOA dues:$85
About this home
Experience refined Northwest living in Ashbury, a boutique enclave of 33 custom-built homes in sought-after Felida (NW Vancouver). This stunning ONE-LEVEL residence has been designed and built by a Parade of Homes award-winning luxury builder and has just been completed. Spanning just under 3,300 square feet, this home offers 4 bedrooms (3 suites), 3.5 baths, and an expansive 18' x 22' bonus room — ideal for a golf sim, library, tv room/theater, or creative studio. Soaring 10–14’ ceilings enhance the sense of space and light, while the floor plan balances open-concept living with thoughtful separation. The gourmet kitchen showcases top-tier finishes, high-end appliances, a sizeable walk-in pantry, and engineered hardwood flooring that flows through the entire home. The luxurious primary suite and 2nd guest suite feature curb-less walk-in showers. All guest bedrooms have walk-in closets. Every detail reflects impeccable craftsmanship and the latest in luxury design trends. Set on a .33-acre lot, the back yard feels like resort living featuring a beautiful waterfall, gas fire bowl, raised bed gardens and space for yard activities or a pet. At every turn you're surrounded by natural beauty. Ashbury borders Foley Park, a Clark County park-land with walking paths, a 2-acre orchard, and a dog park — perfect for enjoying the outdoors just steps from home. The community also sits only a few blocks from The Salmon Creek Greenway Trail, a very popular 4-mile walking path. If this plan isn’t the perfect fit, several premium home sites remain available. Bring your vision — we’ll build it. Choose from existing plans or collaborate with us to create a fully custom design from the ground up. Schedule an appointment today to see this home or for additional details about the Ashbury community, available homesites, and what it looks like to build with us....
Contact an agent
Home facts
- Year built:2026
- Subdivision & Development:ASHBURY
- Listing ID #:698077451
- Added:1 day(s) ago
- Updated:September 22, 2026 at 11:31 AM
Rooms and interior
- Bedrooms:4
- Total bathrooms:4
- Full bathrooms:3
- Half bathrooms:1
- Bathrooms Description:Soaking Tub
- Kitchen Description:Built In Oven, Built In Refrigerator, Butlers Pantry, Dishwasher, Disposal, Double Oven, Free Standing Gas Range, Free Standing Refrigerator, Gas Appliances, Island, Microwave, Pantry, Plumbed For Icemaker, Pot Filler, Quartz, Range Hood, Stainless Steel Appliance, Tile
- Basement Description:Crawl Space
- Living area:3,279 sq. ft.
Heating and cooling
- Cooling:Energy Star Air Conditioning, Heat Pump
- Heating:ENERGY STAR Qualified Equipment, Heat Exchanger, Heat Pump
Structure and exterior
- Roof:Composition
- Year built:2026
- Building area:3,279 sq. ft.
- Lot area:0.36 Acres
- Lot Features:Level, Private, Sloped, Terraced
- Architectural Style:1 Story, Prairie
- Exterior Features:Built in Barbecue, Covered Patio, Fenced, Fire Pit, Gas Hookup, Patio, Porch, Public Road, Raised Beds, Sprinkler, Water Feature, Xeriscape Landscaping, Yard
- Foundation Description:Concrete Perimeter, Stem Wall
- Levels:1 Story
Schools
- High school:Skyview
- Middle school:Jefferson
- Elementary school:Felida
Utilities
- Water:Public Water
- Sewer:Public Sewer
Finances and disclosures
- Price:$2,075,000
- Price per sq. ft.:$632.81
- Tax amount:$4,127 (2025)
Features and amenities
- Amenities:Double Pane Window(s), Garage Door Opener, High Ceilings, High Speed Internet, Laundry, Sound System, Tile Floor, Vaulted Ceiling, Vinyl Frame Windows, Wainscoting, Wall To Wall Carpet
Parking
- Total parking spaces:3
- Parking description:Driveway
- Garage spaces:3
 All information provided is deemed reliable but is not guaranteed and should be independently verified. The content relating to real estate for sale on this web site comes in part from the IDX program of the RMLS of Portland Oregon. Real estate listings held by brokerage firms other than Better Homes and Gardens Real Estate Realty Partners are marked with the RMLS logo and detailed information about these properties includes the names of the listing brokers. Copyright 2026 RMLS, Portland, Oregon. Last updated: September 22, 2026
New listings near 1905 NW 123rd St
- New
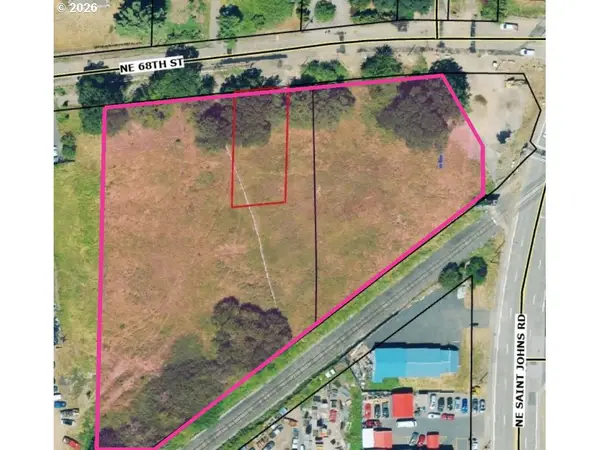 $1,800,000Active2.61 Acres
0 NE 68th St, Vancouver, WA 98665
MLS# 220171533Listed by: SAVI REALTY, INC. - New
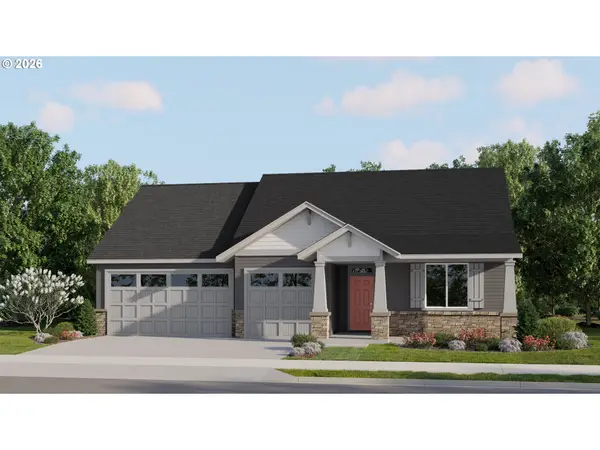 $707,000Active3 beds 3 baths2,387 sq. ft.
4000 NE 188th Cir, Vancouver, WA 98686
MLS# 561130364Listed by: LENNAR SALES CORP - New
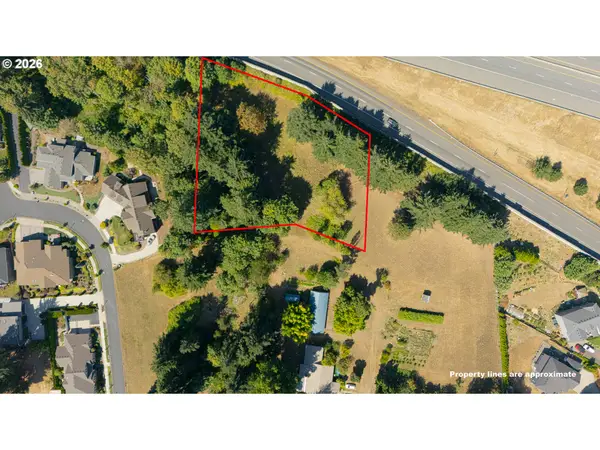 $450,000Active1.32 Acres
0 SE Evergreen Hwy, Vancouver, WA 98683
MLS# 646209478Listed by: REALTY PRO WEST, LLC 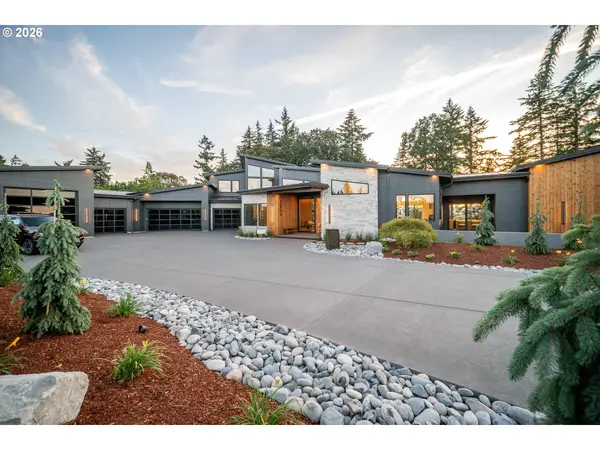 $3,897,900Active5 beds 6 baths5,536 sq. ft.
18910 NE 52nd Ave, Vancouver, WA 98686
MLS# 109094410Listed by: COMPASS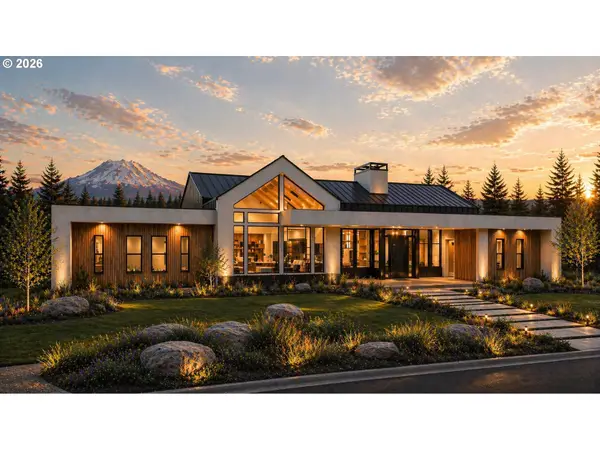 $4,814,250Active5 beds 5 baths5,900 sq. ft.
19101 NE 52nd Ave, Vancouver, WA 98686
MLS# 680109631Listed by: COMPASS- New
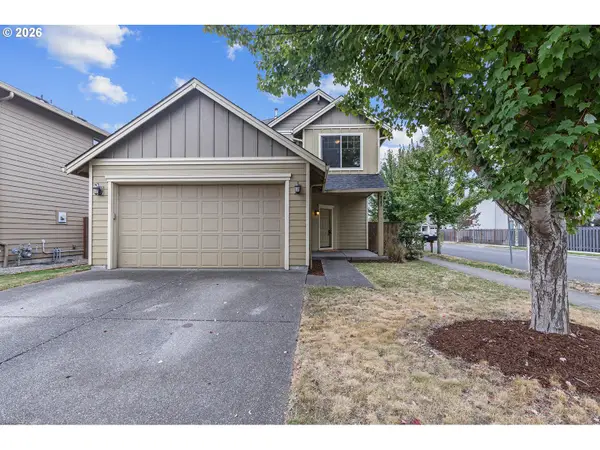 $450,000Active3 beds 3 baths1,820 sq. ft.
4303 NE 136th Ave, Vancouver, WA 98682
MLS# 344768226Listed by: WINDERMERE NORTHWEST LIVING - Open Sat, 1 to 3pmNew
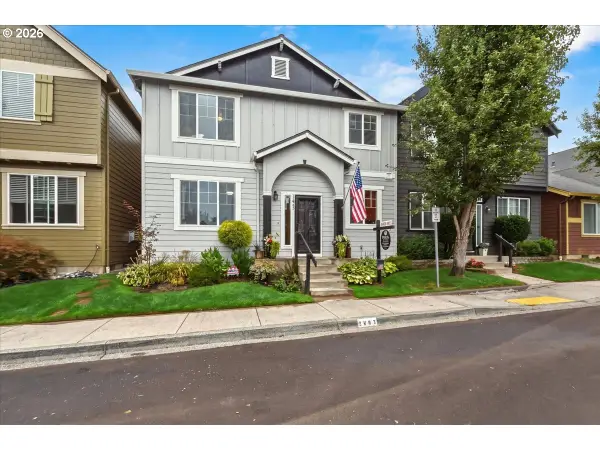 $489,999Active3 beds 3 baths1,796 sq. ft.
3603 SE 198th Ave, Camas, WA 98607
MLS# 471559680Listed by: REALTY ONE GROUP PRESTIGE - New
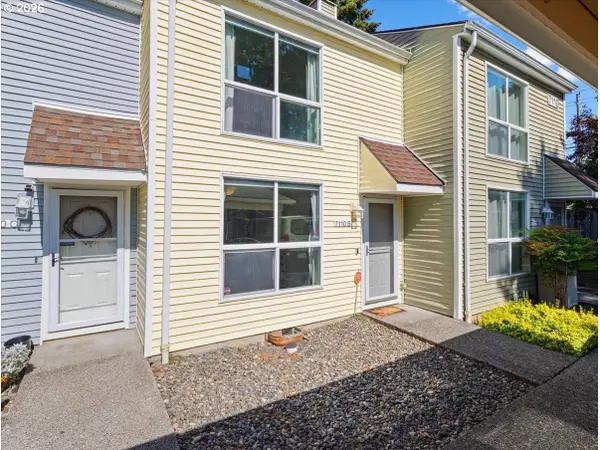 $235,000Active2 beds 2 baths1,088 sq. ft.
7110 NE 43rd St #B, Vancouver, WA 98661
MLS# 639613138Listed by: KELLER WILLIAMS REALTY - New
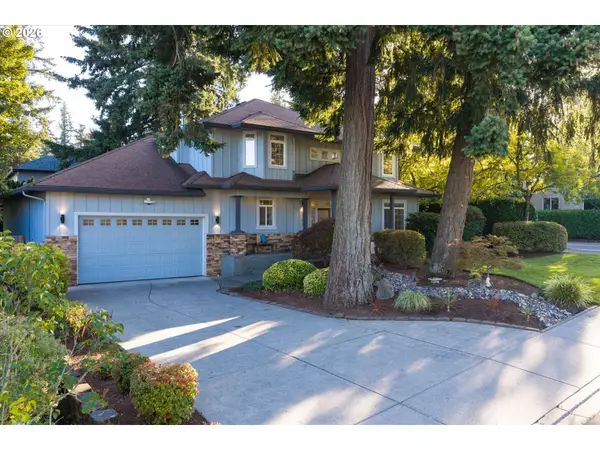 $1,150,000Active4 beds 3 baths2,941 sq. ft.
19901 SE 5th Way, Camas, WA 98607
MLS# 354640585Listed by: COMPASS - Open Sat, 2 to 3:30pmNew
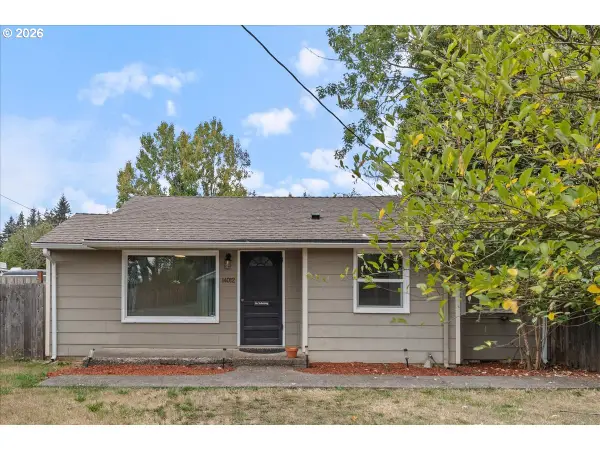 $325,000Active2 beds 1 baths724 sq. ft.
14012 NE 45th St, Vancouver, WA 98682
MLS# 402149991Listed by: PREMIERE PROPERTY GROUP, LLC


Protect your home and budget from life's surprises with an Assurant Home Warranty, backed by a partner that supports you through every step of homeownership. Explore Plans.
© 2026 Better Homes and Gardens Real Estate LLC. An Anywhere Real Estate company. All rights reserved. Better Homes and Gardens® Real Estate is a registered trademark owned by Meredith Operations Corporation, licensed to Better Homes and Gardens Real Estate LLC and used with permission. Better Homes and Gardens Real Estate LLC fully supports the principles of the Fair Housing Act and the Equal Opportunity Act. Listing information is deemed reliable but is not guaranteed accurate.
Each office is independently owned and operated.
Any services or products provided by third parties are not provided by, affiliated with or related to Better Homes and Gardens Real Estate LLC, or its affiliated companies.