
2306 SE Baypoint Dr #U99, Vancouver, WA 98683
Local realty services provided by:Better Homes and Gardens Real Estate Realty Partners
Listed by: jodie sharp, jessie cook
Office: windermere northwest living360-993-2222
MLS#:487436254
Source:PORTLAND
Price summary
- Price:$410,000
- Price per sq. ft.:$385.34
- Monthly HOA dues:$371
About this home
Immaculate, updated 2-bedroom, 2-bath upper-level corner condo in desirable 55+ Fairway Village community. Enjoy peaceful views of open space and lush landscaping from the spacious balcony deck with awning. Vaulted ceilings, abundant natural light, newer flooring, and quality updates throughout create a bright, comfortable living space. The remodeled kitchen features updated cabinetry, newer appliances, Corian slab countertops, and a dining space. The corner vaulted living room offers lots of natural light, a cozy fireplace, newer carpet, and sliding glass doors to the balcony. Both bathrooms have been tastefully remodeled with new vanities and tiled showers. The primary suite includes a ceiling fan, corner windows, a walk-in closet, and an updated ensuite bath. Stay comfortable year-round with a ductless heating and air conditioning system. This unit has the larger garage and it's located very close to the unit. Fairway Village offers an active 55+ lifestyle with a clubhouse, golf course, swimming pool, fitness center, and a full calendar of social activities. Conveniently located near shopping, restaurants, parks, and everyday amenities, this move-in-ready home combines low-maintenance living in an exceptional community....
Contact an agent
Home facts
- Year built:1989
- Subdivision & Development:FAIRWAY VILLAGE
- Listing ID #:487436254
- Added:1 day(s) ago
- Updated:October 09, 2026 at 12:19 PM
Rooms and interior
- Bedrooms:2
- Total bathrooms:2
- Full bathrooms:2
- Kitchen Description:Built In Range, Dishwasher, Disposal, Free Standing Refrigerator, Microwave, Plumbed For Icemaker, Stainless Steel Appliance
- Living area:1,064 sq. ft.
Heating and cooling
- Heating:Mini Split
Structure and exterior
- Roof:Composition
- Year built:1989
- Building area:1,064 sq. ft.
- Lot Features:Level
- Architectural Style:1 Story, Traditional
- Exterior Features:Covered Patio, Deck
- Levels:1 Story
Schools
- High school:Mountain View
- Middle school:Shahala
- Elementary school:Riverview
Utilities
- Water:Public Water
- Sewer:Public Sewer
Finances and disclosures
- Price:$410,000
- Price per sq. ft.:$385.34
- Tax amount:$3,143 (2026)
Features and amenities
- Amenities:Garage Door Opener, Laundry, Tile Floor, Vaulted Ceiling, Vinyl Frame Windows, Wall To Wall Carpet
- Pool features:Pool
Parking
- Total parking spaces:1
- Parking description:Off Street
- Garage spaces:1
 All information provided is deemed reliable but is not guaranteed and should be independently verified. The content relating to real estate for sale on this web site comes in part from the IDX program of the RMLS of Portland Oregon. Real estate listings held by brokerage firms other than Better Homes and Gardens Real Estate Realty Partners are marked with the RMLS logo and detailed information about these properties includes the names of the listing brokers. Copyright 2026 RMLS, Portland, Oregon. Last updated: October 9, 2026
New listings near 2306 SE Baypoint Dr #U99
- Coming Soon
 $399,950First Look2 beds 1 baths2,016 sq. ft.
2320 E 25th Street, Vancouver, WA 98661
MLS# 2590518Listed by: JOHN L. SCOTT, INC. - Coming Soon
 $849,999First Look3 beds 3 baths2,532 sq. ft.
8008 NE 172nd Avenue, Vancouver, WA 98682
MLS# 2587379Listed by: EXP REALTY - Coming Soon
 $155,000First Look3 beds 2 baths1,296 sq. ft.
16500 SE 1st #169, Vancouver, WA 98684
MLS# 2587474Listed by: JOHN L. SCOTT, INC. - New
 $700,000Active5 beds 4 baths2,997 sq. ft.
15700 NE 23rd Ave, Vancouver, WA 98686
MLS# 579921874Listed by: WINDERMERE NORTHWEST LIVING - New
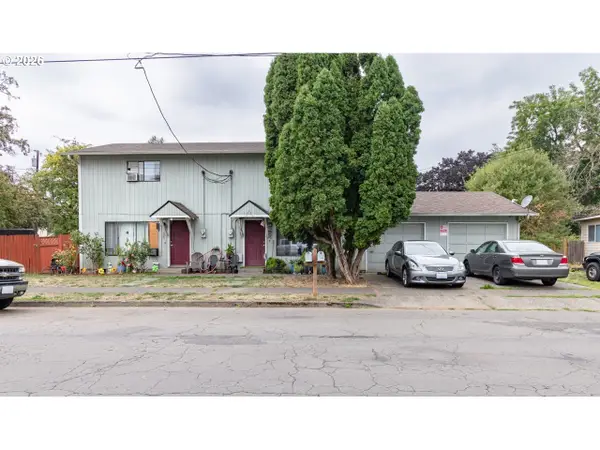 $499,900Active-- beds -- baths1,920 sq. ft.
3302 T St, Vancouver, WA 98663
MLS# 207457057Listed by: KELLER WILLIAMS REALTY - New
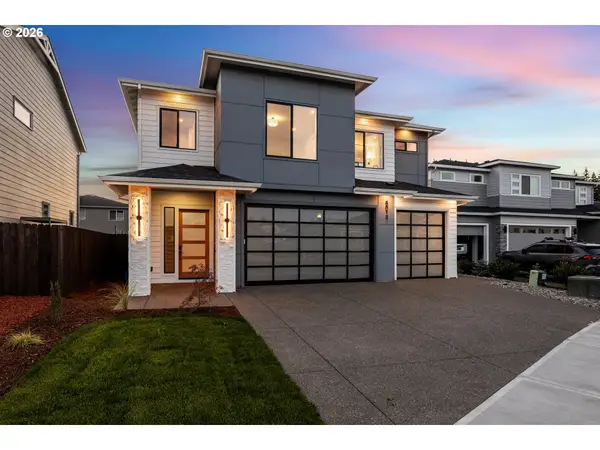 $959,900Active4 beds 4 baths2,971 sq. ft.
8012 NE 172nd Ave, Vancouver, WA 98682
MLS# 497858986Listed by: PARKER BRENNAN REAL ESTATE - New
 $929,000Active6 beds 6 baths3,628 sq. ft.
13902 NE 64th Cir, Vancouver, WA 98682
MLS# 674278489Listed by: FELIDA REAL ESTATE - New
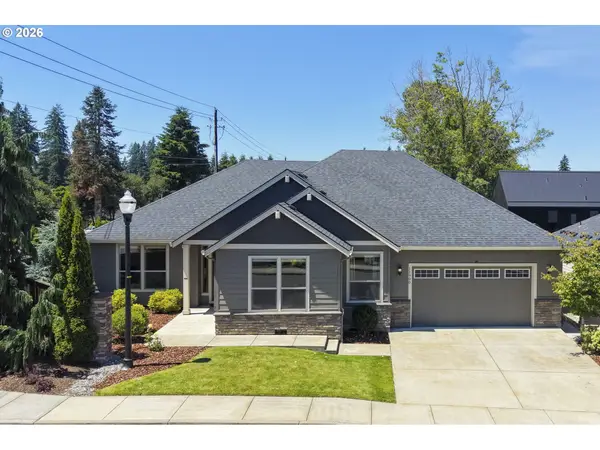 $685,000Active4 beds 2 baths2,303 sq. ft.
11900 NE 58th Ave, Vancouver, WA 98686
MLS# 781508968Listed by: JOHN L. SCOTT MARKET CENTER - VANCOUVER - Open Fri, 4 to 6pmNew
 $624,900Active4 beds 3 baths2,073 sq. ft.
1116 NE 170th Ct, Vancouver, WA 98684
MLS# 401572197Listed by: KELLER WILLIAMS REALTY - Open Sat, 11am to 3pmNew
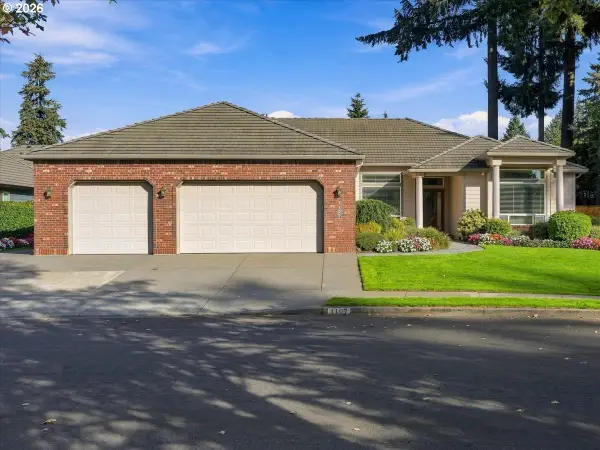 $915,000Active3 beds 3 baths2,844 sq. ft.
1107 NE 151st Ave, Vancouver, WA 98684
MLS# 473042854Listed by: JOHN L. SCOTT REAL ESTATE


Protect your home and budget from life's surprises with an Assurant Home Warranty, backed by a partner that supports you through every step of homeownership. Explore Plans.
© 2026 Better Homes and Gardens Real Estate LLC. An Anywhere Real Estate company. All rights reserved. Better Homes and Gardens® Real Estate is a registered trademark owned by Meredith Operations Corporation, licensed to Better Homes and Gardens Real Estate LLC and used with permission. Better Homes and Gardens Real Estate LLC fully supports the principles of the Fair Housing Act and the Equal Opportunity Act. Listing information is deemed reliable but is not guaranteed accurate.
Each office is independently owned and operated.
Any services or products provided by third parties are not provided by, affiliated with or related to Better Homes and Gardens Real Estate LLC, or its affiliated companies.