
2902 E Mcloughlin Blvd #2, Vancouver, WA 98661
Local realty services provided by:Better Homes and Gardens Real Estate Realty Partners
Listed by: timothy tkachenko
Office: more realty, inc360-727-1077
MLS#:371099894
Source:PORTLAND
Price summary
- Price:$599,000
- Price per sq. ft.:$283.75
About this home
NEW FLEX CREDIT available with the builder's preferred lender toward a rate buydown or closing costs! In this rate market, this is how you own brand-new construction near downtown Vancouver without stretching your budget. Live upstairs and let the fully private lower suite help pay the mortgage. It has its own exterior entrance, full kitchen, living room, bedroom, full bath, laundry, and mini split, and comparable suites nearby rent for around $1,800 to $1,900/month (buyer to verify). Rent it out, house extended family, or keep it as a true guest space. The main level offers 9-foot ceilings, oversized black-framed windows, wide-plank flooring, and a covered balcony overlooking the trees. The kitchen has natural wood shaker cabinetry to the ceiling, quartz counters, full-height tile backsplash, and a large island. The primary bedroom has a walk-in closet and a private bath with double sinks and a walk-in shower. The additional bedrooms are generously sized, with a full laundry room on the same level. All new systems, builder warranty, and a LOW HOA of approx. $50/month. Minutes to downtown, the waterfront, I-5, riverfront dining, and Columbia River trails. Why it makes sense: brand new, close to downtown, rental income built in, no yard to maintain, and a builder credit to get you in the door. That's hard to find at this price!...
Contact an agent
Home facts
- Year built:2026
- Subdivision & Development:Harney Heights
- Listing ID #:371099894
- Added:56 day(s) ago
- Updated:September 25, 2026 at 04:28 AM
Rooms and interior
- Bedrooms:4
- Total bathrooms:4
- Full bathrooms:3
- Half bathrooms:1
- Kitchen Description:Dishwasher, Disposal, Free Standing Range, Island, Microwave, Pantry, Quartz, Stainless Steel Appliance
- Basement Description:Exterior Entry, Finished, Separate Living Quarters/apartment/aux Living Unit
- Living area:2,111 sq. ft.
Heating and cooling
- Cooling:Heat Pump
- Heating:Forced Air, Heat Pump, Mini Split
Structure and exterior
- Roof:Composition, Shingle
- Year built:2026
- Building area:2,111 sq. ft.
- Architectural Style:Townhouse, Tri Level
- Exterior Features:Covered Deck, Guest Quarters, Public Road
- Foundation Description:Concrete Perimeter
- Levels:3 Stories
Schools
- High school:Fort Vancouver
- Middle school:McLoughlin
- Elementary school:Edgewood
Utilities
- Water:Public Water
- Sewer:Public Sewer
Finances and disclosures
- Price:$599,000
- Price per sq. ft.:$283.75
Features and amenities
- Amenities:Double Pane Window(s), Garage Door Opener, Tile Floor, Wall To Wall Carpet
Parking
- Total parking spaces:1
- Parking description:Driveway, Parking Pad
- Garage spaces:1
 All information provided is deemed reliable but is not guaranteed and should be independently verified. The content relating to real estate for sale on this web site comes in part from the IDX program of the RMLS of Portland Oregon. Real estate listings held by brokerage firms other than Better Homes and Gardens Real Estate Realty Partners are marked with the RMLS logo and detailed information about these properties includes the names of the listing brokers. Copyright 2026 RMLS, Portland, Oregon. Last updated: September 25, 2026
New listings near 2902 E Mcloughlin Blvd #2
- New
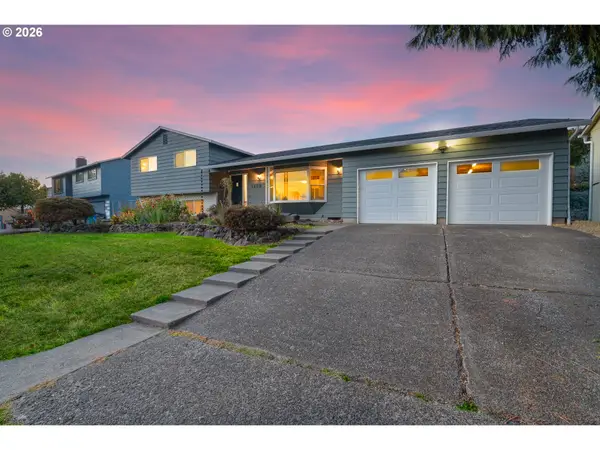 $540,000Active3 beds 3 baths1,934 sq. ft.
1606 NW 105th St, Vancouver, WA 98685
MLS# 153850358Listed by: KELLER WILLIAMS REALTY - New
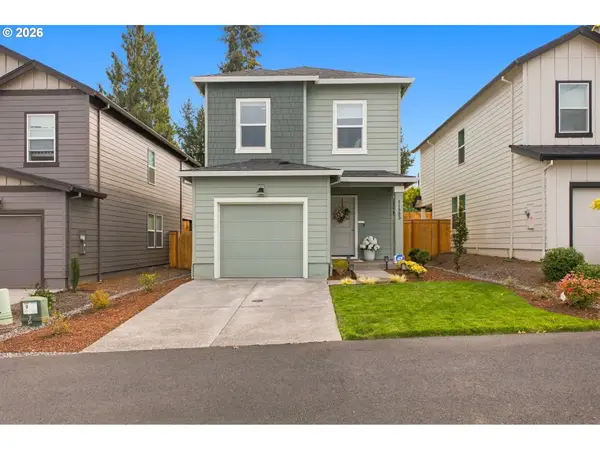 $445,000Active3 beds 2 baths1,353 sq. ft.
11903 NE 60th Ave, Vancouver, WA 98686
MLS# 388570016Listed by: PREMIERE PROPERTY GROUP, LLC - New
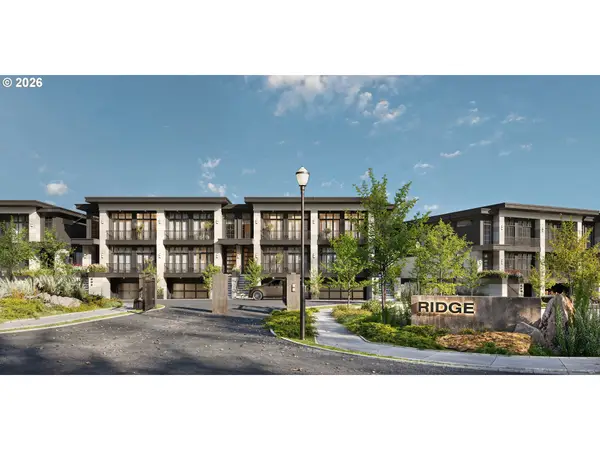 $1,310,000Active3 beds 4 baths2,811 sq. ft.
19043 Ridge Drive, Vancouver, WA 98683
MLS# 482444969Listed by: CASCADE HASSON SOTHEBY'S INTERNATIONAL REALTY - Open Sat, 11am to 1pmNew
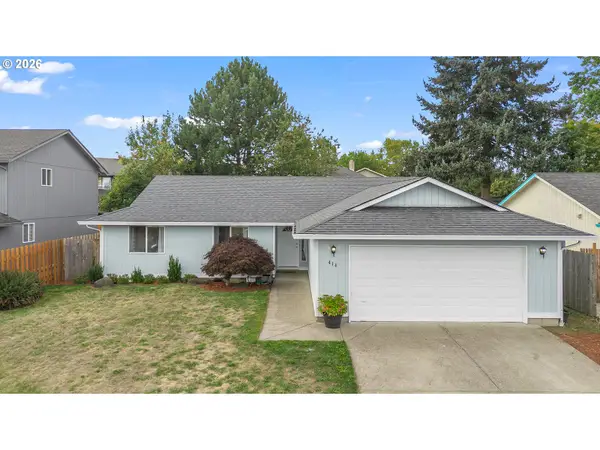 $475,000Active3 beds 2 baths1,448 sq. ft.
414 NE 160th Ave, Vancouver, WA 98684
MLS# 554673999Listed by: WINDERMERE NORTHWEST LIVING - Open Sat, 10am to 12pmNew
 $649,900Active3 beds 2 baths1,922 sq. ft.
2510 E 27th St, Vancouver, WA 98661
MLS# 162835647Listed by: EXP REALTY LLC - New
 $430,000Active3 beds 1 baths1,032 sq. ft.
9708 SE 7th St, Vancouver, WA 98664
MLS# 182980962Listed by: KELLER WILLIAMS REALTY - New
 $275,000Active2 beds 1 baths964 sq. ft.
13311 NW 10th Ave #C, Vancouver, WA 98685
MLS# 538453024Listed by: MATIN REAL ESTATE - Open Sat, 11am to 1pmNew
 $625,000Active3 beds 3 baths2,345 sq. ft.
2616 NE 50th Cir, Vancouver, WA 98663
MLS# 612328274Listed by: KNIPE REALTY ERA POWERED - New
 $439,900Active3 beds 3 baths1,749 sq. ft.
3800 Nicholson Rd, Vancouver, WA 98661
MLS# 645298550Listed by: BERKSHIRE HATHAWAY HOMESERVICES NW REAL ESTATE - Open Sat, 11am to 1pmNew
 $524,900Active3 beds 2 baths1,466 sq. ft.
7108 NE 75th St, Vancouver, WA 98661
MLS# 676044589Listed by: COMPASS


Protect your home and budget from life's surprises with an Assurant Home Warranty, backed by a partner that supports you through every step of homeownership. Explore Plans.
© 2026 Better Homes and Gardens Real Estate LLC. An Anywhere Real Estate company. All rights reserved. Better Homes and Gardens® Real Estate is a registered trademark owned by Meredith Operations Corporation, licensed to Better Homes and Gardens Real Estate LLC and used with permission. Better Homes and Gardens Real Estate LLC fully supports the principles of the Fair Housing Act and the Equal Opportunity Act. Listing information is deemed reliable but is not guaranteed accurate.
Each office is independently owned and operated.
Any services or products provided by third parties are not provided by, affiliated with or related to Better Homes and Gardens Real Estate LLC, or its affiliated companies.