
3409 NE 119th Ave, Vancouver, WA 98682
Local realty services provided by:Better Homes and Gardens Real Estate Realty Partners
3409 NE 119th Ave,Vancouver, WA 98682
$444,000
- 3 Beds
- 2 Baths
- 1,390 sq. ft.
- Single family
- Active
Listed by: annette chapman
Office: berkshire hathaway homeservices nw real estate360-256-0088
MLS#:544244131
Source:PORTLAND
Price summary
- Price:$444,000
- Price per sq. ft.:$319.42
About this home
Single Level Ranch In Kristi Lane Neighborhood Offering 1390 Sq Ft, 3 Bedrooms, 2 Baths, Living Room With Fireplace and Attached 2 Car Garage. Large .25 Acre Lot With Yard Area. This Property Is A Fannie Mae Home And Is In An Online Auction. Event Start Date Is 10/11/2026 And End Date is 10/13/2026. All Offers Are Submitted Online. The sale will be subject to a 5% buyer's premium pursuant to the Auction Terms and Conditions.
Contact an agent
Home facts
- Year built:1952
- Subdivision & Development:Kristi Lane
- Listing ID #:544244131
- Added:1 day(s) ago
- Updated:September 19, 2026 at 10:21 PM
Rooms and interior
- Bedrooms:3
- Total bathrooms:2
- Full bathrooms:2
- Living area:1,390 sq. ft.
Structure and exterior
- Roof:Composition
- Year built:1952
- Building area:1,390 sq. ft.
- Lot area:0.25 Acres
- Lot Features:Level
- Architectural Style:1 Story
- Exterior Features:Yard
- Levels:1 Story
Schools
- High school:Evergreen
- Middle school:Cascade
- Elementary school:Endeavour
Utilities
- Water:Public Water
- Sewer:Public Sewer
Finances and disclosures
- Price:$444,000
- Price per sq. ft.:$319.42
- Tax amount:$4,572 (2025)
Parking
- Total parking spaces:2
- Garage spaces:2
 All information provided is deemed reliable but is not guaranteed and should be independently verified. The content relating to real estate for sale on this web site comes in part from the IDX program of the RMLS of Portland Oregon. Real estate listings held by brokerage firms other than Better Homes and Gardens Real Estate Realty Partners are marked with the RMLS logo and detailed information about these properties includes the names of the listing brokers. Copyright 2026 RMLS, Portland, Oregon. Last updated: September 19, 2026
New listings near 3409 NE 119th Ave
- New
 $480,000Active3 beds 2 baths1,420 sq. ft.
15213 NE 44th St, Vancouver, WA 98682
MLS# 314236115Listed by: KELLER WILLIAMS REALTY - New
 $449,900Active3 beds 2 baths1,115 sq. ft.
414 W 39th St, Vancouver, WA 98660
MLS# 164961638Listed by: REALTY PRO, INC. - New
 $625,000Active3 beds 2 baths1,557 sq. ft.
4900 NE 41st St, Vancouver, WA 98661
MLS# 192028858Listed by: REALTY ONE GROUP PACIFICA - New
 $630,000Active32 beds 3 baths1,843 sq. ft.
4129 NE 49th Ave, Vancouver, WA 98661
MLS# 204041600Listed by: REALTY ONE GROUP PACIFICA - New
 $429,900Active3 beds 3 baths1,626 sq. ft.
18006 NE 47th Ave, Vancouver, WA 98686
MLS# 384122794Listed by: ZENITH PROPERTIES NW, LLC - New
 $764,000Active5 beds 3 baths2,630 sq. ft.
15706 NE 18th Ave, Vancouver, WA 98686
MLS# 619715839Listed by: BCR LLC - Open Sun, 2 to 4pmNew
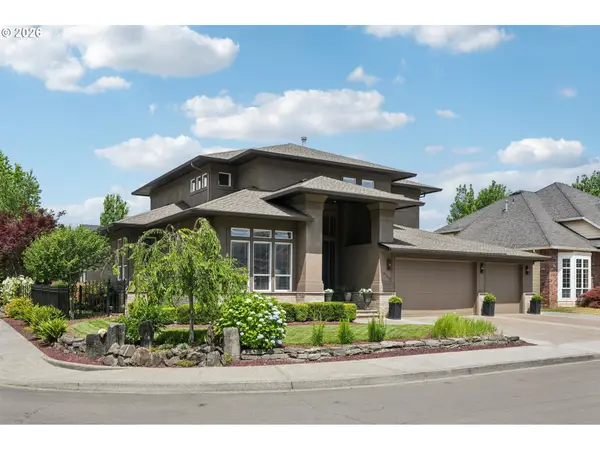 $1,129,000Active4 beds 4 baths3,771 sq. ft.
4706 NE 137th St, Vancouver, WA 98686
MLS# 668620295Listed by: EXP REALTY LLC - New
 $697,500Active3 beds 3 baths2,536 sq. ft.
5210 NE 133rd St, Vancouver, WA 98686
MLS# 483288419Listed by: WINDERMERE/CREST REALTY CO - New
 $460,000Active3 beds 2 baths1,226 sq. ft.
13309 NE 31st St, Vancouver, WA 98682
MLS# 507523202Listed by: KELLER WILLIAMS REALTY - New
 $429,000Active3 beds 2 baths1,054 sq. ft.
2613 Neals Ln, Vancouver, WA 98661
MLS# 769272072Listed by: REALTY ONE GROUP PRESTIGE


Protect your home and budget from life's surprises with an Assurant Home Warranty, backed by a partner that supports you through every step of homeownership. Explore Plans.
© 2026 Better Homes and Gardens Real Estate LLC. An Anywhere Real Estate company. All rights reserved. Better Homes and Gardens® Real Estate is a registered trademark owned by Meredith Operations Corporation, licensed to Better Homes and Gardens Real Estate LLC and used with permission. Better Homes and Gardens Real Estate LLC fully supports the principles of the Fair Housing Act and the Equal Opportunity Act. Listing information is deemed reliable but is not guaranteed accurate.
Each office is independently owned and operated.
Any services or products provided by third parties are not provided by, affiliated with or related to Better Homes and Gardens Real Estate LLC, or its affiliated companies.