
4104 Farview Dr, Vancouver, WA 98661
Local realty services provided by:Better Homes and Gardens Real Estate Realty Partners
Upcoming open houses
- Sat, Oct 1012:00 pm - 02:00 pm
- Sun, Oct 1112:00 pm - 02:00 pm
Listed by: quinn irvine
Office: more realty360-727-1077
MLS#:691484556
Source:PORTLAND
Price summary
- Price:$550,000
- Price per sq. ft.:$409.23
About this home
Tucked away on a quiet street in the desirable Edgewood Park neighborhood, this Mid-Century Modern is a must-see. Thoughtfully updated while keeping its original character intact, this home features a brand-new kitchen with custom premium rift white oak cabinetry, quartz countertops, Italian terrazzo tile, a Fisher & Paykel dishwasher, gas range with air fryer, and a sleek built-in ventilation system concealed within the cabinetry. New black Milgard Trinsic windows complement the original cedar siding and new clear cedar accents. The black glass garage door brings in abundant natural light and serious curb appeal, while creating a versatile space ideal for a home office, workout room, studio, or collector-car display. Out back, enjoy a custom tinted and acid-washed concrete patio with a built-in gas fire pit and integrated benches. A new tinted concrete driveway completes the exterior upgrades.Major mechanical updates include a new 96% efficient furnace and A/C. The seller also has an approved permit that can transfer to the buyer for a new primary bath off the east bedroom, offering even more potential. Killer location just minutes from Downtown Vancouver and the Vancouver Waterfront. Original Mid-Century charm, thoughtfully updated with some seriously cool modern touches.Open House Saturday & Sunday, 12–2 PM. Listing agent is the owner/seller. Twilight images are virtually staged. Garage included is climate controlled living space not included in total square footage....
Contact an agent
Home facts
- Year built:1946
- Listing ID #:691484556
- Added:2 day(s) ago
- Updated:October 09, 2026 at 05:45 PM
Rooms and interior
- Bedrooms:3
- Total bathrooms:1
- Full bathrooms:1
- Kitchen Description:Dishwasher, Disposal, Free Standing Range, Gas Appliances, Quartz, Range Hood, Stainless Steel Appliance, Tile
- Living area:1,344 sq. ft.
Heating and cooling
- Cooling:Central Air
- Heating:Forced Air 90+
Structure and exterior
- Roof:Membrane
- Year built:1946
- Building area:1,344 sq. ft.
- Lot area:0.15 Acres
- Lot Features:Level
- Architectural Style:Mid Century Modern
- Foundation Description:Slab
- Levels:1 Story
Schools
- High school:Hudsons Bay
- Middle school:McLoughlin
- Elementary school:Edgewood
Utilities
- Water:Public Water
- Sewer:Public Sewer
Finances and disclosures
- Price:$550,000
- Price per sq. ft.:$409.23
- Tax amount:$4,292 (2026)
Parking
- Total parking spaces:1
- Parking description:Driveway
- Garage spaces:1
 All information provided is deemed reliable but is not guaranteed and should be independently verified. The content relating to real estate for sale on this web site comes in part from the IDX program of the RMLS of Portland Oregon. Real estate listings held by brokerage firms other than Better Homes and Gardens Real Estate Realty Partners are marked with the RMLS logo and detailed information about these properties includes the names of the listing brokers. Copyright 2026 RMLS, Portland, Oregon. Last updated: October 9, 2026
New listings near 4104 Farview Dr
- Coming Soon
 $399,950First Look2 beds 1 baths2,016 sq. ft.
2320 E 25th Street, Vancouver, WA 98661
MLS# 2590518Listed by: JOHN L. SCOTT, INC. - Coming Soon
 $849,999First Look3 beds 3 baths2,532 sq. ft.
8008 NE 172nd Avenue, Vancouver, WA 98682
MLS# 2587379Listed by: EXP REALTY - Coming Soon
 $155,000First Look3 beds 2 baths1,296 sq. ft.
16500 SE 1st #169, Vancouver, WA 98684
MLS# 2587474Listed by: JOHN L. SCOTT, INC. - Open Sat, 10am to 12pmNew
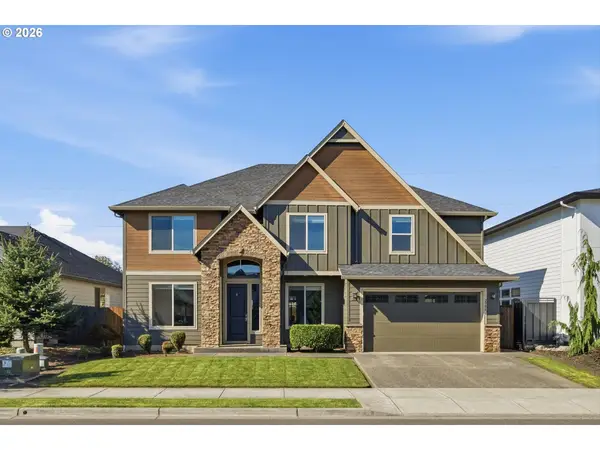 $799,000Active4 beds 3 baths3,086 sq. ft.
2906 NE 168th Ave, Vancouver, WA 98682
MLS# 203519735Listed by: REAL BROKER LLC - New
 $970,000Active4 beds 3 baths2,433 sq. ft.
16309 NE 61st Ave, Vancouver, WA 98686
MLS# 571526820Listed by: WINDERMERE NORTHWEST LIVING - New
 $399,999Active3 beds 2 baths1,380 sq. ft.
4922 NE 29th Ave, Vancouver, WA 98663
MLS# 382779724Listed by: KELLER WILLIAMS REALTY - New
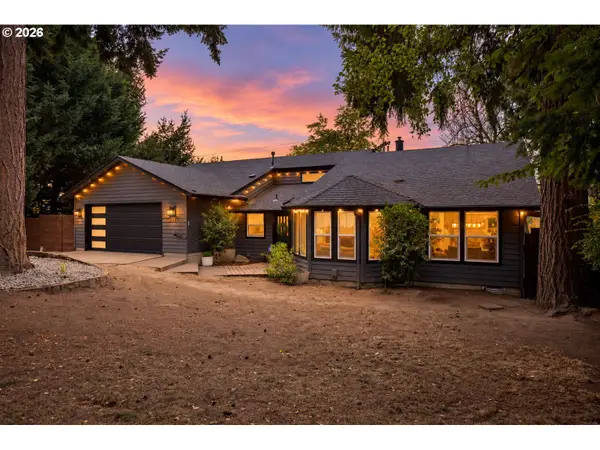 $760,000Active3 beds 3 baths2,624 sq. ft.
4305 NE 26th Ct, Vancouver, WA 98663
MLS# 540738415Listed by: WA MOVE REAL ESTATE LLC - New
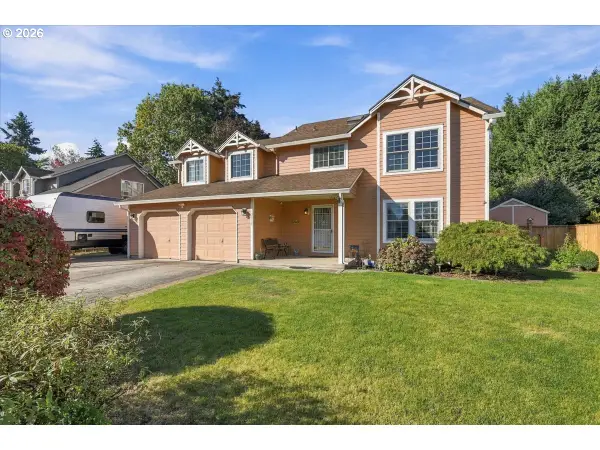 $525,000Active5 beds 3 baths2,360 sq. ft.
3514 NE 155th Ave, Vancouver, WA 98682
MLS# 642800140Listed by: KELLER WILLIAMS REALTY - New
 $700,000Active5 beds 4 baths2,997 sq. ft.
15700 NE 23rd Ave, Vancouver, WA 98686
MLS# 579921874Listed by: WINDERMERE NORTHWEST LIVING - New
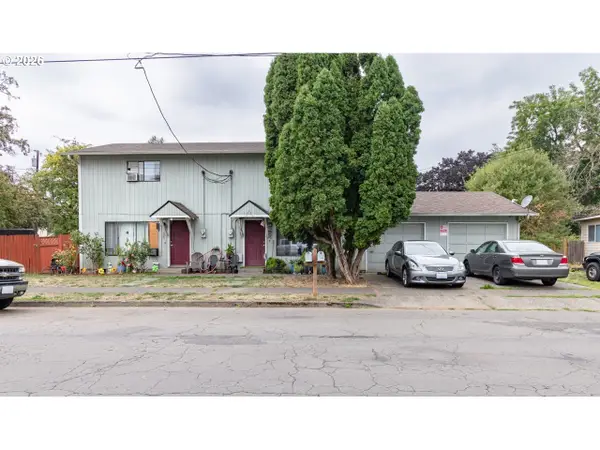 $499,900Active-- beds -- baths1,920 sq. ft.
3302 T St, Vancouver, WA 98663
MLS# 207457057Listed by: KELLER WILLIAMS REALTY


Protect your home and budget from life's surprises with an Assurant Home Warranty, backed by a partner that supports you through every step of homeownership. Explore Plans.
© 2026 Better Homes and Gardens Real Estate LLC. An Anywhere Real Estate company. All rights reserved. Better Homes and Gardens® Real Estate is a registered trademark owned by Meredith Operations Corporation, licensed to Better Homes and Gardens Real Estate LLC and used with permission. Better Homes and Gardens Real Estate LLC fully supports the principles of the Fair Housing Act and the Equal Opportunity Act. Listing information is deemed reliable but is not guaranteed accurate.
Each office is independently owned and operated.
Any services or products provided by third parties are not provided by, affiliated with or related to Better Homes and Gardens Real Estate LLC, or its affiliated companies.