
4209 NE 126th St, Vancouver, WA 98686
Local realty services provided by:Better Homes and Gardens Real Estate Equinox
Listed by: shane todd
Office: real broker llc.855-450-0442
MLS#:565322023
Source:PORTLAND
Price summary
- Price:$799,900
- Price per sq. ft.:$253.86
About this home
Immaculate and extensively updated home on a quiet, tree-lined street in one of West Vancouver’s best upscale neighborhoods - Sunset View Estates. This stunning residence sits on a spacious 1/4 acre lot and features over $100K in tasteful upgrades throughout - Refinished hardwoods on the main, Luxury vinyl plank flooring the upper level, fresh interior paint, stunning remodeled primary bath with soaking tub and oversized walk-in shower with two shower heads, plus a separated dedicated dressing room with wall-to-wall closets and makeup vanity. Huge gourmet island kitchen showcases granite countertops, built-in appliances and opens to the spacious family room featuring a new custom gas fireplace with beautiful Venetian plaster accents. Additional highlights include new high-efficiency gas furnace with new 4-Ton A/C unit and an oversized 3-car garage with extra parking space on the side for your trailer/boat. Enjoy outdoor living year-round on the patio overlooking the tranquil manicured backyard - perfect for relaxing or entertaining. Best of all - No HOA! All this and just 10 mins to shopping (Costco, Home Depot, Trader Joes, Walmart), restaurants, medical services (Legacy Hospital / Vancouver Clinic), 5 mins to I5 and I205 freeway access and only 20 mins to PDX. See Property Website for over 50 photos, Virtual Tour and HD Walkthrough video. Don’t miss out on this one - it's an immaculate gem!...
Contact an agent
Home facts
- Year built:1995
- Subdivision & Development:SUNSET VIEW ESTATES
- Listing ID #:565322023
- Added:67 day(s) ago
- Updated:August 04, 2026 at 11:20 AM
Rooms and interior
- Bedrooms:4
- Total bathrooms:3
- Full bathrooms:2
- Half bathrooms:1
- Bathrooms Description:Soaking Tub
- Kitchen Description:Built In Oven, Cook Island, Cooktop, Dishwasher, Double Oven, Free Standing Refrigerator, Granite, Island
- Basement Description:Crawl Space
- Living area:3,151 sq. ft.
Heating and cooling
- Cooling:Central Air
- Heating:Forced Air, Forced Air 90+
Structure and exterior
- Roof:Composition
- Year built:1995
- Building area:3,151 sq. ft.
- Lot area:0.23 Acres
- Lot Features:Level
- Architectural Style:2 Story, Contemporary
- Exterior Features:Fenced, Garden, Patio, RV Boat Storage, Sprinkler, Water Feature, Yard
- Foundation Description:Pillar Post Pier
- Levels:2 Stories
Schools
- High school:Prairie
- Middle school:Pleasant Valley
- Elementary school:Pleasant Valley
Utilities
- Water:Public Water
- Sewer:Public Sewer
Finances and disclosures
- Price:$799,900
- Price per sq. ft.:$253.86
- Tax amount:$4,962 (2026)
Features and amenities
- Laundry features:Washer/Dryer
- Amenities:Double Pane Window(s), Garage Door Opener, Hardwood Floors, High Speed Internet, Laundry, Tile Floor, Vinyl Frame Windows
Parking
- Total parking spaces:3
- Parking description:Driveway, On street
- Garage spaces:3
 All information provided is deemed reliable but is not guaranteed and should be independently verified. The content relating to real estate for sale on this web site comes in part from the IDX program of the RMLS of Portland Oregon. Real estate listings held by brokerage firms other than Better Homes and Gardens Real Estate Equinox are marked with the RMLS logo and detailed information about these properties includes the names of the listing brokers. Copyright 2026 RMLS, Portland, Oregon. Last updated: August 4, 2026
New listings near 4209 NE 126th St
- New
 $475,000Active3 beds 2 baths1,562 sq. ft.
8601 NE 57th Street, Vancouver, WA 98662
MLS# 2564114Listed by: REALTY ONE GROUP PACIFICA - New
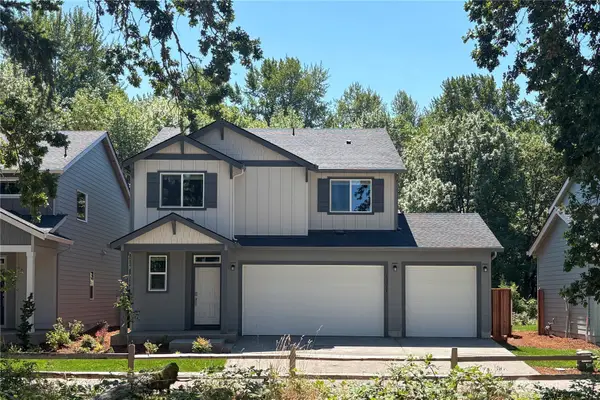 $619,900Active4 beds 3 baths2,306 sq. ft.
13711 NE 107th Street, Vancouver, WA 98682
MLS# 2564203Listed by: LENNAR SALES CORP. - New
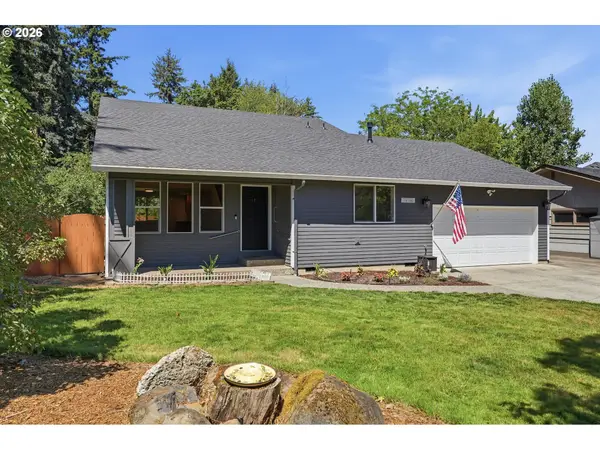 $610,000Active4 beds 3 baths1,852 sq. ft.
10700 SE 16th St, Vancouver, WA 98664
MLS# 400364703Listed by: BERKSHIRE HATHAWAY HOMESERVICES NW REAL ESTATE - New
 $520,000Active3 beds 3 baths1,729 sq. ft.
5506 NE 44th St, Vancouver, WA 98661
MLS# 508051110Listed by: EXP REALTY LLC - New
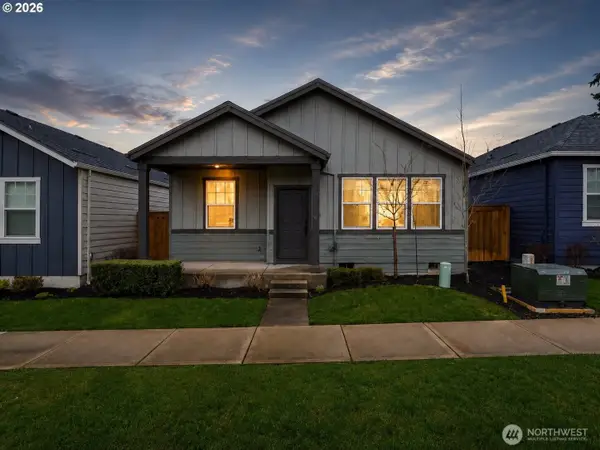 $395,000Active2 beds 2 baths1,215 sq. ft.
11510 NE 16th Street, Vancouver, WA 98684
MLS# 2563417Listed by: PREMIERE PROPERTY GROUP, LLC - New
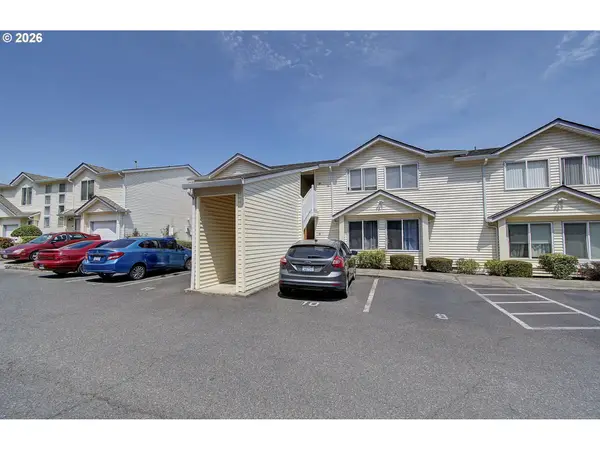 $234,900Active2 beds 1 baths850 sq. ft.
1414 Brandt Rd #A10, Vancouver, WA 98661
MLS# 675737676Listed by: PREMIERE PROPERTY GROUP LLC - Open Sat, 1 to 3pmNew
 $609,000Active3 beds 2 baths1,697 sq. ft.
15415 SE 35th St, Vancouver, WA 98683
MLS# 459724798Listed by: REALTY ONE GROUP PRESTIGE  $612,537Pending3 beds 3 baths2,009 sq. ft.
18311 NE 14th St, Vancouver, WA 98684
MLS# 201051930Listed by: SEKISUI HOUSE PNW, INC.- New
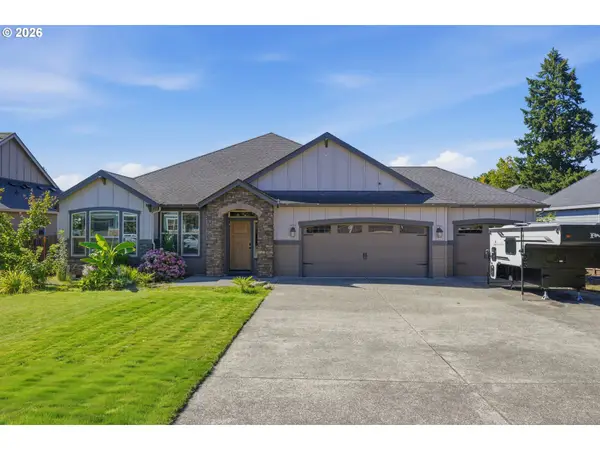 $779,900Active3 beds 3 baths2,206 sq. ft.
4807 NE 135th St, Vancouver, WA 98686
MLS# 714780811Listed by: EXP REALTY LLC - New
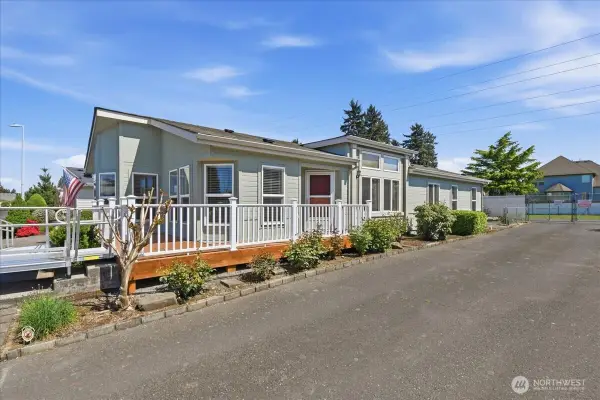 $179,900Active3 beds 2 baths1,607 sq. ft.
16500 SE 1st St #27, Vancouver, WA 98684
MLS# 2562457Listed by: WINDERMERE NORTHWEST LIVING


Protect your home and budget from life's surprises with an Assurant Home Warranty, backed by a partner that supports you through every step of homeownership. Explore Plans.
© 2026 Better Homes and Gardens Real Estate LLC. An Anywhere Real Estate company. All rights reserved. Better Homes and Gardens® Real Estate is a registered trademark owned by Meredith Operations Corporation, licensed to Better Homes and Gardens Real Estate LLC and used with permission. Better Homes and Gardens Real Estate LLC fully supports the principles of the Fair Housing Act and the Equal Opportunity Act. Listing information is deemed reliable but is not guaranteed accurate.
Each office is independently owned and operated.
Any services or products provided by third parties are not provided by, affiliated with or related to Better Homes and Gardens Real Estate LLC, or its affiliated companies.