
5222 NE 74th Ct, Vancouver, WA 98662
Local realty services provided by:Better Homes and Gardens Real Estate Realty Partners
5222 NE 74th Ct,Vancouver, WA 98662
$399,900
- 3 Beds
- 3 Baths
- 1,601 sq. ft.
- Single family
- Active
Listed by: cary minden
Office: cjm realty, llc.360-546-2160
MLS#:294455018
Source:PORTLAND
Price summary
- Price:$399,900
- Price per sq. ft.:$249.78
- Monthly HOA dues:$187.5
About this home
Spacious townhome featuring a desirable main-level primary suite and a versatile floor plan. The vaulted great room offers skylights, a gas fireplace, and access to the patio, while the kitchen features granite countertops, an eating bar, and walk-in pantry. A main-level office provides additional space for working from home or hobbies, with two additional bedrooms and a full bath upstairs. Attached garage and convenient location near shopping, dining, parks, and everyday amenities. Property is being sold as-is, where-is.
Contact an agent
Home facts
- Year built:2007
- Listing ID #:294455018
- Added:62 day(s) ago
- Updated:September 23, 2026 at 11:55 AM
Rooms and interior
- Bedrooms:3
- Total bathrooms:3
- Full bathrooms:2
- Half bathrooms:1
- Bathrooms Description:Soaking Tub
- Kitchen Description:Disposal, Free Standing Range, Free Standing Refrigerator, Granite, Microwave, Pantry, Plumbed For Icemaker, Stainless Steel Appliance
- Basement Description:Crawl Space
- Living area:1,601 sq. ft.
Heating and cooling
- Cooling:Heat Pump
- Heating:Forced Air
Structure and exterior
- Roof:Composition
- Year built:2007
- Building area:1,601 sq. ft.
- Lot area:0.04 Acres
- Architectural Style:2 Story, Townhouse
- Exterior Features:Fenced, Patio, Sprinkler
- Foundation Description:Concrete Perimeter, Pillar Post Pier, Stem Wall
- Levels:2 Stories
Schools
- High school:Fort Vancouver
- Middle school:Gaiser
- Elementary school:Walnut Grove
Utilities
- Water:Public Water
- Sewer:Public Sewer
Finances and disclosures
- Price:$399,900
- Price per sq. ft.:$249.78
- Tax amount:$3,715 (2025)
Features and amenities
- Amenities:Ceiling Fan, Double Pane Window(s), Garage Door Opener, High Ceilings, Laminate Flooring, Laundry, Vinyl Frame Windows, Wall To Wall Carpet
Parking
- Total parking spaces:1
- Parking description:Driveway
- Garage spaces:1
 All information provided is deemed reliable but is not guaranteed and should be independently verified. The content relating to real estate for sale on this web site comes in part from the IDX program of the RMLS of Portland Oregon. Real estate listings held by brokerage firms other than Better Homes and Gardens Real Estate Realty Partners are marked with the RMLS logo and detailed information about these properties includes the names of the listing brokers. Copyright 2026 RMLS, Portland, Oregon. Last updated: September 23, 2026
New listings near 5222 NE 74th Ct
- Open Sat, 12 to 2pmNew
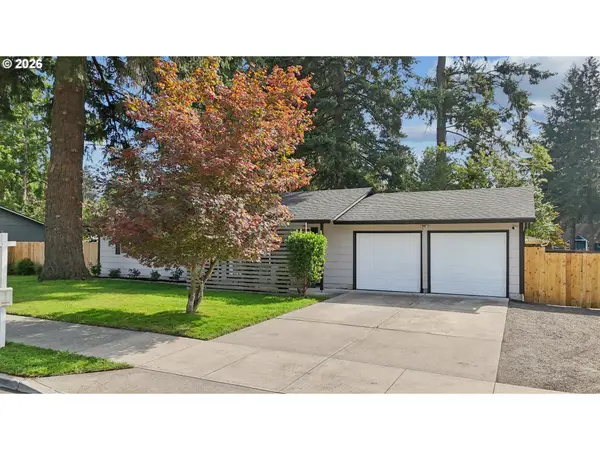 $499,000Active4 beds 2 baths1,232 sq. ft.
12505 NE 9th St, Vancouver, WA 98684
MLS# 329039164Listed by: WORKS REAL ESTATE - New
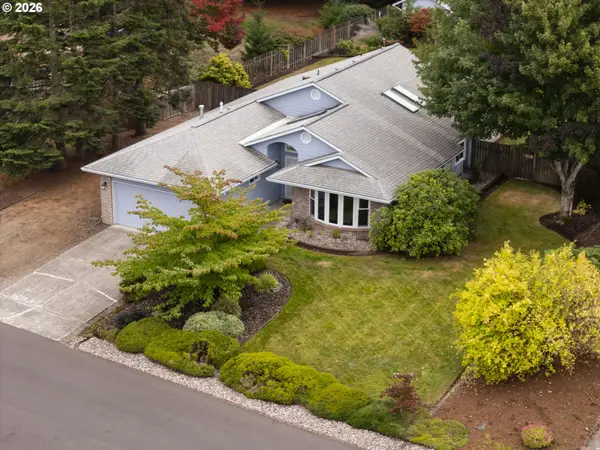 $562,000Active3 beds 2 baths1,792 sq. ft.
9811 NE 83rd St, Vancouver, WA 98662
MLS# 438705654Listed by: KELLER WILLIAMS REALTY - New
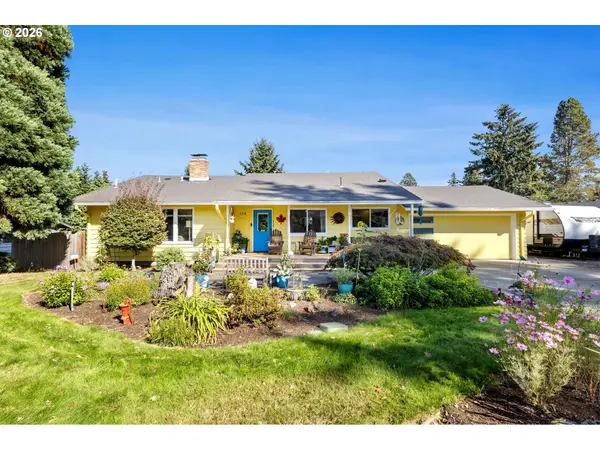 $639,000Active5 beds 3 baths2,396 sq. ft.
115 Tulsa Ave, Vancouver, WA 98661
MLS# 636244957Listed by: PREMIERE PROPERTY GROUP, LLC - New
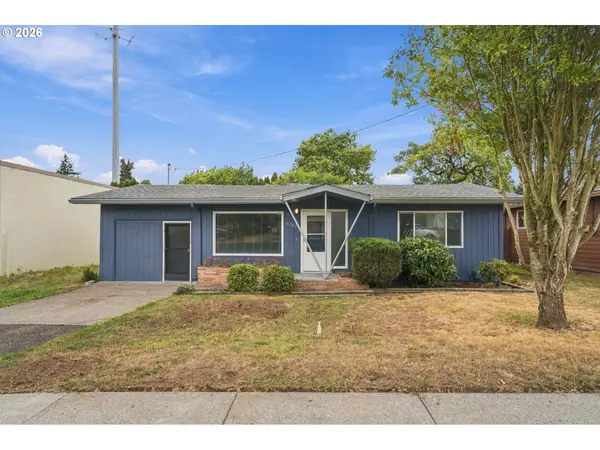 $419,500Active2 beds 2 baths1,499 sq. ft.
6007 NE 109th Ave, Vancouver, WA 98662
MLS# 701331818Listed by: KELLER WILLIAMS REALTY - New
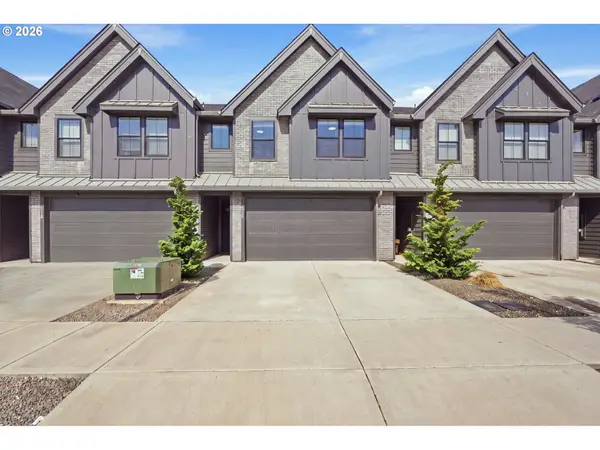 $524,900Active3 beds 3 baths1,917 sq. ft.
6950 NE 131st Way, Vancouver, WA 98686
MLS# 772076641Listed by: WASHINGTON FIRST PROPERTIES - New
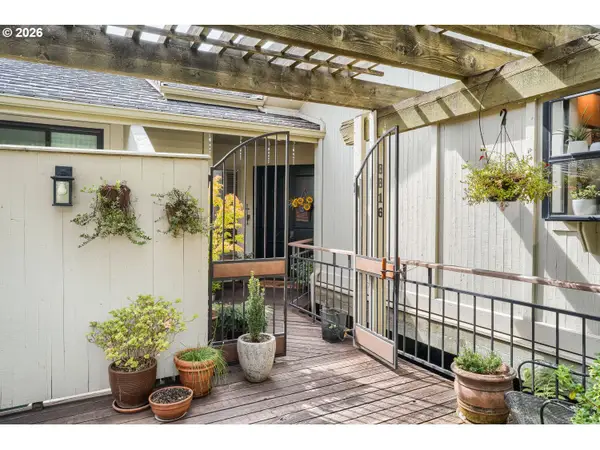 $777,000Active2 beds 3 baths2,342 sq. ft.
8816 NW Lakeshore Ave, Vancouver, WA 98665
MLS# 280860364Listed by: RICHARD BALLEW REALTY - New
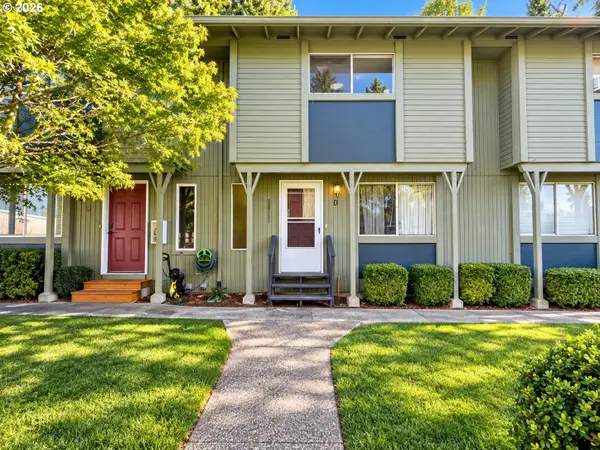 $219,900Active2 beds 2 baths1,108 sq. ft.
1809 NE 116th St #D, Vancouver, WA 98686
MLS# 438274077Listed by: REAL BROKER LLC - New
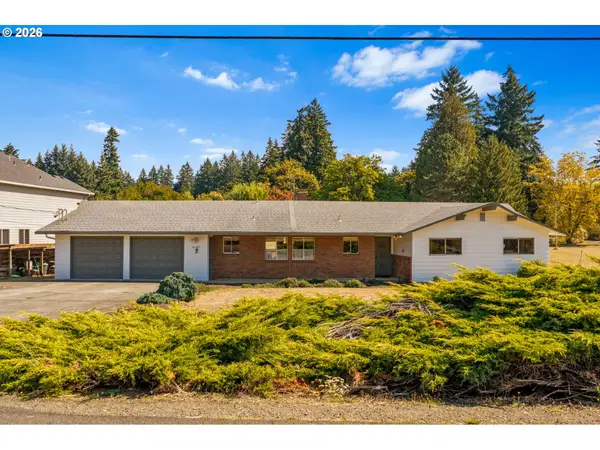 $1,250,000Active3 beds 3 baths1,625 sq. ft.
10801 NE 39th Ave, Vancouver, WA 98686
MLS# 684985479Listed by: WINDERMERE NORTHWEST LIVING - Open Sat, 10am to 12pmNew
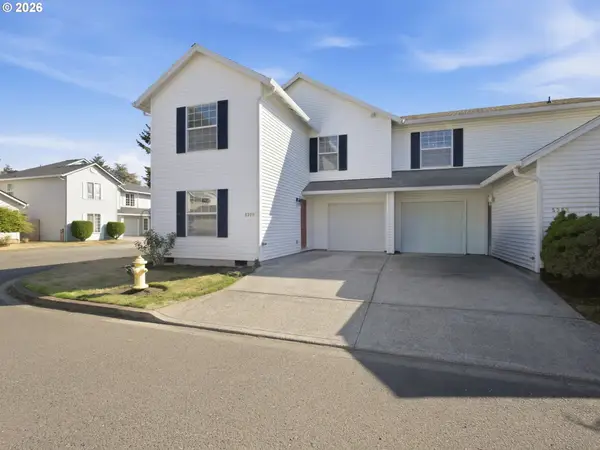 $330,000Active3 beds 3 baths1,381 sq. ft.
5300 NE 84th Loop, Vancouver, WA 98662
MLS# 729599292Listed by: JOHN L. SCOTT REAL ESTATE - Open Wed, 11am to 6pmNew
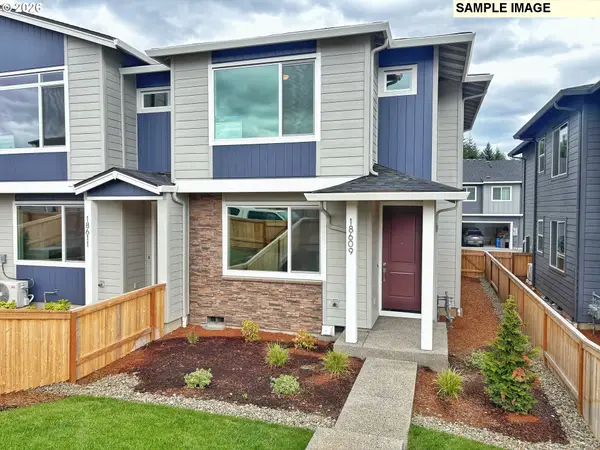 $449,960Active3 beds 3 baths1,547 sq. ft.
18617 NE 44th Ave #LOT 379, Vancouver, WA 98686
MLS# 531178451Listed by: SEKISUI HOUSE PNW, INC.


Protect your home and budget from life's surprises with an Assurant Home Warranty, backed by a partner that supports you through every step of homeownership. Explore Plans.
© 2026 Better Homes and Gardens Real Estate LLC. An Anywhere Real Estate company. All rights reserved. Better Homes and Gardens® Real Estate is a registered trademark owned by Meredith Operations Corporation, licensed to Better Homes and Gardens Real Estate LLC and used with permission. Better Homes and Gardens Real Estate LLC fully supports the principles of the Fair Housing Act and the Equal Opportunity Act. Listing information is deemed reliable but is not guaranteed accurate.
Each office is independently owned and operated.
Any services or products provided by third parties are not provided by, affiliated with or related to Better Homes and Gardens Real Estate LLC, or its affiliated companies.