
5585 E Evergreen Blvd #5302, Vancouver, WA 98661
Local realty services provided by:Better Homes and Gardens Real Estate Equinox
5585 E Evergreen Blvd #5302,Vancouver, WA 98661
$247,000
- 1 Beds
- 1 Baths
- 900 sq. ft.
- Condominium
- Active
Listed by: karen higgins
Office: premiere property group, llc.360-693-6139
MLS#:240909979
Source:PORTLAND
Price summary
- Price:$247,000
- Price per sq. ft.:$274.44
- Monthly HOA dues:$410.33
About this home
Enjoy easy living and beautiful Columbia River views in this thoughtfully updated one-bedroom condo. The open living and dining space feels bright and inviting, with updated flooring and sliding doors leading to a covered balcony where you can take in stunning sunsets, mature landscaping, and the gorgeous river view. The updated kitchen features new countertops, stainless steel appliances, floor to ceiling pantry space and a functional layout that makes meal prep and entertaining a breeze. The spacious bedroom offers plenty of natural light and generous closet space, creating a comfortable retreat at the end of the day. The stylishly updated bathroom feature oversized walk in tile shower and dual sinks. Stay comfortable year-round with air conditioning and individual heating controls. This secure, elevator-served building includes a deeded covered parking space and a private storage unit. Residents of the Shorewood East community enjoy exceptional amenities, including an indoor pool, hot tub, sauna, fitness center, and beautifully maintained grounds. Conveniently located near the Vancouver waterfront, Community Parks, and major commuter routes, this condo offers a perfect blend of comfort, convenience, and low-maintenance living....
Contact an agent
Home facts
- Year built:1972
- Listing ID #:240909979
- Added:86 day(s) ago
- Updated:August 31, 2026 at 11:39 AM
Rooms and interior
- Bedrooms:1
- Total bathrooms:1
- Full bathrooms:1
- Kitchen Description:Dishwasher, Free Standing Range, Free Standing Refrigerator, Microwave, Pantry, Plumbed For Icemaker
- Living area:900 sq. ft.
Heating and cooling
- Cooling:Wall Unit
- Heating:Forced Air
Structure and exterior
- Roof:Flat
- Year built:1972
- Building area:900 sq. ft.
- Architectural Style:1 Story, Common Wall
- Exterior Features:Covered Patio
- Foundation Description:Concrete Perimeter
- Levels:1 Story
Schools
- High school:Fort Vancouver
- Middle school:McLoughlin
- Elementary school:Edgewood
Utilities
- Water:Public Water
- Sewer:Public Sewer
Finances and disclosures
- Price:$247,000
- Price per sq. ft.:$274.44
- Tax amount:$1,999 (2025)
Features and amenities
- Amenities:Ceiling Fan, High Speed Internet, Laminate Flooring, Tile Floor, Vinyl Frame Windows
- Pool features:Pool
Parking
- Total parking spaces:1
- Parking description:Carport
- Garage spaces:1
 All information provided is deemed reliable but is not guaranteed and should be independently verified. The content relating to real estate for sale on this web site comes in part from the IDX program of the RMLS of Portland Oregon. Real estate listings held by brokerage firms other than Better Homes and Gardens Real Estate Equinox are marked with the RMLS logo and detailed information about these properties includes the names of the listing brokers. Copyright 2026 RMLS, Portland, Oregon. Last updated: August 31, 2026
New listings near 5585 E Evergreen Blvd #5302
- New
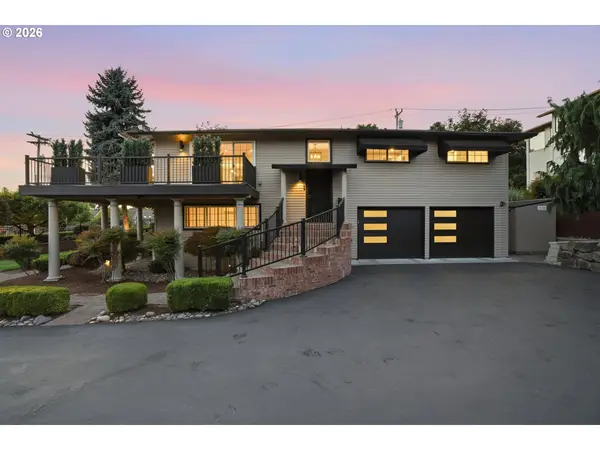 $1,100,000Active3 beds 3 baths2,072 sq. ft.
6200 SE Riverside Dr, Vancouver, WA 98661
MLS# 624995601Listed by: KNIPE REALTY ERA POWERED - New
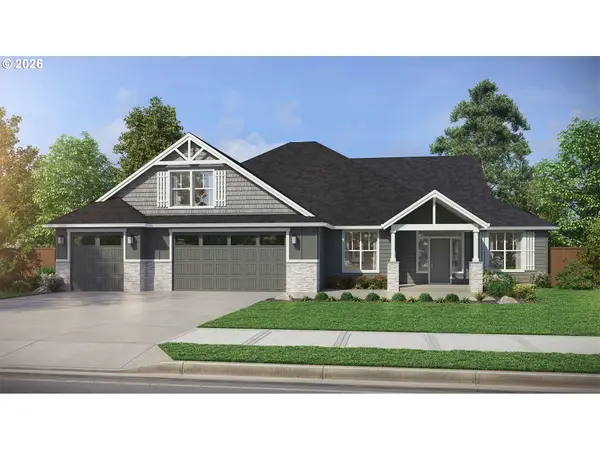 $1,133,000Active3 beds 3 baths3,379 sq. ft.
1815 NE 196th Ave, Vancouver, WA 98684
MLS# 249062538Listed by: PACIFIC LIFESTYLE HOMES - New
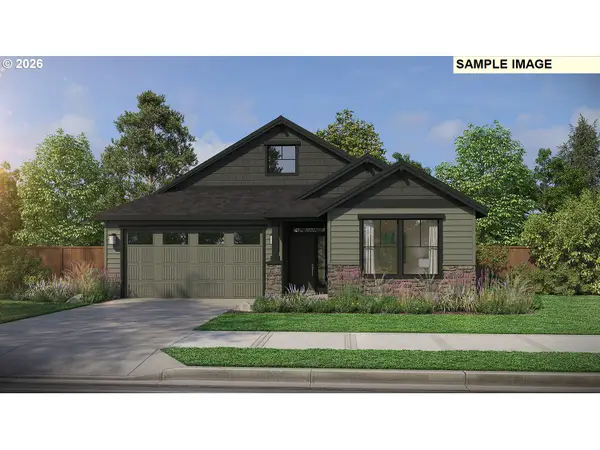 $698,000Active3 beds 2 baths1,912 sq. ft.
1806 NE 196th Ave, Vancouver, WA 98684
MLS# 301465749Listed by: PACIFIC LIFESTYLE HOMES - New
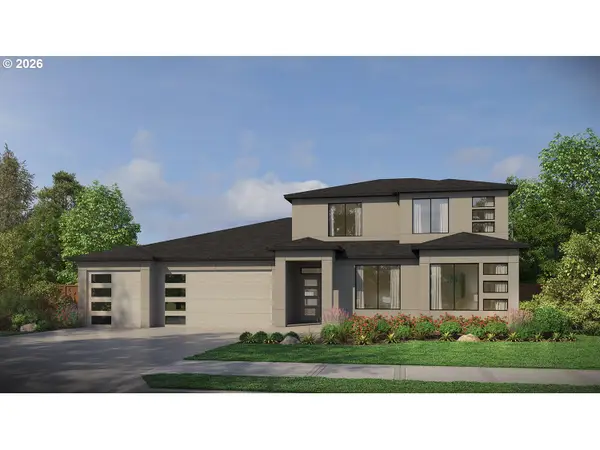 $1,093,000Active3 beds 3 baths3,122 sq. ft.
1819 NE 196th Ave, Vancouver, WA 98684
MLS# 392410747Listed by: PACIFIC LIFESTYLE HOMES - New
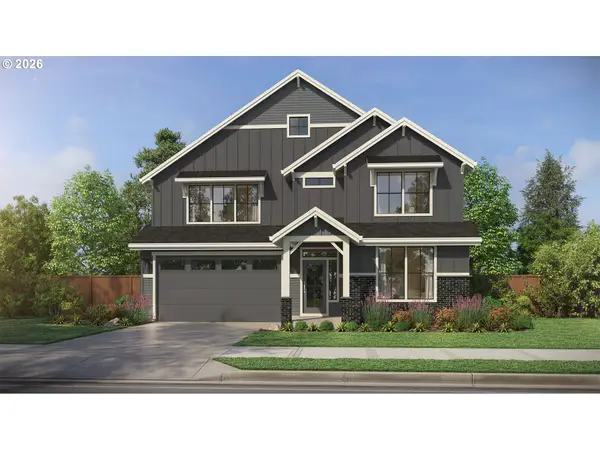 $763,000Active3 beds 3 baths2,527 sq. ft.
1802 NE 196th Ave, Vancouver, WA 98684
MLS# 393981734Listed by: PACIFIC LIFESTYLE HOMES - New
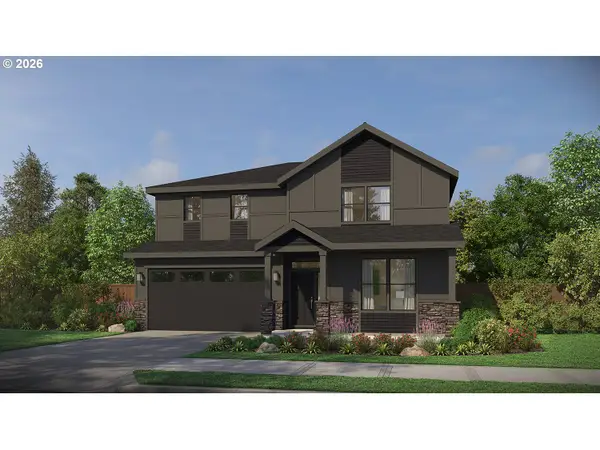 $832,000Active4 beds 3 baths3,181 sq. ft.
1814 NE 196th Ave, Vancouver, WA 98684
MLS# 652471147Listed by: PACIFIC LIFESTYLE HOMES - New
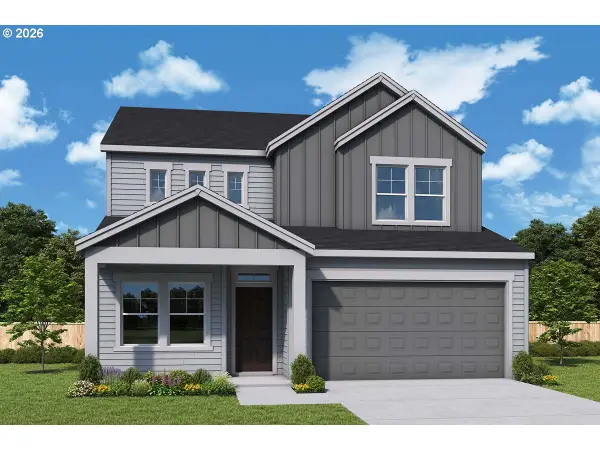 $669,500Active3 beds 3 baths2,532 sq. ft.
18309 NE 16th St, Vancouver, WA 98684
MLS# 353688884Listed by: DAVID WEEKLEY HOMES NEW HOME REALTY - New
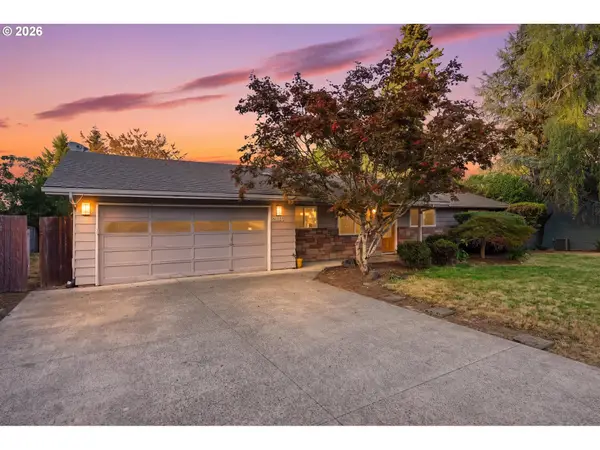 $640,000Active4 beds 3 baths2,924 sq. ft.
2616 NE 116th St, Vancouver, WA 98686
MLS# 771331847Listed by: PREMIERE PROPERTY GROUP, LLC - New
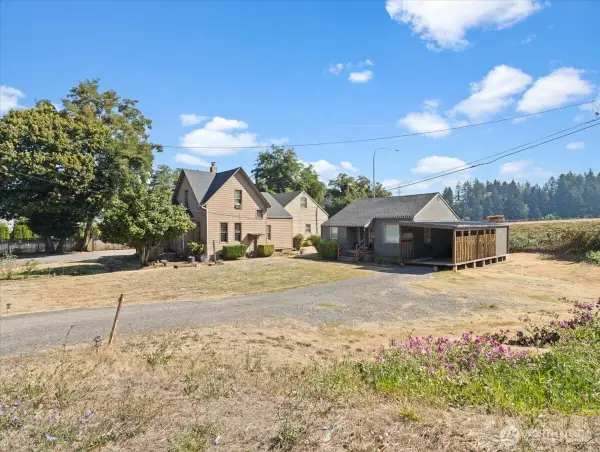 $1,100,000Active-- beds -- baths5,595 sq. ft.
4815 NE Hazel Dell Avenue, Vancouver, WA 98663
MLS# 2575909Listed by: TEC REAL ESTATE INC. - New
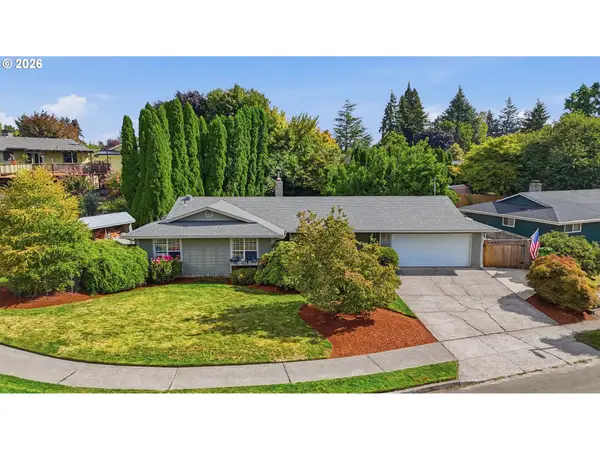 $585,000Active3 beds 2 baths1,690 sq. ft.
1111 NE 126th Loop, Vancouver, WA 98685
MLS# 725247972Listed by: PREMIERE PROPERTY GROUP LLC


Protect your home and budget from life's surprises with an Assurant Home Warranty, backed by a partner that supports you through every step of homeownership. Explore Plans.
© 2026 Better Homes and Gardens Real Estate LLC. An Anywhere Real Estate company. All rights reserved. Better Homes and Gardens® Real Estate is a registered trademark owned by Meredith Operations Corporation, licensed to Better Homes and Gardens Real Estate LLC and used with permission. Better Homes and Gardens Real Estate LLC fully supports the principles of the Fair Housing Act and the Equal Opportunity Act. Listing information is deemed reliable but is not guaranteed accurate.
Each office is independently owned and operated.
Any services or products provided by third parties are not provided by, affiliated with or related to Better Homes and Gardens Real Estate LLC, or its affiliated companies.