
5622 NE 53rd Ct, Vancouver, WA 98661
Local realty services provided by:Better Homes and Gardens Real Estate Equinox
Listed by: ken harding, angela nesti
Office: premiere property group llc.360-693-6139
MLS#:155691798
Source:PORTLAND
Price summary
- Price:$399,000
- Price per sq. ft.:$266.36
About this home
Discover the original craftsmanship of this 1905 Vancouver farmhouse on a corner lot with no homes directly across the street. Historic character shines through original wood trim, parquet floors, exposed beams, window seats, and abundant built-ins. The living room features a brick-surround propane fireplace, while the kitchen offers wood cabinetry and a peninsula. Upstairs, a ladder-accessed loft adds versatile bonus space, along with a jetted soaking tub and additional built-in storage. The 768 sq. ft. unfinished basement provides ample storage and workspace. Additional features include a rear mudroom, electric forced-air heating, newer electrical panels, and a new sewer line. Enjoy the large covered front porch, generous parking, and potential space for a future garage. New fencing to be installed along the south side. A rare opportunity to own a classic farmhouse with original details! DO NOT FOLLOW GPS. From Andressen - W on 58th - S on 56th Ave - W on 56th St - N on 53rd Ct
Contact an agent
Home facts
- Year built:1905
- Listing ID #:155691798
- Added:1 day(s) ago
- Updated:November 05, 2026 at 09:24 PM
Rooms and interior
- Bedrooms:2
- Total bathrooms:2
- Full bathrooms:1
- Half bathrooms:1
- Kitchen Description:Dishwasher, Free Standing Range, Free Standing Refrigerator
- Basement Description:Exterior Entry, Full Basement, Unfinished
- Living area:1,498 sq. ft.
Heating and cooling
- Heating:Forced Air
Structure and exterior
- Roof:Composition
- Year built:1905
- Building area:1,498 sq. ft.
- Lot area:0.16 Acres
- Lot Features:Corner Lot, Level, Public Road
- Architectural Style:Bungalow, Craftsman
- Exterior Features:Porch, Yard
- Foundation Description:Concrete Perimeter
- Levels:2 Stories
Schools
- High school:Hudsons Bay
- Middle school:Jason Lee
- Elementary school:Minnehaha
Utilities
- Water:Public Water
- Sewer:Public Sewer
Finances and disclosures
- Price:$399,000
- Price per sq. ft.:$266.36
Features and amenities
- Amenities:Double Pane Window(s), Hardwood Floors, Wood Frame Windows
Parking
- Parking description:Driveway, Parking Pad
 All information provided is deemed reliable but is not guaranteed and should be independently verified. The content relating to real estate for sale on this web site comes in part from the IDX program of the RMLS of Portland Oregon. Real estate listings held by brokerage firms other than Better Homes and Gardens Real Estate Equinox are marked with the RMLS logo and detailed information about these properties includes the names of the listing brokers. Copyright 2026 RMLS, Portland, Oregon. Last updated: November 5, 2026
New listings near 5622 NE 53rd Ct
- New
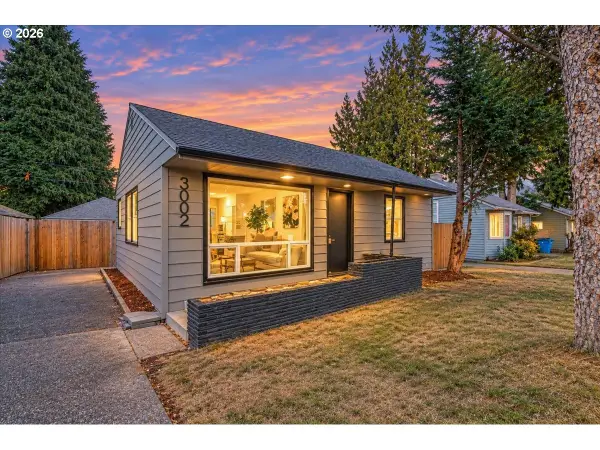 $369,000Active2 beds 1 baths720 sq. ft.
3002 E 27th St, Vancouver, WA 98661
MLS# 487331460Listed by: WINDERMERE NORTHWEST LIVING - Open Sat, 10am to 12pmNew
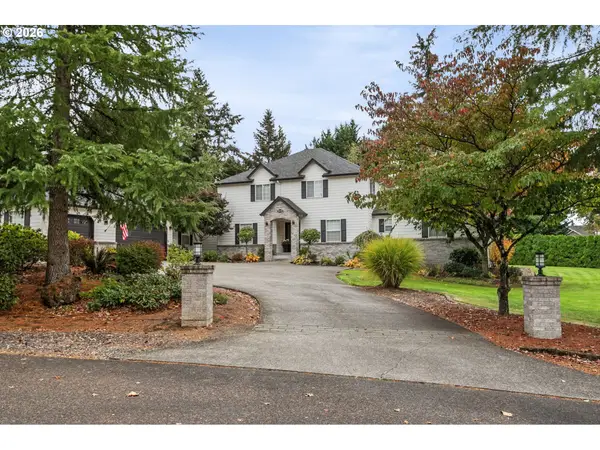 $1,499,500Active6 beds 5 baths4,140 sq. ft.
19909 NE 49th St, Vancouver, WA 98682
MLS# 487399334Listed by: KELLER WILLIAMS REALTY - New
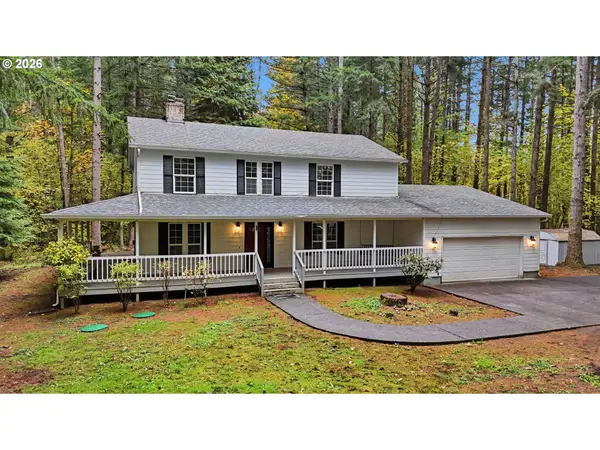 $715,000Active4 beds 3 baths2,239 sq. ft.
6317 NE 217th Ct, Vancouver, WA 98682
MLS# 750733011Listed by: REALTY ONE GROUP PRESTIGE - New
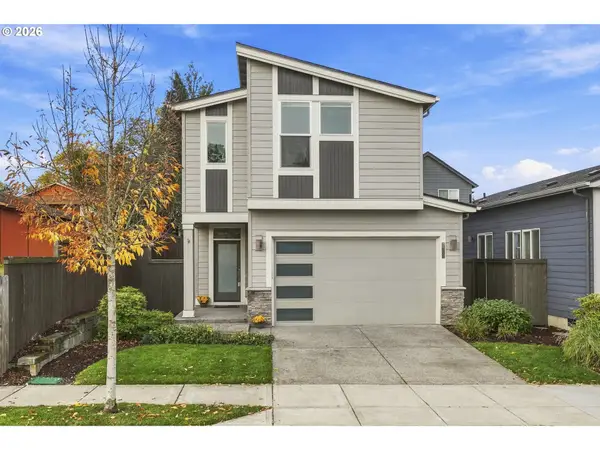 $515,000Active3 beds 3 baths1,887 sq. ft.
6622 NE 73rd Ave, Vancouver, WA 98662
MLS# 382920399Listed by: PREMIERE PROPERTY GROUP, LLC - New
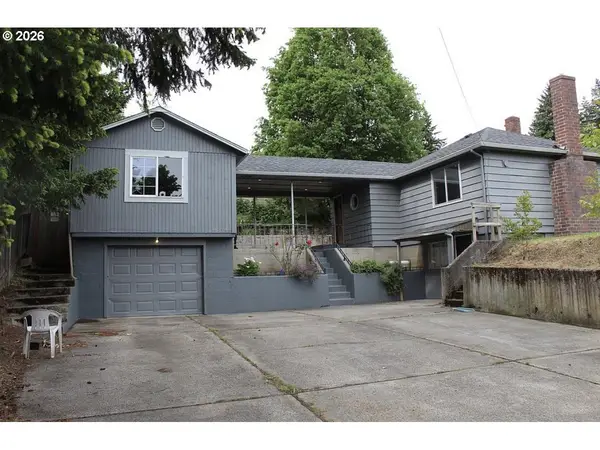 $697,997Active-- beds -- baths2,200 sq. ft.
4520 Nicholson Rd, Vancouver, WA 98661
MLS# 419968934Listed by: HUSTON REALTY DBA ARETE PROPERTIES - New
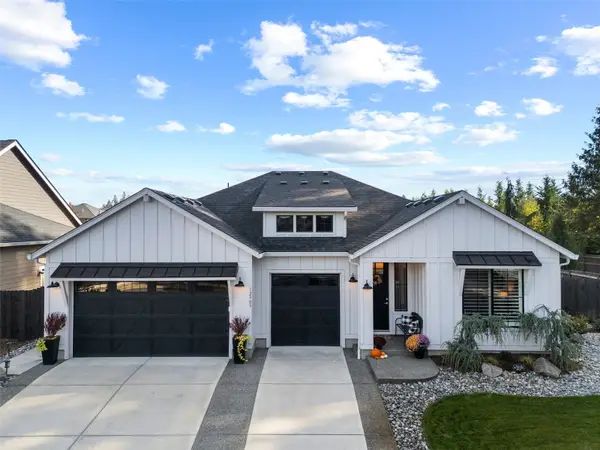 $760,000Active3 beds 2 baths2,127 sq. ft.
12903 NE 55th Street, Vancouver, WA 98686
MLS# 2600375Listed by: KELLER WILLIAMS-PREMIER PRTNRS 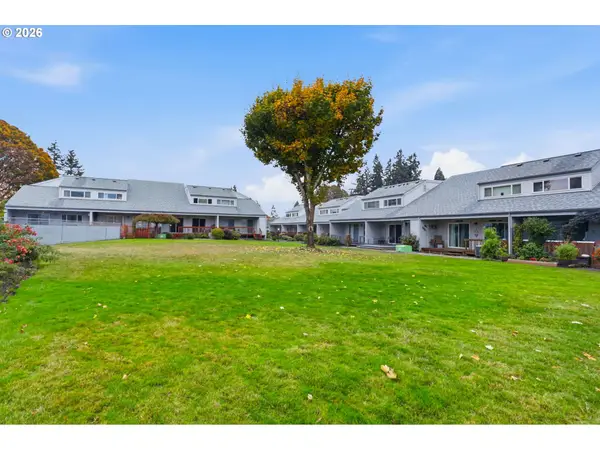 $269,900Active2 beds 2 baths1,056 sq. ft.
306 NE 85th St #C, Vancouver, WA 98665
MLS# 785128036Listed by: KELLER WILLIAMS REALTY- Open Fri, 4 to 6pmNew
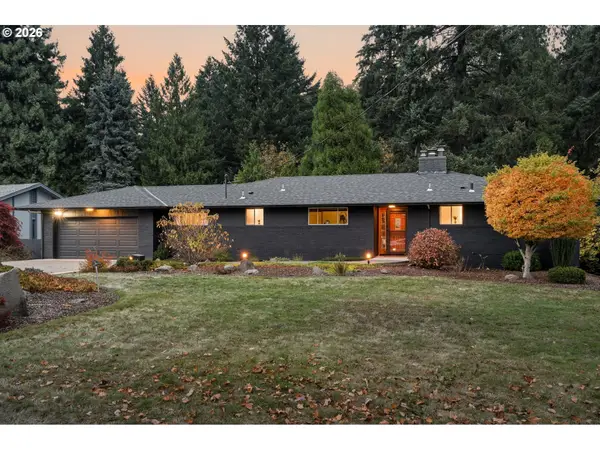 $850,000Active4 beds 3 baths3,146 sq. ft.
7108 Topeka Ln, Vancouver, WA 98664
MLS# 639126694Listed by: NEIGHBORS REALTY LLC - New
 $425,000Active3 beds 2 baths1,096 sq. ft.
17016 NE 19th Street, Vancouver, WA 98684
MLS# 2587758Listed by: KELLER WILLIAMS-PREMIER PRTNRS


Protect your home and budget from life's surprises with an Assurant Home Warranty, backed by a partner that supports you through every step of homeownership. Explore Plans.
© 2026 Better Homes and Gardens Real Estate LLC. An Anywhere Real Estate company. All rights reserved. Better Homes and Gardens® Real Estate is a registered trademark owned by Meredith Operations Corporation, licensed to Better Homes and Gardens Real Estate LLC and used with permission. Better Homes and Gardens Real Estate LLC fully supports the principles of the Fair Housing Act and the Equal Opportunity Act. Listing information is deemed reliable but is not guaranteed accurate.
Each office is independently owned and operated.
Any services or products provided by third parties are not provided by, affiliated with or related to Better Homes and Gardens Real Estate LLC, or its affiliated companies.