
6000 Oklahoma Dr, Vancouver, WA 98661
Local realty services provided by:Better Homes and Gardens Real Estate Realty Partners
6000 Oklahoma Dr,Vancouver, WA 98661
$475,000
- 3 Beds
- 2 Baths
- 1,434 sq. ft.
- Single family
- Active
Upcoming open houses
- Sat, Oct 1010:00 am - 12:00 pm
- Sun, Oct 1101:00 pm - 03:00 pm
Listed by: laura hastings
Office: windermere northwest living360-253-3600
MLS#:694072514
Source:PORTLAND
Price summary
- Price:$475,000
- Price per sq. ft.:$331.24
About this home
MidCentury time capsule in one of Vancouvers most sought after neighborhoods. She is solid and has been meticulously maintained and well loved. Those oak hardwoods under the majority of the carpet can’t wait to be brought out of the dark. Yes, she might need some updating to your taste, but all the good stuff is there. Easy maintenance yard with sprinkler system. Covered patio for entertaining and outdoor dining. Lovely setting surrounded by mature landscape that provides privacy, and fenced for Fido. Newer Shed in the back yard, for yard tools, projects, shop? 2021 roof with extra large gutters for easy maintenance. Attached 2 car garage with opener. All appliances stay including washer and dryer. Homes in this neighborhood don't come on the market often, that’s because it’s special. This location provides easy access to downtown Vancouver, so you can enjoy the revitalization of Main street and the waterfront. And this home is also situated near the planned Heights project that will bring similar vibes as the Vancouver Waterfront; with housing, shopping, dining, and pedestrian friendly areas with plenty to explore. This truly is already a great walkable neighborhood near parks and schools, and it will be exciting to see how the heights project enhances that. Easy access to I5, I205 and Hwy 14. Come see if this is the one for you! Open Saturday 10/10 from 10:00 - 12:00 and Sunday 10/11 from 1:00 - 3:00....
Contact an agent
Home facts
- Year built:1964
- Subdivision & Development:EVERGREEN HIGHLANDS
- Listing ID #:694072514
- Added:1 day(s) ago
- Updated:October 10, 2026 at 11:53 AM
Rooms and interior
- Bedrooms:3
- Total bathrooms:2
- Full bathrooms:1
- Half bathrooms:1
- Kitchen Description:Dishwasher, Free Standing Range, Free Standing Refrigerator
- Basement Description:Crawl Space
- Living area:1,434 sq. ft.
Heating and cooling
- Heating:Ceiling
Structure and exterior
- Roof:Composition
- Year built:1964
- Building area:1,434 sq. ft.
- Lot area:0.22 Acres
- Lot Features:Level, Trees
- Architectural Style:1 Story, Ranch
- Exterior Features:Covered Patio, Fenced, Sprinkler, Tool Shed
- Foundation Description:Concrete Perimeter
- Levels:1 Story
Schools
- High school:Fort Vancouver
- Middle school:McLoughlin
- Elementary school:Marshall
Utilities
- Water:Public Water
- Sewer:Public Sewer
Finances and disclosures
- Price:$475,000
- Price per sq. ft.:$331.24
- Tax amount:$814 (2026)
Features and amenities
- Amenities:Aluminum Frame Windows, Garage Door Opener, Hardwood Floors, Laminate Flooring, Vinyl Floors, Wall To Wall Carpet
Parking
- Total parking spaces:2
- Parking description:Driveway
- Garage spaces:2
 All information provided is deemed reliable but is not guaranteed and should be independently verified. The content relating to real estate for sale on this web site comes in part from the IDX program of the RMLS of Portland Oregon. Real estate listings held by brokerage firms other than Better Homes and Gardens Real Estate Realty Partners are marked with the RMLS logo and detailed information about these properties includes the names of the listing brokers. Copyright 2026 RMLS, Portland, Oregon. Last updated: October 10, 2026
New listings near 6000 Oklahoma Dr
- Coming Soon
 $399,950First Look2 beds 1 baths2,016 sq. ft.
2320 E 25th Street, Vancouver, WA 98661
MLS# 2590518Listed by: JOHN L. SCOTT, INC. - Coming Soon
 $849,999First Look3 beds 3 baths2,532 sq. ft.
8008 NE 172nd Avenue, Vancouver, WA 98682
MLS# 2587379Listed by: EXP REALTY - Coming Soon
 $155,000First Look3 beds 2 baths1,296 sq. ft.
16500 SE 1st #169, Vancouver, WA 98684
MLS# 2587474Listed by: JOHN L. SCOTT, INC. - New
 $375,000Active2 beds 2 baths1,155 sq. ft.
17146 SE 23rd Dr #19, Vancouver, WA 98683
MLS# 213628976Listed by: MORE REALTY - New
 $799,900Active4 beds 4 baths3,368 sq. ft.
603 NE 171st Ave, Vancouver, WA 98684
MLS# 190558904Listed by: MAL & SEITZ - Open Sat, 2 to 4pmNew
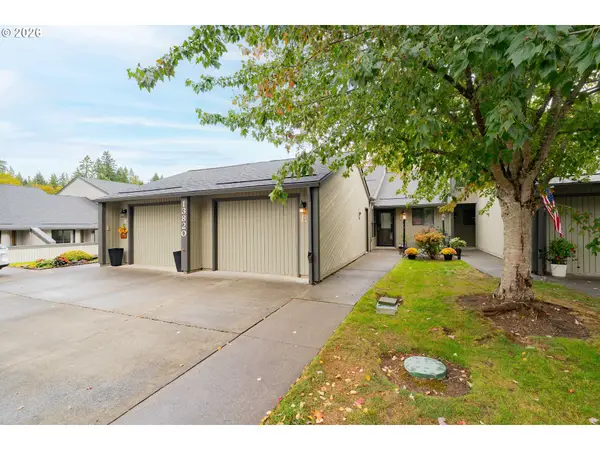 $375,000Active2 beds 2 baths1,244 sq. ft.
13820 NW 10th Ct #E, Vancouver, WA 98685
MLS# 368407076Listed by: KNIPE REALTY ERA POWERED - New
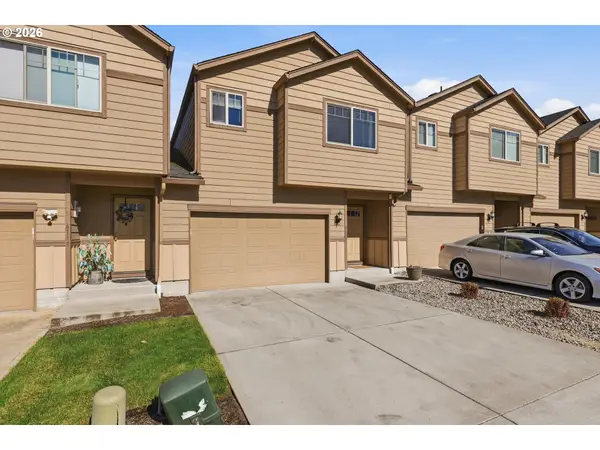 $434,900Active3 beds 3 baths1,667 sq. ft.
6117 NE 70th Ct, Vancouver, WA 98661
MLS# 390773976Listed by: REAL BROKER LLC - Open Sat, 12:30 to 2pmNew
 $674,900Active4 beds 3 baths1,891 sq. ft.
9500 NE 170th Ct, Vancouver, WA 98682
MLS# 578015133Listed by: REALTY ONE GROUP PRESTIGE - Open Sat, 12:30 to 2pmNew
 $589,000Active3 beds 2 baths1,469 sq. ft.
9504 NE 170th Ct, Vancouver, WA 98682
MLS# 125202583Listed by: REALTY ONE GROUP PRESTIGE - Open Sat, 12:30 to 2pmNew
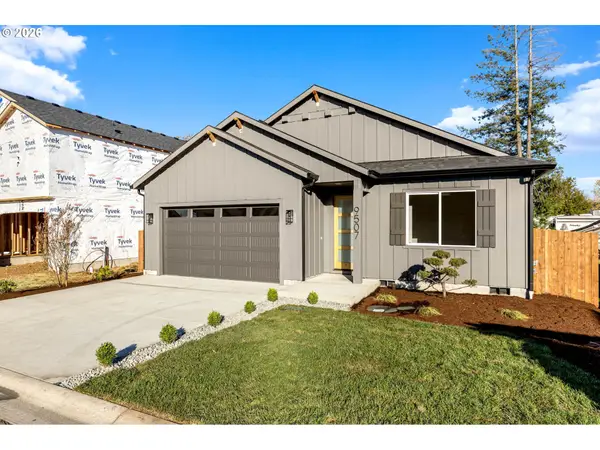 $589,000Active3 beds 2 baths1,486 sq. ft.
9507 NE 170th Ct, Vancouver, WA 98682
MLS# 340213770Listed by: REALTY ONE GROUP PRESTIGE


Protect your home and budget from life's surprises with an Assurant Home Warranty, backed by a partner that supports you through every step of homeownership. Explore Plans.
© 2026 Better Homes and Gardens Real Estate LLC. An Anywhere Real Estate company. All rights reserved. Better Homes and Gardens® Real Estate is a registered trademark owned by Meredith Operations Corporation, licensed to Better Homes and Gardens Real Estate LLC and used with permission. Better Homes and Gardens Real Estate LLC fully supports the principles of the Fair Housing Act and the Equal Opportunity Act. Listing information is deemed reliable but is not guaranteed accurate.
Each office is independently owned and operated.
Any services or products provided by third parties are not provided by, affiliated with or related to Better Homes and Gardens Real Estate LLC, or its affiliated companies.