
6239 NE 51st St, Vancouver, WA 98661
Local realty services provided by:Better Homes and Gardens Real Estate Realty Partners
6239 NE 51st St,Vancouver, WA 98661
$409,995
- 3 Beds
- 2 Baths
- 1,394 sq. ft.
- Single family
- Active
Listed by: tisha ticknor, alicia saunders
Office: d. r. horton503-222-4151
MLS#:712841134
Source:PORTLAND
Price summary
- Price:$409,995
- Price per sq. ft.:$294.11
- Monthly HOA dues:$230
About this home
Grand opening of Kunze Farms Townhomes in Vancouver! For a limited time, get a HUGE FLEX CREDIT with preferred lender DHI Mortgage to help make your homeownership dreams a reality! Use toward closing costs, options, and upgrades your way! Enjoy the peace of mind and efficiency of all new systems plus an included 10-year builder home warranty when you buy this new build townhome! Picture yourself in the Pepperwood floor plan, now available at Kunze Farms in Vancouver, Washington! With 3 bedrooms and 2 bathrooms spread across 1,394 square feet, this townhome offers ample space for everyone. Thoughtful touches can be found all over this adaptable floor plan. You'll have the perfect space to relax, entertain, and create lasting memories with the open layout on the main floor. Foodies will adore the friendly kitchen, where guests can pull up a chair to the eating bar at the plumbed kitchen island. Quartz countertops, stainless-steel appliances and shaker-style cabinets add elegance. The sliding glass backdoor brings the sunshine in from the fenced backyard, where you can gather your circle to dine al fresco. Upstairs, everyone can find their own private space with 3 bedrooms. The primary suite gets its own side of the house, with an attached bathroom and a substantial walk-in closet. Next door is a full laundry room and a second full bathroom with a tub. Embrace the future of living with our included Smart Home Package and a level 2 EV charger-ready outlet in the garage. Schedule a tour of Kunze Farms today and visit the Pepperwood floor plan in person!...
Contact an agent
Home facts
- Year built:2026
- Listing ID #:712841134
- Added:45 day(s) ago
- Updated:October 17, 2026 at 12:14 PM
Rooms and interior
- Bedrooms:3
- Total bathrooms:2
- Full bathrooms:2
- Kitchen Description:Dishwasher, Disposal, Free Standing Range, Island, Microwave, Pantry, Plumbed For Icemaker, Quartz, Stainless Steel Appliance
- Basement Description:Crawl Space
- Living area:1,394 sq. ft.
Heating and cooling
- Cooling:Heat Pump
- Heating:Forced Air, Heat Pump
Structure and exterior
- Roof:Composition
- Year built:2026
- Building area:1,394 sq. ft.
- Lot area:0.04 Acres
- Architectural Style:2 Story, Townhouse
- Exterior Features:Covered Patio, Fenced, Yard
- Foundation Description:Concrete Perimeter
- Levels:2 Stories
Schools
- High school:Fort Vancouver
- Middle school:Gaiser
- Elementary school:Truman
Utilities
- Water:Public Water
- Sewer:Public Sewer
Finances and disclosures
- Price:$409,995
- Price per sq. ft.:$294.11
- Tax amount:$171 (2025)
Features and amenities
- Amenities:Double Pane Window(s), Laminate Flooring, Laundry, Vinyl Frame Windows, Wall To Wall Carpet
- Smart home:Yes
Parking
- Total parking spaces:1
- Parking description:Driveway
- Garage spaces:1
 All information provided is deemed reliable but is not guaranteed and should be independently verified. The content relating to real estate for sale on this web site comes in part from the IDX program of the RMLS of Portland Oregon. Real estate listings held by brokerage firms other than Better Homes and Gardens Real Estate Realty Partners are marked with the RMLS logo and detailed information about these properties includes the names of the listing brokers. Copyright 2026 RMLS, Portland, Oregon. Last updated: October 17, 2026
New listings near 6239 NE 51st St
- Coming Soon
 $399,950First Look2 beds 1 baths2,016 sq. ft.
2320 E 25th Street, Vancouver, WA 98661
MLS# 2590518Listed by: JOHN L. SCOTT, INC. - New
 $599,000Active3 beds 3 baths2,437 sq. ft.
15805 NE 79th St, Vancouver, WA 98682
MLS# 210487691Listed by: CJM REALTY, LLC - Open Sat, 1 to 4pmNew
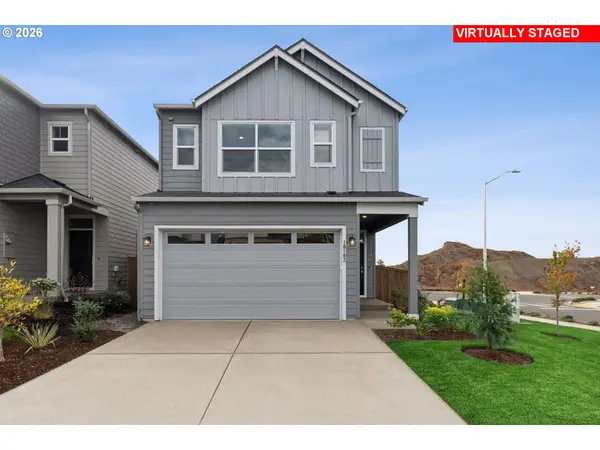 $569,990Active3 beds 3 baths1,592 sq. ft.
18103 NE 14th St, Vancouver, WA 98684
MLS# 214033003Listed by: DAVID WEEKLEY HOMES NEW HOME REALTY - New
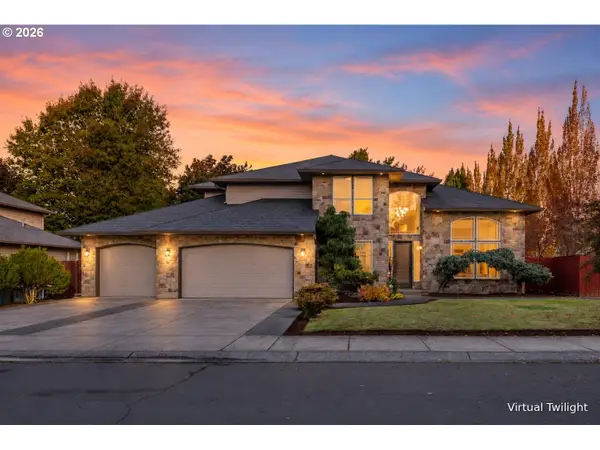 $669,000Active3 beds 3 baths2,740 sq. ft.
10501 NE 90th Ct, Vancouver, WA 98662
MLS# 300007121Listed by: MORE REALTY - New
 $415,000Active3 beds 2 baths1,459 sq. ft.
2209 NE 93rd Ct, Vancouver, WA 98664
MLS# 377577467Listed by: WINDERMERE NORTHWEST LIVING - Open Sun, 12 to 3pmNew
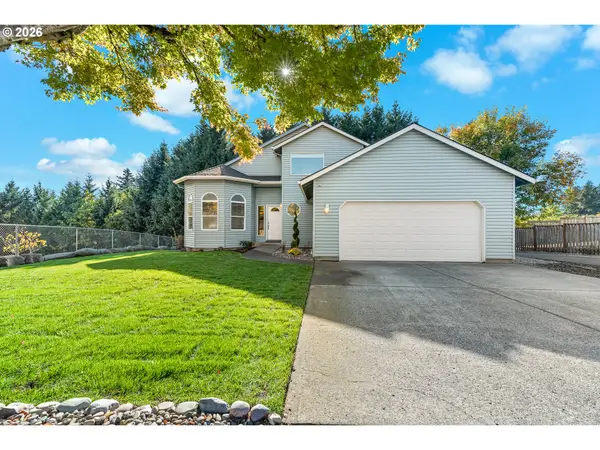 $560,000Active3 beds 3 baths1,652 sq. ft.
11847 SE Riveridge Dr, Vancouver, WA 98683
MLS# 466757384Listed by: REAL BROKER LLC - Open Sun, 12 to 2pmNew
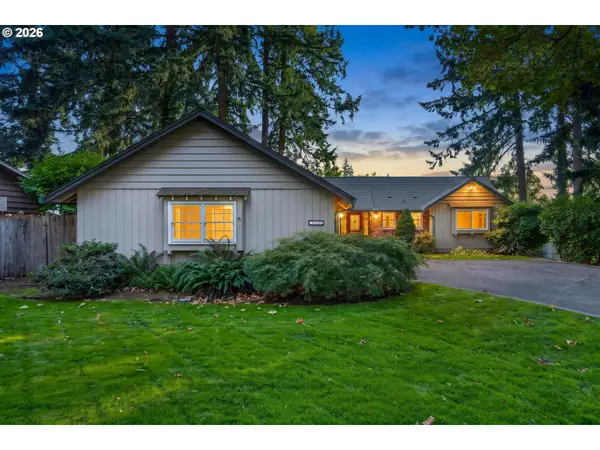 $625,000Active3 beds 3 baths3,772 sq. ft.
9609 SE Butte Ave, Vancouver, WA 98664
MLS# 481370231Listed by: PREMIERE PROPERTY GROUP LLC - Open Sat, 1 to 3pmNew
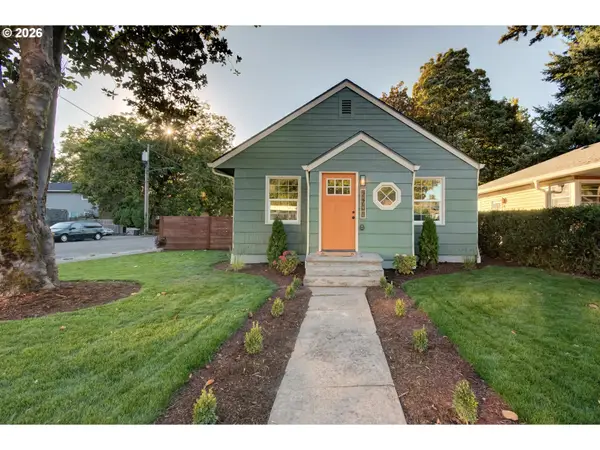 $799,000Active3 beds 3 baths1,942 sq. ft.
2100 Kauffman Ave, Vancouver, WA 98660
MLS# 106549137Listed by: PREMIERE PROPERTY GROUP LLC - Open Sat, 11am to 1pmNew
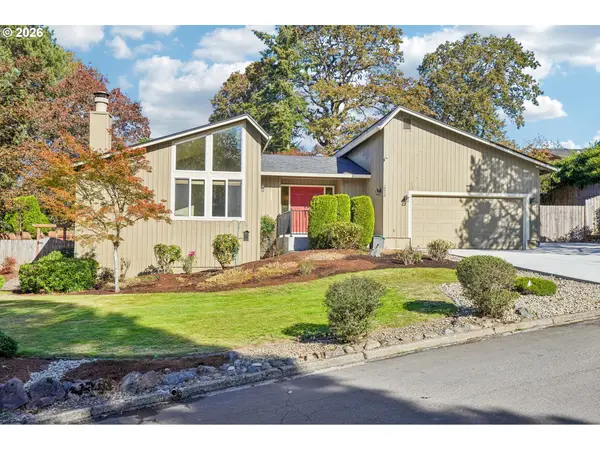 $620,000Active3 beds 3 baths2,079 sq. ft.
2516 NE 157th St, Vancouver, WA 98686
MLS# 159799696Listed by: JOHN L. SCOTT REAL ESTATE - Open Sat, 9 to 11amNew
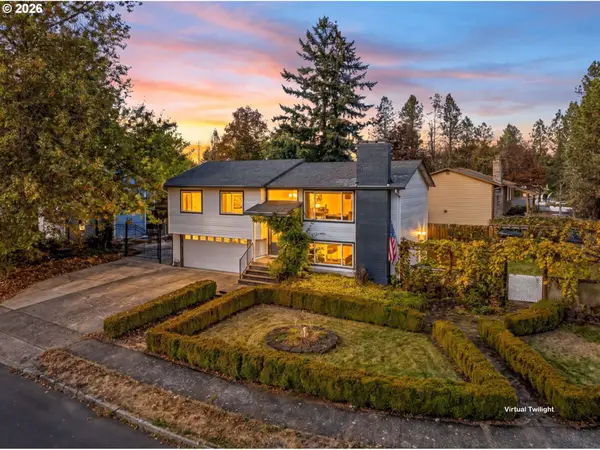 $540,000Active4 beds 3 baths1,834 sq. ft.
15104 NE 6th St, Vancouver, WA 98684
MLS# 401496059Listed by: MORE REALTY


Protect your home and budget from life's surprises with an Assurant Home Warranty, backed by a partner that supports you through every step of homeownership. Explore Plans.
© 2026 Better Homes and Gardens Real Estate LLC. An Anywhere Real Estate company. All rights reserved. Better Homes and Gardens® Real Estate is a registered trademark owned by Meredith Operations Corporation, licensed to Better Homes and Gardens Real Estate LLC and used with permission. Better Homes and Gardens Real Estate LLC fully supports the principles of the Fair Housing Act and the Equal Opportunity Act. Listing information is deemed reliable but is not guaranteed accurate.
Each office is independently owned and operated.
Any services or products provided by third parties are not provided by, affiliated with or related to Better Homes and Gardens Real Estate LLC, or its affiliated companies.