
6814 Sleret Ave, Vancouver, WA 98664
Local realty services provided by:Better Homes and Gardens Real Estate Equinox
6814 Sleret Ave,Vancouver, WA 98664
$750,000
- 3 Beds
- 3 Baths
- 2,664 sq. ft.
- Single family
- Pending
Listed by: dale chumbley, maria andrews
Office: windermere northwest living360-253-3600
MLS#:174963523
Source:PORTLAND
Price summary
- Price:$750,000
- Price per sq. ft.:$281.53
About this home
Perched above the Columbia River with sweeping views of Mt. Hood, Mt. Jefferson, downtown Portland, PDX and the surrounding territorial landscape, this one-of-a-kind Mid-Century Modern offers over 2,600 sq ft of timeless design and opportunity. Walls of windows and expansive decking capture the incredible scenery from both the main and lower levels. The main floor features a spacious living room with fireplace, dining area, unique vintage kitchen with built-in seating, primary suite, two additional bedrooms, utility room and multiple access points to the view deck. The lower level includes a large family room, bonus room with custom built-in 4-bed bunk system, additional fireplace and flexible living space plus another full bathroom. In total, the home features 4 fireplaces, 3 bedrooms and 3 bathrooms. Outside, the mature tiered landscaping creates a private retreat with multiple patio areas, oversized 2-car garage, attached 2-car carport, covered patio, pool storage cellar and a large in-ground pool with slide and diving board ready for restoration. An additional upper garden/view area provides even more potential for outdoor enjoyment. Rare combination of iconic architecture, unforgettable views and endless possibilities in a sought-after Vancouver location....
Contact an agent
Home facts
- Year built:1961
- Listing ID #:174963523
- Added:45 day(s) ago
- Updated:July 10, 2026 at 09:04 AM
Rooms and interior
- Bedrooms:3
- Total bathrooms:3
- Full bathrooms:3
- Kitchen Description:Appliance Garage, Built In Oven, Built In Range, Dishwasher, Double Oven, Indoor Grill, Range Hood
- Basement Description:Daylight, Exterior Entry, Finished
- Living area:2,664 sq. ft.
Heating and cooling
- Heating:Mini Split
Structure and exterior
- Roof:Composition
- Year built:1961
- Building area:2,664 sq. ft.
- Lot area:0.35 Acres
- Lot Features:Bluff, Gated, Sloped, Terraced
- Architectural Style:Daylight Ranch, Mid Century Modern
- Exterior Features:Covered Patio, Deck, Patio, Porch, Yard
- Levels:2 Stories
Schools
- High school:Fort Vancouver
- Middle school:McLoughlin
- Elementary school:Other
Utilities
- Water:Public Water
- Sewer:Septic Tank
Finances and disclosures
- Price:$750,000
- Price per sq. ft.:$281.53
- Tax amount:$6,071 (2025)
Features and amenities
- Amenities:Ceiling Fan, Double Pane Window(s), Garage Door Opener, Hardwood Floors, Tile Floor, Vinyl Frame Windows, Wall To Wall Carpet, Wood Floors
Parking
- Total parking spaces:2
- Parking description:Covered, Driveway
- Garage spaces:2
 All information provided is deemed reliable but is not guaranteed and should be independently verified. The content relating to real estate for sale on this web site comes in part from the IDX program of the RMLS of Portland Oregon. Real estate listings held by brokerage firms other than Better Homes and Gardens Real Estate Equinox are marked with the RMLS logo and detailed information about these properties includes the names of the listing brokers. Copyright 2026 RMLS, Portland, Oregon. Last updated: July 10, 2026
New listings near 6814 Sleret Ave
- Open Sat, 11:30am to 1:30pmNew
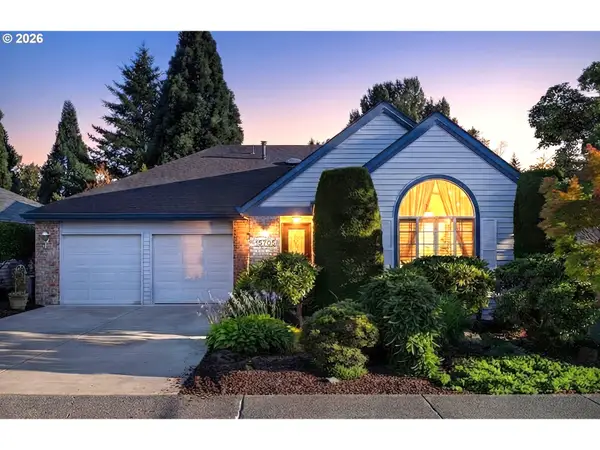 $669,000Active2 beds 2 baths1,914 sq. ft.
15705 SE 34th Cir, Vancouver, WA 98683
MLS# 514499263Listed by: FAIRWAY VILLAGE REALTY, LLC - New
 $254,900Active2 beds 2 baths997 sq. ft.
522 SE 157th Ave #13, Vancouver, WA 98684
MLS# 559632741Listed by: KELLER WILLIAMS REALTY - New
 $498,500Active4 beds 3 baths1,948 sq. ft.
3721 NW 121st Cir, Vancouver, WA 98685
MLS# 704352865Listed by: MORE REALTY, INC - New
 $800,000Active-- beds -- baths2,976 sq. ft.
11912 SE 7th St, Vancouver, WA 98683
MLS# 737133055Listed by: WINDERMERE NORTHWEST LIVING - Open Sun, 12 to 2pmNew
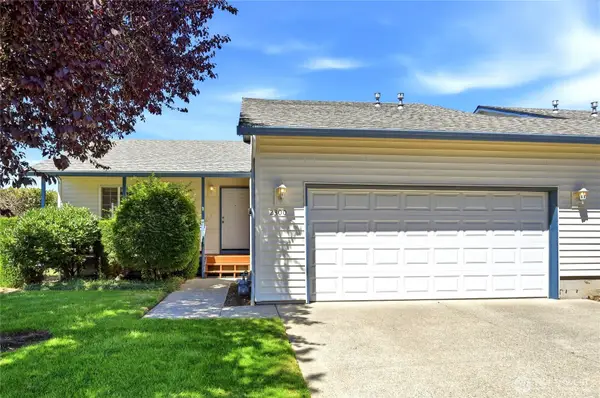 $335,900Active2 beds 2 baths1,193 sq. ft.
2300 NE 79th Avenue, Vancouver, WA 98664
MLS# 2551518Listed by: JOHN L. SCOTT, INC. - New
 $450,000Active4 beds 3 baths1,860 sq. ft.
8292 NE Snowberry Loop, Vancouver, WA 98664
MLS# 2552793Listed by: EXP REALTY - New
 $62,500Active3 beds 1 baths866 sq. ft.
1709 NE 78th Street #98, Vancouver, WA 98665
MLS# 2553279Listed by: BERKSHIRE HATHAWAY HS NW - New
 $939,900Active4 beds 3 baths2,348 sq. ft.
4012 NE 110th St, Vancouver, WA 98686
MLS# 318834044Listed by: WINDERMERE NORTHWEST LIVING - New
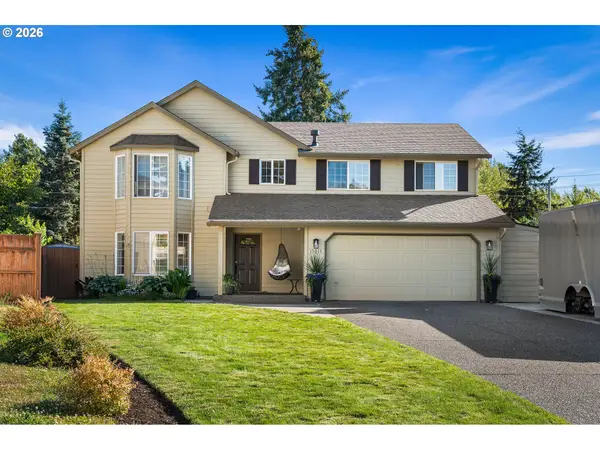 $649,900Active4 beds 3 baths2,448 sq. ft.
13013 NE 91st Cir, Vancouver, WA 98682
MLS# 449651779Listed by: KELLER WILLIAMS REALTY - Open Sat, 11am to 6pmNew
 $539,960Active3 beds 3 baths1,609 sq. ft.
4203 NE 188th St #LOT 311, Vancouver, WA 98686
MLS# 473127462Listed by: SEKISUI HOUSE PNW, INC.


Protect your home and budget from life's surprises with an Assurant Home Warranty, backed by a partner that supports you through every step of homeownership. Explore Plans.
© 2026 Better Homes and Gardens Real Estate LLC. An Anywhere Real Estate company. All rights reserved. Better Homes and Gardens® Real Estate is a registered trademark owned by Meredith Operations Corporation, licensed to Better Homes and Gardens Real Estate LLC and used with permission. Better Homes and Gardens Real Estate LLC fully supports the principles of the Fair Housing Act and the Equal Opportunity Act. Listing information is deemed reliable but is not guaranteed accurate.
Each office is independently owned and operated.
Any services or products provided by third parties are not provided by, affiliated with or related to Better Homes and Gardens Real Estate LLC, or its affiliated companies.