
7022 NE 131st St, Vancouver, WA 98686
Local realty services provided by:Better Homes and Gardens Real Estate Realty Partners
7022 NE 131st St,Vancouver, WA 98686
$398,000
- 3 Beds
- 3 Baths
- 1,432 sq. ft.
- Single family
- Active
Listed by: dmitriy manzhura
Office: kelly right real estate vancouver503-719-6056
MLS#:258182447
Source:PORTLAND
Price summary
- Price:$398,000
- Price per sq. ft.:$277.93
About this home
Beautifully designed one of 22 new construction townhomes available! Properties may be purchased individually or in packages of 2, 3, 4, or 8 units (duplex, triplex, fourplex, or eightplex configurations)3 bedroom, 2.5 bath townhomes featuring a spacious open concept main floor with modern finishes and a warm, inviting atmosphere. The stunning kitchen is the heart of the home, showcasing an oversized quartz island, stainless steel appliances, and plenty of space for entertaining. Upstairs, you'll find a spacious primary suite along with two additional bedrooms. Enjoy low maintenance living, stylish finishes throughout. Conveniently located near parks, schools, shopping, and major commuter routes, with Washington State University just 8 minutes away. A perfect blend of modern style, comfort, and convenience.
Contact an agent
Home facts
- Year built:2026
- Listing ID #:258182447
- Added:1 day(s) ago
- Updated:October 09, 2026 at 03:22 AM
Rooms and interior
- Bedrooms:3
- Total bathrooms:3
- Full bathrooms:2
- Half bathrooms:1
- Kitchen Description:Built In Range, Cook Island, Dishwasher, Disposal, Island, Microwave, Pantry, Plumbed For Icemaker, Quartz, Stainless Steel Appliance
- Basement Description:Crawl Space
- Living area:1,432 sq. ft.
Heating and cooling
- Cooling:Energy Star Air Conditioning
- Heating:ENERGY STAR Qualified Equipment
Structure and exterior
- Roof:Composition
- Year built:2026
- Building area:1,432 sq. ft.
- Lot area:0.04 Acres
- Lot Features:Level
- Architectural Style:2 Story, Townhouse
- Foundation Description:Concrete Perimeter, Slab
- Levels:2 Stories
Schools
- High school:Prairie
- Middle school:Pleasant Valley
- Elementary school:Pleasant Valley
Utilities
- Water:Public Water
- Sewer:Public Sewer
Finances and disclosures
- Price:$398,000
- Price per sq. ft.:$277.93
- Tax amount:$1,109 (2026)
Features and amenities
- Amenities:Aluminum Frame Windows, Garage Door Opener, High Ceilings, Laminate Flooring, Triple Pane Windows, Wall To Wall Carpet
Parking
- Total parking spaces:1
- Parking description:Driveway
- Garage spaces:1
 All information provided is deemed reliable but is not guaranteed and should be independently verified. The content relating to real estate for sale on this web site comes in part from the IDX program of the RMLS of Portland Oregon. Real estate listings held by brokerage firms other than Better Homes and Gardens Real Estate Realty Partners are marked with the RMLS logo and detailed information about these properties includes the names of the listing brokers. Copyright 2026 RMLS, Portland, Oregon. Last updated: October 9, 2026
New listings near 7022 NE 131st St
- Coming Soon
 $399,950First Look2 beds 1 baths2,016 sq. ft.
2320 E 25th Street, Vancouver, WA 98661
MLS# 2590518Listed by: JOHN L. SCOTT, INC. - Coming Soon
 $849,999First Look3 beds 3 baths2,532 sq. ft.
8008 NE 172nd Avenue, Vancouver, WA 98682
MLS# 2587379Listed by: EXP REALTY - Coming Soon
 $155,000First Look3 beds 2 baths1,296 sq. ft.
16500 SE 1st #169, Vancouver, WA 98684
MLS# 2587474Listed by: JOHN L. SCOTT, INC. - New
 $449,000Active3 beds 3 baths2,166 sq. ft.
10601 NE 97th Circle, Vancouver, WA 98662
MLS# 2592451Listed by: VANTAGE POINT BROKERS, LLC - New
 $440,000Active3 beds 2 baths1,405 sq. ft.
6245 NE 120th St, Vancouver, WA 98686
MLS# 109350374Listed by: REALTY NW PROPERTIES - New
 $125,000Active2 beds 2 baths1,507 sq. ft.
507 NE 99th St #57, Vancouver, WA 98665
MLS# 517646351Listed by: VANTAGE POINT BROKERS LLC - New
 $475,000Active3 beds 2 baths1,434 sq. ft.
6000 Oklahoma Dr, Vancouver, WA 98661
MLS# 694072514Listed by: WINDERMERE NORTHWEST LIVING - Open Sat, 11am to 1pmNew
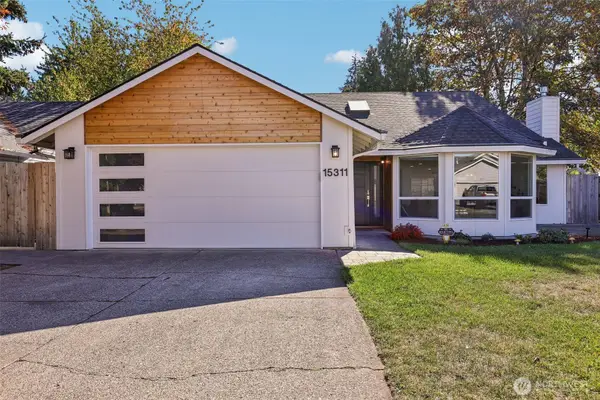 $580,000Active3 beds 2 baths1,498 sq. ft.
15311 NE 12th Way, Vancouver, WA 98684
MLS# 2588736Listed by: REDFIN - Open Fri, 4 to 6pmNew
 $479,000Active3 beds 2 baths1,315 sq. ft.
17103 SE 18th Street, Vancouver, WA 98683
MLS# 2591361Listed by: CHAR TAYLOR REAL ESTATE LLC


Protect your home and budget from life's surprises with an Assurant Home Warranty, backed by a partner that supports you through every step of homeownership. Explore Plans.
© 2026 Better Homes and Gardens Real Estate LLC. An Anywhere Real Estate company. All rights reserved. Better Homes and Gardens® Real Estate is a registered trademark owned by Meredith Operations Corporation, licensed to Better Homes and Gardens Real Estate LLC and used with permission. Better Homes and Gardens Real Estate LLC fully supports the principles of the Fair Housing Act and the Equal Opportunity Act. Listing information is deemed reliable but is not guaranteed accurate.
Each office is independently owned and operated.
Any services or products provided by third parties are not provided by, affiliated with or related to Better Homes and Gardens Real Estate LLC, or its affiliated companies.