
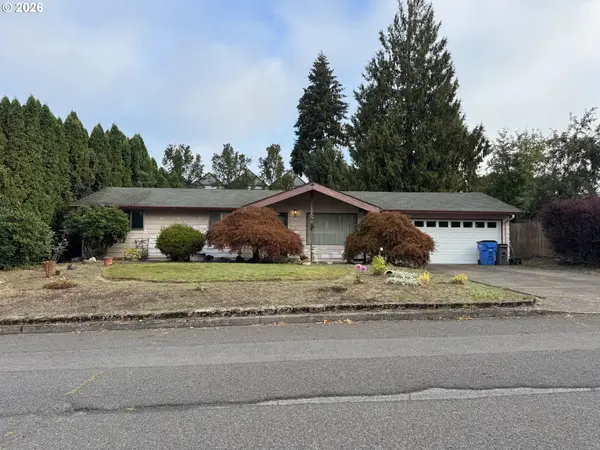
706 NE 126th St, Vancouver, WA 98685
Local realty services provided by:Better Homes and Gardens Real Estate Realty Partners
706 NE 126th St,Vancouver, WA 98685
$495,000
- 4 Beds
- 3 Baths
- 1,978 sq. ft.
- Single family
- Active
Listed by: donna austin
Office: exp realty llc.888-317-5197
MLS#:487558551
Source:PORTLAND
Price summary
- Price:$495,000
- Price per sq. ft.:$250.25
About this home
Great price and floorplan in Salmon Creek! Split level plan has an open kitchen, dining, and living room with direct access to the backyard. Large family room with a fireplace and a bedroom and bathroom on the lower level with a exterior access provide options for multi-generational living or separate guest space. Primary suite with large tiled shower. Updated kitchen and bathrooms. Laminate flooring on main level. Spacious laundry/utility room. New interior paint throughout. Big fenced backyard. Highly rated Salmon Creek schools!
Contact an agent
Home facts
- Year built:1977
- Listing ID #:487558551
- Added:1 day(s) ago
- Updated:October 08, 2026 at 04:22 AM
Rooms and interior
- Bedrooms:4
- Total bathrooms:3
- Full bathrooms:3
- Kitchen Description:Cooktop, Dishwasher, Disposal, Free Standing Range, Free Standing Refrigerator, Quartz, Range Hood
- Basement Description:Daylight
- Living area:1,978 sq. ft.
Heating and cooling
- Heating:Forced Air
Structure and exterior
- Roof:Composition
- Year built:1977
- Building area:1,978 sq. ft.
- Lot area:0.19 Acres
- Architectural Style:Split
- Exterior Features:Fenced, Patio, Yard
- Levels:2 Stories
Schools
- High school:Skyview
- Middle school:Alki
- Elementary school:Salmon Creek
Utilities
- Water:Public Water
- Sewer:Public Sewer
Finances and disclosures
- Price:$495,000
- Price per sq. ft.:$250.25
- Tax amount:$5,408 (2025)
Features and amenities
- Laundry features:Washer/Dryer
- Amenities:Garage Door Opener, Laminate Flooring, Laundry, Tile Floor, Wall To Wall Carpet
Parking
- Total parking spaces:2
- Parking description:Driveway
- Garage spaces:2
 All information provided is deemed reliable but is not guaranteed and should be independently verified. The content relating to real estate for sale on this web site comes in part from the IDX program of the RMLS of Portland Oregon. Real estate listings held by brokerage firms other than Better Homes and Gardens Real Estate Realty Partners are marked with the RMLS logo and detailed information about these properties includes the names of the listing brokers. Copyright 2026 RMLS, Portland, Oregon. Last updated: October 8, 2026
New listings near 706 NE 126th St
- Coming Soon
 $399,950First Look2 beds 1 baths2,016 sq. ft.
2320 E 25th Street, Vancouver, WA 98661
MLS# 2590518Listed by: JOHN L. SCOTT, INC. - Coming Soon
 $849,999First Look3 beds 3 baths2,532 sq. ft.
8008 NE 172nd Avenue, Vancouver, WA 98682
MLS# 2587379Listed by: EXP REALTY - Coming Soon
 $155,000First Look3 beds 2 baths1,296 sq. ft.
16500 SE 1st #169, Vancouver, WA 98684
MLS# 2587474Listed by: JOHN L. SCOTT, INC. - Open Thu, 11am to 6pmNew
 $439,960Active3 beds 3 baths1,547 sq. ft.
18607 NE 44th Ave #LOT 374, Vancouver, WA 98686
MLS# 467669538Listed by: SEKISUI HOUSE PNW, INC. - New
 $1,049,900Active4 beds 3 baths3,457 sq. ft.
2721 NW 140th Street, Vancouver, WA 98685
MLS# 2592047Listed by: RE/MAX EQUITY GROUP - Open Sat, 2 to 4pmNew
 $535,000Active3 beds 2 baths1,640 sq. ft.
2005 NE 152nd St, Vancouver, WA 98686
MLS# 301151803Listed by: KELLER WILLIAMS REALTY - New
 $300,000Active3 beds 2 baths1,246 sq. ft.
602 NE 83rd St, Vancouver, WA 98665
MLS# 328781265Listed by: KELLER WILLIAMS REALTY - Open Fri, 4 to 6pmNew
 $389,900Active3 beds 3 baths1,362 sq. ft.
1815 SE Cutter Ln, Vancouver, WA 98661
MLS# 529192738Listed by: FRONT DOOR REALTY - Open Sat, 11am to 2pmNew
 $799,000Active4 beds 2 baths1,578 sq. ft.
9511 NE 208th Ave, Vancouver, WA 98682
MLS# 532145854Listed by: MORE REALTY


Protect your home and budget from life's surprises with an Assurant Home Warranty, backed by a partner that supports you through every step of homeownership. Explore Plans.
© 2026 Better Homes and Gardens Real Estate LLC. An Anywhere Real Estate company. All rights reserved. Better Homes and Gardens® Real Estate is a registered trademark owned by Meredith Operations Corporation, licensed to Better Homes and Gardens Real Estate LLC and used with permission. Better Homes and Gardens Real Estate LLC fully supports the principles of the Fair Housing Act and the Equal Opportunity Act. Listing information is deemed reliable but is not guaranteed accurate.
Each office is independently owned and operated.
Any services or products provided by third parties are not provided by, affiliated with or related to Better Homes and Gardens Real Estate LLC, or its affiliated companies.