
8000 NW 16th Ave, Vancouver, WA 98665
Local realty services provided by:Better Homes and Gardens Real Estate Realty Partners
Listed by: joan mezzanatto, ethan edwards
Office: john l. scott real estate360-253-4100
MLS#:108064072
Source:PORTLAND
Price summary
- Price:$1,200,000
- Price per sq. ft.:$257.84
About this home
6 bedrooms, 5.1 baths; Now here's a home that has to be seen to be believed. Poised luxuriously on top of the hill in coveted Lakeview Estates, this bespoke home commands incredible views of Lake Vancouver, as well as Sauvie Island and the West Hills beyond. Two attached ADU's with separate entrances. The first ADU is located on the lower level and features a ground-level entrance, 1 primary suite w/ w2w carpet, a closet, a tiled bath w/ roll-in shower. The ground level apartment is truly standalone, w/ a kitchen, dining area, living room, sunroom, & access to the fully fenced garden area, as well as a 2nd bedroom, 2nd bath, 2nd laundry room w/ sink. The 2nd ADU is located on the 3rd level above the garage, and features a carpeted bedroom + closet & ensuite bath w/ walk-in shower. Also included in 2nd ADU: a fully appointed kitchen complete w/ dining area, as well as a living room & tons of wrap-around storage. The main house features slate flooring on the main, built-in display cabinets for all your treasures. The main floor office has a closet, so can be a 4th bedroom. The kitchen boasts BI-double ovens, granite, an island w/ BI cook top & deep fryer. Double sinks w/ a view and custom cabinets make this kitchen the envy of every chef you've ever known. The sunken great room combines dining, living & entertaining in one impressive room featuring cedar-lined vaulted ceilings, endless windows and spectacular views. The upper level features a a guest bath, and a 5th bedroom that could serve as a media room. The primary owner's suite features a private balcony, WI closet, ensuite bath w/ WI shower, double vanity & laundry. This property has a total of 3 kitchens, 2 laundry rooms, 3 H20 heaters, 3 heat pumps, rooftop solar panels, a wine cellar, and a fully-fenced backyard featuring a very private heated in-ground pool. Also: Pool shed, pergola for shade on the patio, & a tool shed. Oversized 3 car garage + storage racks. Perfect for multi-gen & live/work situations!...
Contact an agent
Home facts
- Year built:1986
- Subdivision & Development:LAKEVIEW ESTATES
- Listing ID #:108064072
- Added:55 day(s) ago
- Updated:October 09, 2026 at 12:19 PM
Rooms and interior
- Bedrooms:6
- Total bathrooms:6
- Full bathrooms:5
- Half bathrooms:1
- Kitchen Description:Built In Oven, Built In Range, Cook Island, Dishwasher, Disposal, Double Oven, Down Draft, Free Standing Refrigerator, Granite, Island, Pantry, Plumbed For Icemaker, Stainless Steel Appliance, Tile
- Basement Description:Daylight, Finished, Separate Living Quarters/apartment/aux Living Unit
- Living area:4,654 sq. ft.
Heating and cooling
- Cooling:Central Air, Heat Pump
- Heating:Forced Air, Heat Pump
Structure and exterior
- Roof:Composition
- Year built:1986
- Building area:4,654 sq. ft.
- Lot area:0.2 Acres
- Lot Features:Corner Lot, Level, Public Road, Trees
- Architectural Style:2 Story, Tri Level
- Exterior Features:Covered Patio, Deck, Fenced, Garden, Gas Hookup, Patio, Porch, Public Road, Raised Beds, Sprinkler, Tool Shed, Yard
- Foundation Description:Concrete Perimeter, Slab
- Levels:4 or More Stories
Schools
- High school:Columbia River
- Middle school:Jefferson
- Elementary school:Lakeshore
Utilities
- Water:Public Water
- Sewer:Public Sewer
Finances and disclosures
- Price:$1,200,000
- Price per sq. ft.:$257.84
- Tax amount:$11,402 (2026)
Features and amenities
- Laundry features:Washer/Dryer
- Amenities:Ceiling Fan, Double Pane Window(s), Garage Door Opener, High Ceilings, High Speed Internet, Laundry, Tile Floor, Vaulted Ceiling, Vinyl Frame Windows, Wall To Wall Carpet
Parking
- Total parking spaces:3
- Parking description:Driveway, On street
- Garage spaces:3
 All information provided is deemed reliable but is not guaranteed and should be independently verified. The content relating to real estate for sale on this web site comes in part from the IDX program of the RMLS of Portland Oregon. Real estate listings held by brokerage firms other than Better Homes and Gardens Real Estate Realty Partners are marked with the RMLS logo and detailed information about these properties includes the names of the listing brokers. Copyright 2026 RMLS, Portland, Oregon. Last updated: October 9, 2026
New listings near 8000 NW 16th Ave
- Coming Soon
 $399,950First Look2 beds 1 baths2,016 sq. ft.
2320 E 25th Street, Vancouver, WA 98661
MLS# 2590518Listed by: JOHN L. SCOTT, INC. - Coming Soon
 $849,999First Look3 beds 3 baths2,532 sq. ft.
8008 NE 172nd Avenue, Vancouver, WA 98682
MLS# 2587379Listed by: EXP REALTY - Coming Soon
 $155,000First Look3 beds 2 baths1,296 sq. ft.
16500 SE 1st #169, Vancouver, WA 98684
MLS# 2587474Listed by: JOHN L. SCOTT, INC. - New
 $700,000Active5 beds 4 baths2,997 sq. ft.
15700 NE 23rd Ave, Vancouver, WA 98686
MLS# 579921874Listed by: WINDERMERE NORTHWEST LIVING - New
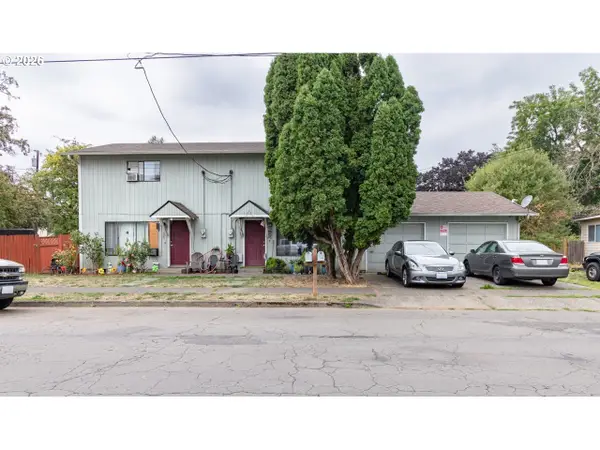 $499,900Active-- beds -- baths1,920 sq. ft.
3302 T St, Vancouver, WA 98663
MLS# 207457057Listed by: KELLER WILLIAMS REALTY - New
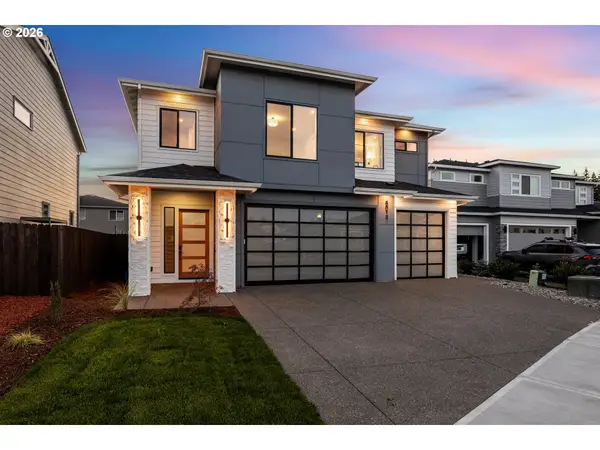 $959,900Active4 beds 4 baths2,971 sq. ft.
8012 NE 172nd Ave, Vancouver, WA 98682
MLS# 497858986Listed by: PARKER BRENNAN REAL ESTATE - New
 $929,000Active6 beds 6 baths3,628 sq. ft.
13902 NE 64th Cir, Vancouver, WA 98682
MLS# 674278489Listed by: FELIDA REAL ESTATE - New
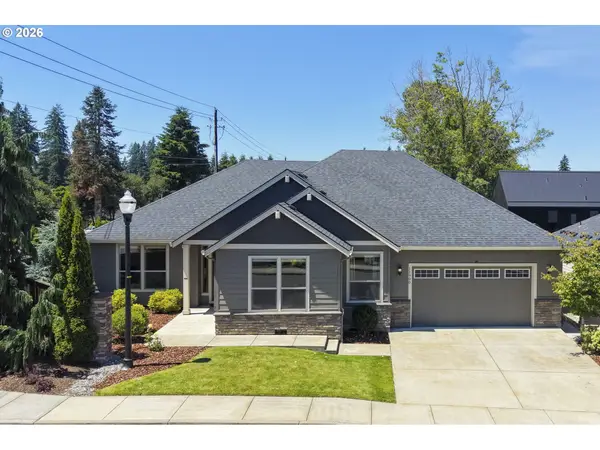 $685,000Active4 beds 2 baths2,303 sq. ft.
11900 NE 58th Ave, Vancouver, WA 98686
MLS# 781508968Listed by: JOHN L. SCOTT MARKET CENTER - VANCOUVER - Open Fri, 4 to 6pmNew
 $624,900Active4 beds 3 baths2,073 sq. ft.
1116 NE 170th Ct, Vancouver, WA 98684
MLS# 401572197Listed by: KELLER WILLIAMS REALTY - Open Sat, 11am to 3pmNew
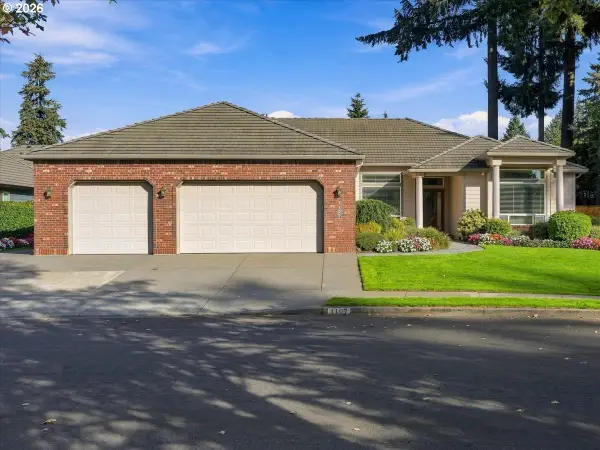 $915,000Active3 beds 3 baths2,844 sq. ft.
1107 NE 151st Ave, Vancouver, WA 98684
MLS# 473042854Listed by: JOHN L. SCOTT REAL ESTATE


Protect your home and budget from life's surprises with an Assurant Home Warranty, backed by a partner that supports you through every step of homeownership. Explore Plans.
© 2026 Better Homes and Gardens Real Estate LLC. An Anywhere Real Estate company. All rights reserved. Better Homes and Gardens® Real Estate is a registered trademark owned by Meredith Operations Corporation, licensed to Better Homes and Gardens Real Estate LLC and used with permission. Better Homes and Gardens Real Estate LLC fully supports the principles of the Fair Housing Act and the Equal Opportunity Act. Listing information is deemed reliable but is not guaranteed accurate.
Each office is independently owned and operated.
Any services or products provided by third parties are not provided by, affiliated with or related to Better Homes and Gardens Real Estate LLC, or its affiliated companies.