
8006 NE 100th Avenue, Vancouver, WA 98662
Local realty services provided by:Better Homes and Gardens Real Estate Gary Mann Realty
Listed by: michael mccafferty
Office: keller williams-premier prtnrs
MLS#:2500329
Source:NWMLS
8006 NE 100th Avenue,Vancouver, WA 98662
$310,000
- 4 Beds
- 2 Baths
- 1,546 sq. ft.
- Single family
- Pending
Price summary
- Price:$310,000
- Price per sq. ft.:$200.52
About this home
This 1,546 square foot one level home sits on a generous 0.23-acre lot and offers incredible potential for the right buyer! Featuring 4 bedrooms and 2 bathrooms, this property is a true fixer-upper ready for your vision and updates. With solid bones and ample space inside and out, it's a fantastic opportunity for investors, flippers, or anyone looking to build equity. Bring your ideas and make this home shine!
Contact an agent
Home facts
- Year built:1972
- Subdivision & Development:Vancouver
- Listing ID #:2500329
- Updated:August 25, 2026 at 10:43 AM
Rooms and interior
- Bedrooms:4
- Total bathrooms:2
- Full bathrooms:2
- Flooring:Bamboo, Ceramic Tile Floor
- Kitchen Description:Dishwasher, Microwave
- Bedroom Description:Main Level Bedrooms : 4
- Basement:Yes
- Living area:1,546 sq. ft.
Heating and cooling
- Heating:Radiant
Structure and exterior
- Roof:Composition
- Year built:1972
- Building area:1,546 sq. ft.
- Lot area:0.23 Acres
- Lot Features:Paved
- Construction Materials:Wood Products Exterior Finish
- Exterior Features:Fenced-Fully
- Foundation Description:None
- Levels:1 Story
Schools
- High school:Heritage High
- Middle school:Covington Mid
- Elementary school:Sunset Elem
Utilities
- Water:Public
- Sewer:Septic Tank
Finances and disclosures
- Price:$310,000
- Price per sq. ft.:$200.52
- Tax amount:$4,843 (2026)
Features and amenities
- Appliances:Dishwasher
- Amenities:Ceiling Fan(s), Skylight(s), Water Heater
Parking
- Parking description:Driveway
 Listings courtesy of Northwest MLS as distributed by MLS GRID. Based on information submitted to the MLS GRID as of August 25, 2026. All data is obtained from various sources and may not have been verified by broker or MLS GRID. Supplied Open House Information is subject to change without notice. All information should be independently reviewed and verified for accuracy. Properties may or may not be listed by the office/agent presenting the information. Listing information is provided for consumers' personal, non-commercial use, solely to identify prospective properties for potential purchase; all other use is strictly prohibited and may violate relevant federal and state law. Information deemed reliable but not guaranteed. Copyright © 2026 MLS GRID. All Rights Reserved.
New listings near 8006 NE 100th Avenue
- New
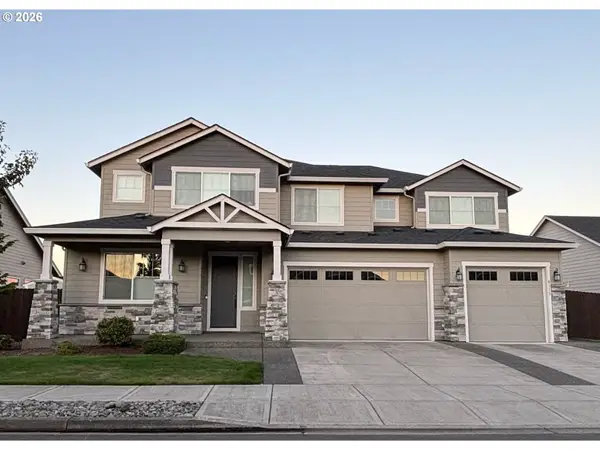 $1,200,000Active5 beds 4 baths3,664 sq. ft.
8115 NE 186th Ave, Vancouver, WA 98682
MLS# 241319884Listed by: PREMIERE PROPERTY GROUP LLC - New
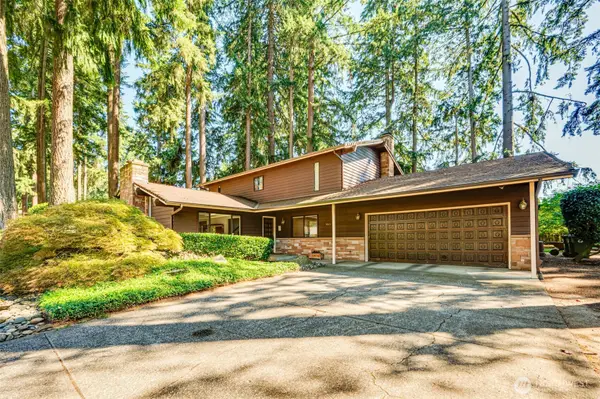 $625,000Active4 beds 3 baths2,340 sq. ft.
7613 NE 69th Street, Vancouver, WA 98662
MLS# 2572434Listed by: WINDERMERE NORTHWEST LIVING - New
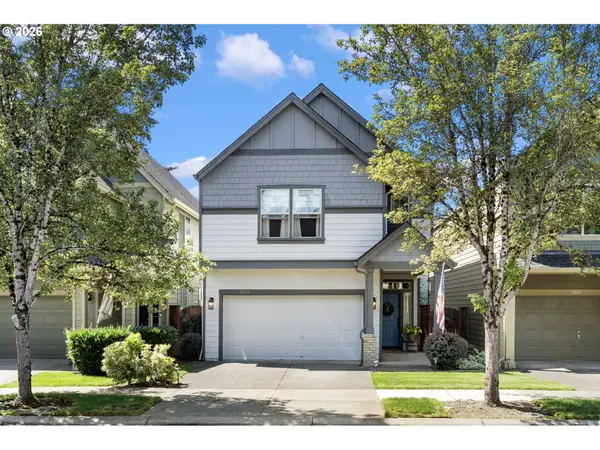 $519,999Active4 beds 3 baths1,997 sq. ft.
2622 NE 87th Ave, Vancouver, WA 98662
MLS# 341743349Listed by: X2 REALTY - New
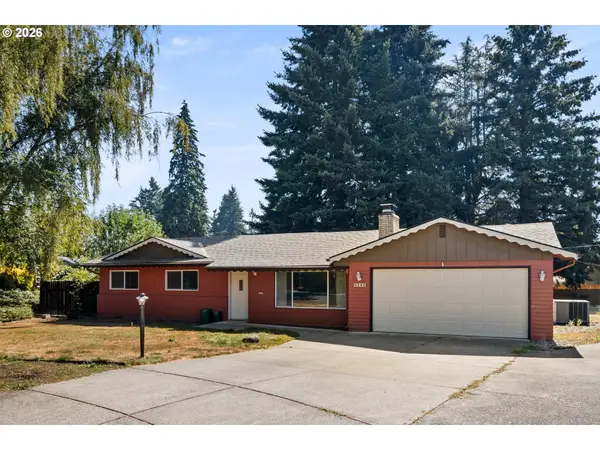 $459,000Active3 beds 2 baths1,318 sq. ft.
503 NE 110th St, Vancouver, WA 98685
MLS# 704264002Listed by: RE/MAX EQUITY GROUP 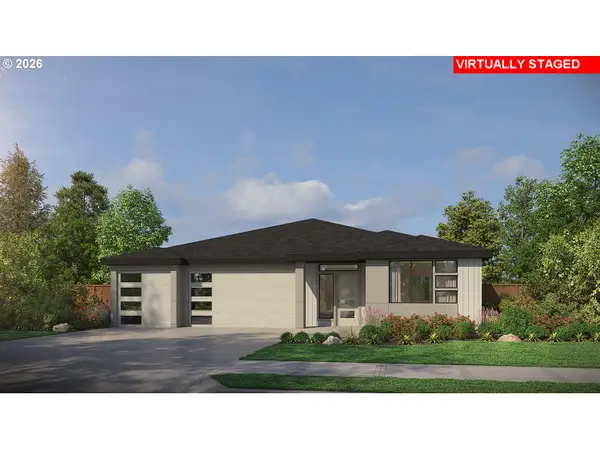 $808,000Pending3 beds 2 baths2,119 sq. ft.
1813 NE 195th Ave, Vancouver, WA 98684
MLS# 678681203Listed by: PACIFIC LIFESTYLE HOMES- New
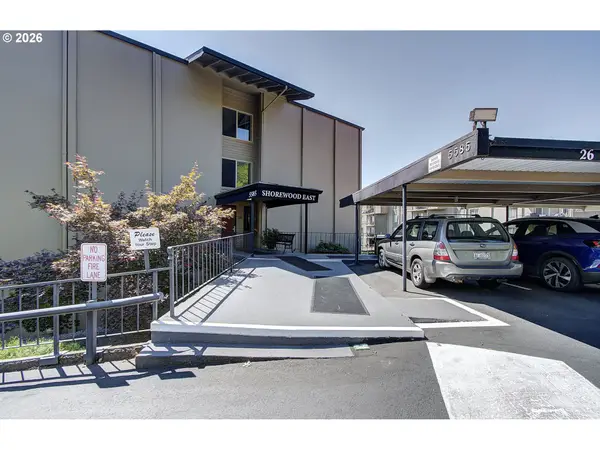 $279,000Active2 beds 2 baths1,128 sq. ft.
5585 E Evergreen Blvd, Vancouver, WA 98661
MLS# 151534305Listed by: KNIPE REALTY ERA POWERED - New
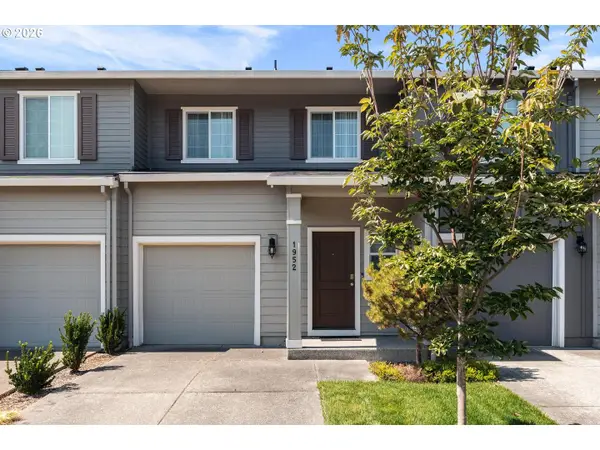 $369,950Active3 beds 3 baths1,392 sq. ft.
1952 NE 117th Ct, Vancouver, WA 98684
MLS# 212487785Listed by: MODERN REALTY - New
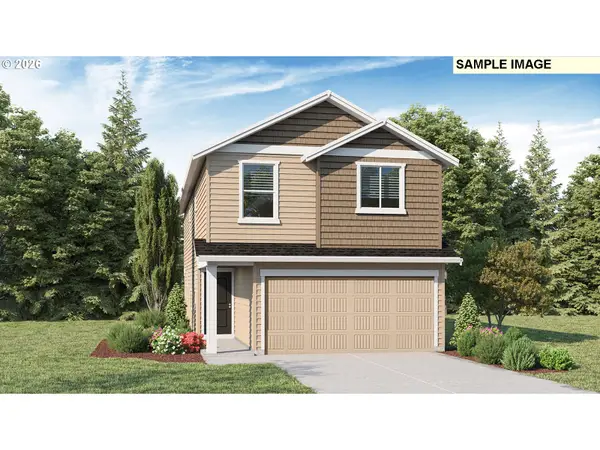 $559,995Active4 beds 3 baths1,929 sq. ft.
4919 NE 57th Cir, Vancouver, WA 98661
MLS# 778623780Listed by: D. R. HORTON - New
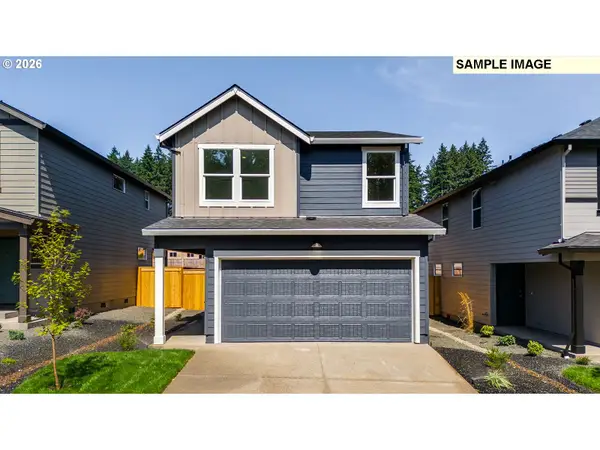 $539,995Active3 beds 3 baths1,657 sq. ft.
4915 NE 57th Cir, Vancouver, WA 98661
MLS# 115650981Listed by: D. R. HORTON - New
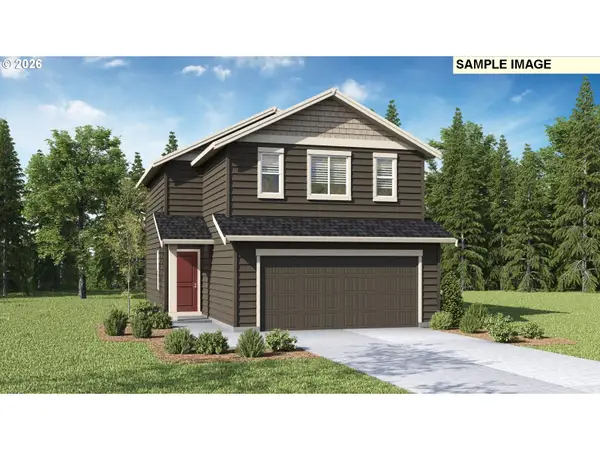 $524,995Active3 beds 2 baths1,499 sq. ft.
6315 NE 51st Loop, Vancouver, WA 98661
MLS# 456341616Listed by: D. R. HORTON


Protect your home and budget from life's surprises with an Assurant Home Warranty, backed by a partner that supports you through every step of homeownership. Explore Plans.
© 2026 Better Homes and Gardens Real Estate LLC. An Anywhere Real Estate company. All rights reserved. Better Homes and Gardens® Real Estate is a registered trademark owned by Meredith Operations Corporation, licensed to Better Homes and Gardens Real Estate LLC and used with permission. Better Homes and Gardens Real Estate LLC fully supports the principles of the Fair Housing Act and the Equal Opportunity Act. Listing information is deemed reliable but is not guaranteed accurate.
Each office is independently owned and operated.
Any services or products provided by third parties are not provided by, affiliated with or related to Better Homes and Gardens Real Estate LLC, or its affiliated companies.