
8102 NE 145th Avenue, Vancouver, WA 98682
Local realty services provided by:Better Homes and Gardens Real Estate Pacific Commons
Listed by: donna m roberts
Office: exp realty
MLS#:2582361
Source:NWMLS
Price summary
- Price:$525,000
- Price per sq. ft.:$350.47
About this home
Thoughtfully updated 3-bedroom home with a functional layout, quality finishes and a private backyard. The main living area features vaulted ceilings, a wood-burning fireplace and gorgeous cherry hardwood floors that continue through the kitchen and hallway. The kitchen offers granite countertops, custom cherry wood cabinetry, stainless steel appliances, a new Bosch dishwasher, double oven range and updated sink and faucet. A secondary living area provides flexible space for a den, movie room or additional lounge and sits adjacent to the French doors leading to the private backyard. Step outside to an expanded patio, fully fenced yard and covered outdoor area, creating a great extension of the living space. Possible RV/boat parking provides valuable additional space. Solid doors are found throughout the home, and all three bedrooms include ceiling fans. The primary bath features a remodeled ensuite bathroom with tiled walk-in shower and tiled flooring. Additional updates include fresh interior and exterior paint, newer fiber cement siding, updated front and security screen doors, a brand-new garage door, newer living room window with custom shade, and two newer A/C units. Schedule your private tour today!...
Contact an agent
Home facts
- Year built:1990
- Subdivision & Development:East Orchard
- Listing ID #:2582361
- Updated:September 25, 2026 at 11:29 AM
Rooms and interior
- Bedrooms:3
- Total bathrooms:2
- Full bathrooms:2
- Flooring:Carpet, Hardwood, Laminate
- Kitchen Description:Dishwasher, Microwave, Refrigerator
- Bedroom Description:Main Level Bedrooms : 3
- Basement:Yes
- Living area:1,498 sq. ft.
Structure and exterior
- Roof:Composition
- Year built:1990
- Building area:1,498 sq. ft.
- Lot area:0.17 Acres
- Lot Features:Paved, Sidewalk
- Construction Materials:Cement Planked, Wood Products Exterior Finish
- Exterior Features:Deck, Fenced-Fully, Patio, Sprinkler System
- Foundation Description:None
- Levels:1 Story
Schools
- High school:Heritage High
- Middle school:Frontier Mid
- Elementary school:Sifton Elem
Utilities
- Water:Public
- Sewer:Sewer Connected
Finances and disclosures
- Price:$525,000
- Price per sq. ft.:$350.47
- Tax amount:$367 (2026)
Features and amenities
- Appliances:Dishwasher, Refrigerator
- Amenities:Ceiling Fan(s), French Doors, Security System, Vaulted Ceiling(s), Walk-In Closet(s), Water Heater
Parking
- Total parking spaces:4
- Parking description:Attached Garage, Driveway, RV Parking
- Garage:Yes
 Listings courtesy of Northwest MLS as distributed by MLS GRID. Based on information submitted to the MLS GRID as of September 25, 2026. All data is obtained from various sources and may not have been verified by broker or MLS GRID. Supplied Open House Information is subject to change without notice. All information should be independently reviewed and verified for accuracy. Properties may or may not be listed by the office/agent presenting the information. Listing information is provided for consumers' personal, non-commercial use, solely to identify prospective properties for potential purchase; all other use is strictly prohibited and may violate relevant federal and state law. Information deemed reliable but not guaranteed. Copyright © 2026 MLS GRID. All Rights Reserved.
New listings near 8102 NE 145th Avenue
- Coming Soon
 $155,000First Look3 beds 2 baths1,296 sq. ft.
16500 SE 1st #169, Vancouver, WA 98684
MLS# 2587474Listed by: JOHN L. SCOTT, INC. - New
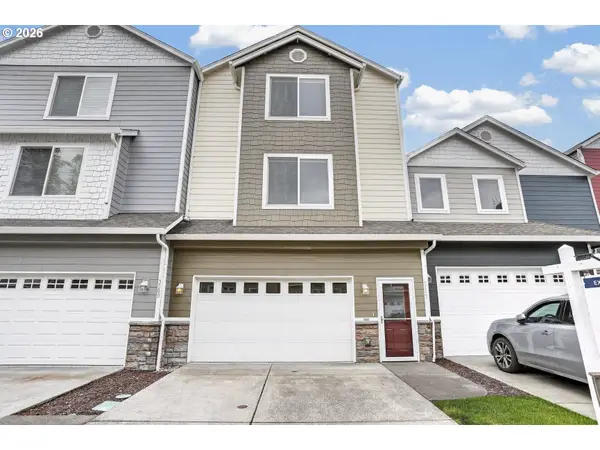 $429,000Active4 beds 4 baths2,286 sq. ft.
3507 NE 80th St, Vancouver, WA 98665
MLS# 430219961Listed by: WINDERMERE NORTHWEST LIVING - New
 $699,000Active3 beds 2 baths1,886 sq. ft.
11305 NW 19th Ave Nw, Vancouver, WA 98685
MLS# 780386372Listed by: EXP REALTY LLC - New
 $209,900Active1 beds 1 baths558 sq. ft.
14603 NE 20th Ave #A203, Vancouver, WA 98686
MLS# 125517556Listed by: PARKER BRENNAN REAL ESTATE - New
 $825,000Active5 beds 3 baths3,096 sq. ft.
2511 NW 116th St, Vancouver, WA 98685
MLS# 331981555Listed by: PREMIERE PROPERTY GROUP LLC - New
 $539,000Active3 beds 2 baths1,705 sq. ft.
10914 NE 102nd Street, Vancouver, WA 98662
MLS# 2585312Listed by: REDFIN - New
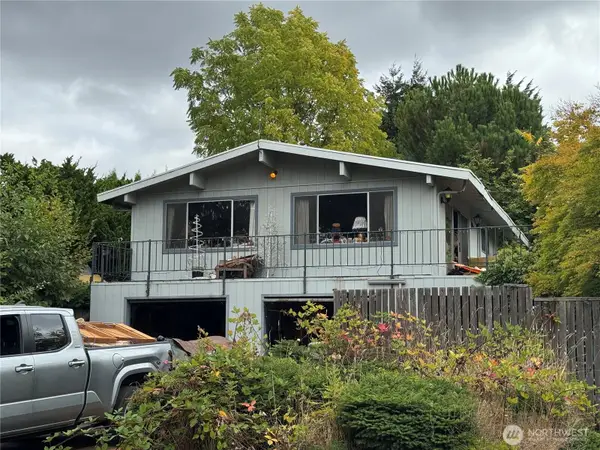 $310,000Active3 beds 3 baths1,950 sq. ft.
4901 NE 56th Avenue, Vancouver, WA 98661
MLS# 2586402Listed by: KELLER WILLIAMS-PREMIER PRTNRS - New
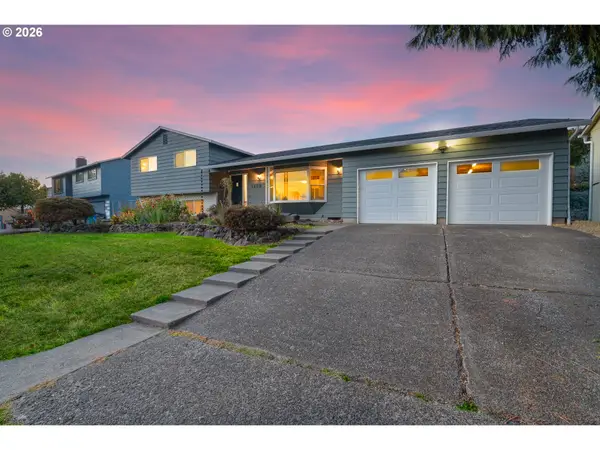 $540,000Active3 beds 3 baths1,934 sq. ft.
1606 NW 105th St, Vancouver, WA 98685
MLS# 153850358Listed by: KELLER WILLIAMS REALTY - New
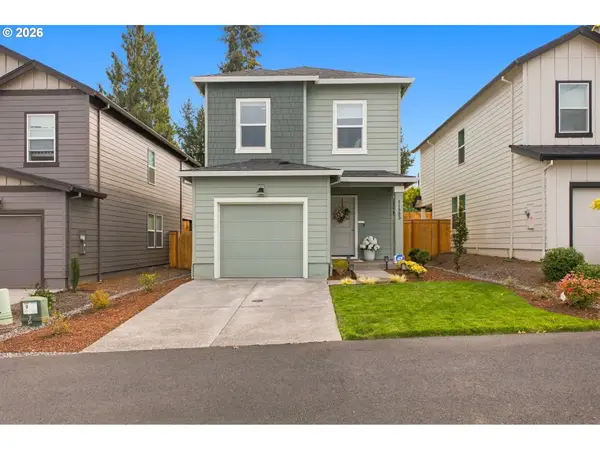 $445,000Active3 beds 2 baths1,353 sq. ft.
11903 NE 60th Ave, Vancouver, WA 98686
MLS# 388570016Listed by: PREMIERE PROPERTY GROUP, LLC


Protect your home and budget from life's surprises with an Assurant Home Warranty, backed by a partner that supports you through every step of homeownership. Explore Plans.
© 2026 Better Homes and Gardens Real Estate LLC. An Anywhere Real Estate company. All rights reserved. Better Homes and Gardens® Real Estate is a registered trademark owned by Meredith Operations Corporation, licensed to Better Homes and Gardens Real Estate LLC and used with permission. Better Homes and Gardens Real Estate LLC fully supports the principles of the Fair Housing Act and the Equal Opportunity Act. Listing information is deemed reliable but is not guaranteed accurate.
Each office is independently owned and operated.
Any services or products provided by third parties are not provided by, affiliated with or related to Better Homes and Gardens Real Estate LLC, or its affiliated companies.