
8939 NE 110th St, Vancouver, WA 98662
Local realty services provided by:Better Homes and Gardens Real Estate Equinox
Listed by: john bishop, travis bishop
Office: premiere property group, llc.360-693-6139
MLS#:709672726
Source:PORTLAND
Price summary
- Price:$535,000
- Price per sq. ft.:$306.59
- Monthly HOA dues:$80
About this home
MOVE-IN READY TWO-STORY HOME BACKING TO GREEN SPACE! This 1745 sqft home built by New Tradition Homes in 2022 features 3 bedrooms, 2 1/2 bathrooms, 9ft ceiling, open great room concept, LVP flooring, gas fireplace, granite countertops, tile backsplash, 5 burner gas range, stainless steel appliances, kitchen island, walk-in pantry, walk-in closet, double vanity sinks, spacious upstairs loft, laundry room, forced air heat and A/C, covered back patio & front porch, fenced yard, sprinkler system, HOA greenspace with walking trail and playground, This is a MUST SEE HOME!
Contact an agent
Home facts
- Year built:2022
- Listing ID #:709672726
- Added:1 day(s) ago
- Updated:September 04, 2026 at 01:24 PM
Rooms and interior
- Bedrooms:3
- Total bathrooms:3
- Full bathrooms:2
- Half bathrooms:1
- Kitchen Description:Dishwasher, Disposal, Free Standing Gas Range, Granite, Island, Microwave, Pantry, Plumbed For Icemaker, Stainless Steel Appliance
- Basement Description:Crawl Space
- Living area:1,745 sq. ft.
Heating and cooling
- Cooling:Central Air
- Heating:Forced Air
Structure and exterior
- Roof:Composition
- Year built:2022
- Building area:1,745 sq. ft.
- Lot area:0.08 Acres
- Lot Features:Green Belt, Level
- Architectural Style:2 Story
- Exterior Features:Covered Patio, Porch, Sprinkler, Yard
- Foundation Description:Concrete Perimeter
- Levels:2 Stories
Schools
- High school:Prairie
- Middle school:Laurin
- Elementary school:Glenwood
Utilities
- Water:Public Water
- Sewer:Public Sewer
Finances and disclosures
- Price:$535,000
- Price per sq. ft.:$306.59
- Tax amount:$3,421 (2025)
Features and amenities
- Amenities:Garage Door Opener, Laundry, Vinyl Frame Windows, Wall To Wall Carpet
Parking
- Total parking spaces:2
- Parking description:Driveway, On street
- Garage spaces:2
 All information provided is deemed reliable but is not guaranteed and should be independently verified. The content relating to real estate for sale on this web site comes in part from the IDX program of the RMLS of Portland Oregon. Real estate listings held by brokerage firms other than Better Homes and Gardens Real Estate Equinox are marked with the RMLS logo and detailed information about these properties includes the names of the listing brokers. Copyright 2026 RMLS, Portland, Oregon. Last updated: September 4, 2026
New listings near 8939 NE 110th St
- New
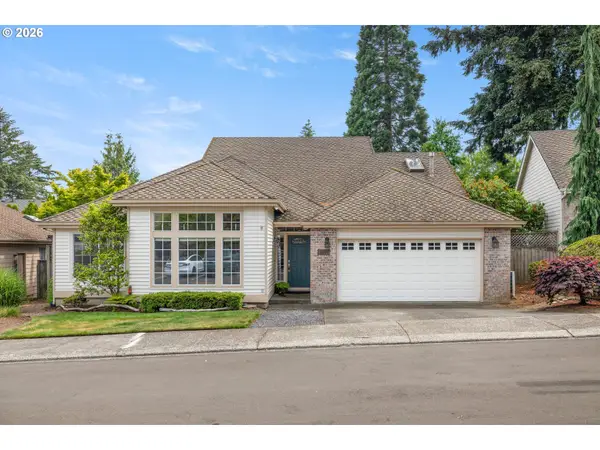 $899,999Active3 beds 3 baths2,485 sq. ft.
14027 SE 35th Loop, Vancouver, WA 98683
MLS# 651398412Listed by: WINDERMERE/CREST REALTY CO - New
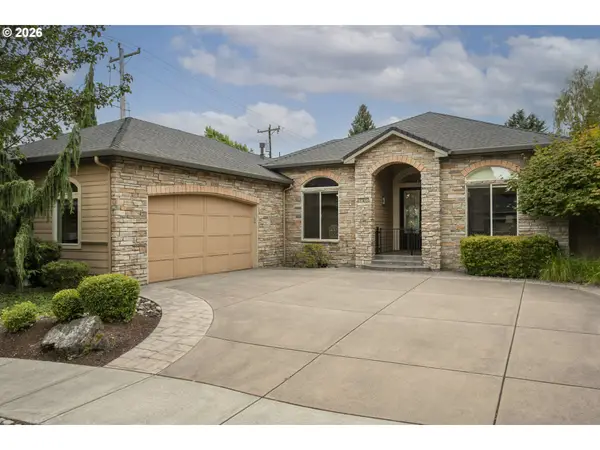 $884,000Active3 beds 3 baths2,489 sq. ft.
1410 SE Columbia Crest Ct, Vancouver, WA 98664
MLS# 395080314Listed by: CALL IT CLOSED INTERNATIONAL REALTY - New
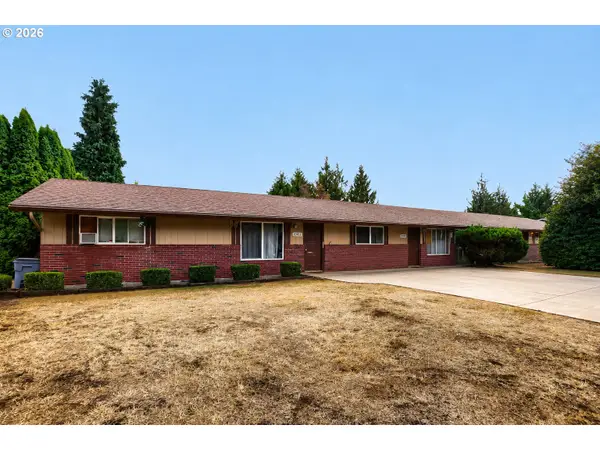 $825,000Active-- beds -- baths3,224 sq. ft.
10905 NE 6th St, Vancouver, WA 98664
MLS# 509342913Listed by: KELLER WILLIAMS REALTY PORTLAND CENTRAL - New
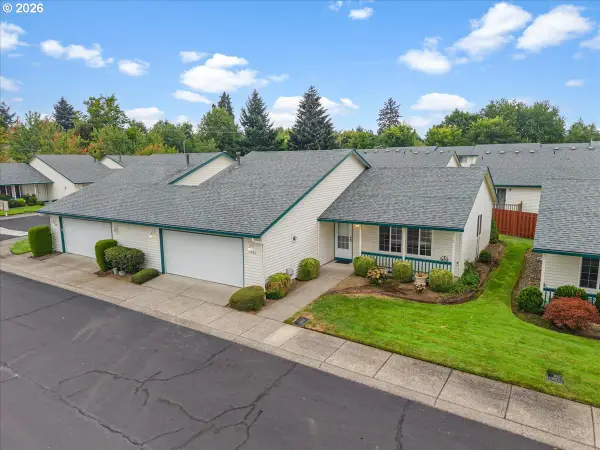 $359,900Active2 beds 2 baths1,200 sq. ft.
7206 NE 43rd Way, Vancouver, WA 98662
MLS# 200304215Listed by: JOHN L. SCOTT REAL ESTATE - New
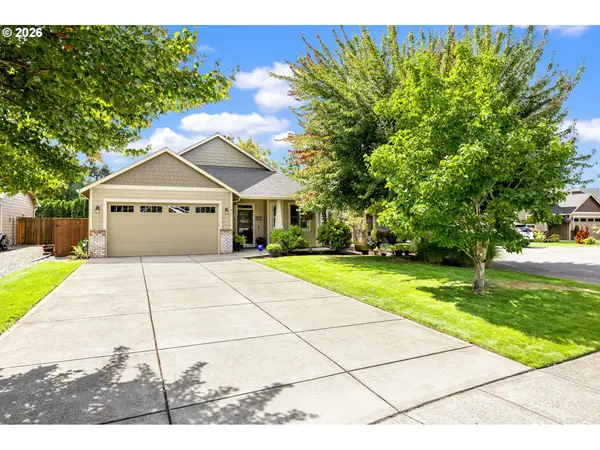 $594,000Active3 beds 2 baths1,771 sq. ft.
1411 NE 128th Cir, Vancouver, WA 98685
MLS# 599463667Listed by: PRO REALTY GROUP NW, LLC - New
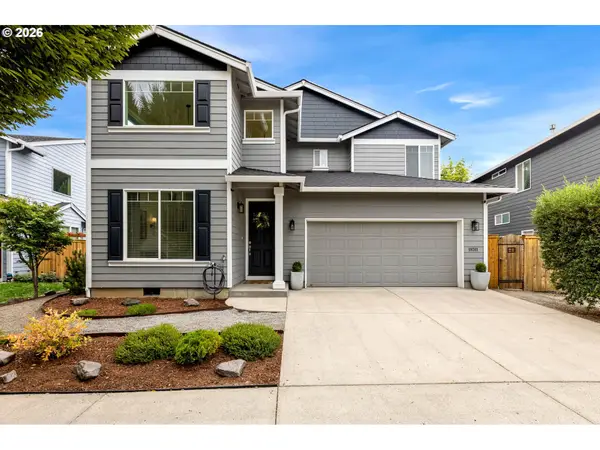 $610,000Active3 beds 3 baths1,987 sq. ft.
19311 SE 31st Dr, Camas, WA 98607
MLS# 661787678Listed by: JOHN L. SCOTT REAL ESTATE - New
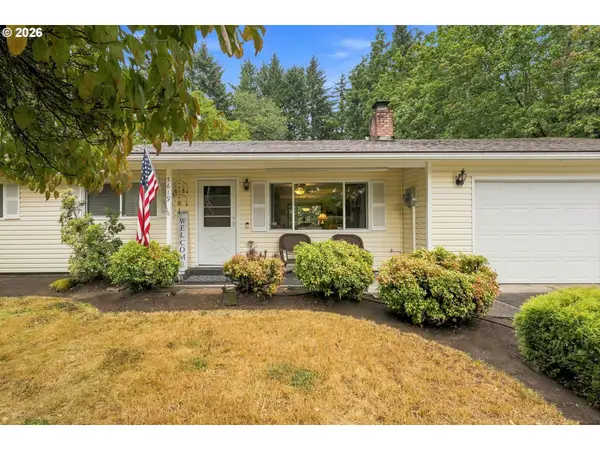 $510,000Active3 beds 2 baths1,407 sq. ft.
5619 NE 68th Ave, Vancouver, WA 98661
MLS# 754346820Listed by: EXP REALTY LLC - New
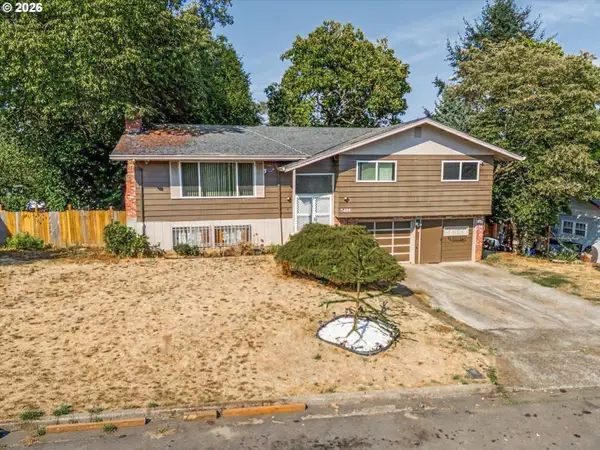 $449,950Active4 beds 3 baths1,872 sq. ft.
5404 NE Chateau Dr, Vancouver, WA 98661
MLS# 438038339Listed by: HARCOURTS REAL ESTATE NETWORK GROUP, LLC - New
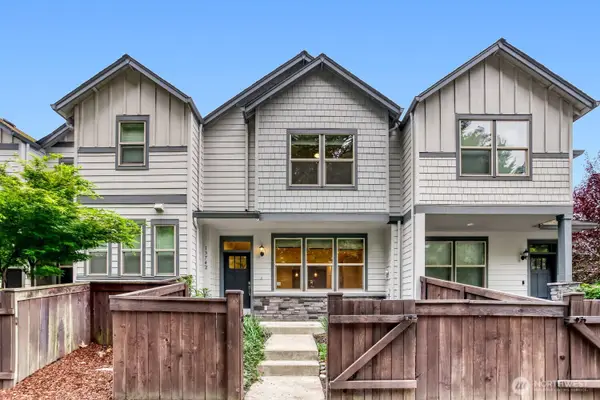 $423,000Active3 beds 3 baths1,472 sq. ft.
13742 NW 7th Avenue, Vancouver, WA 98685
MLS# 2577893Listed by: WELLSTEAD PROPERTIES


Protect your home and budget from life's surprises with an Assurant Home Warranty, backed by a partner that supports you through every step of homeownership. Explore Plans.
© 2026 Better Homes and Gardens Real Estate LLC. An Anywhere Real Estate company. All rights reserved. Better Homes and Gardens® Real Estate is a registered trademark owned by Meredith Operations Corporation, licensed to Better Homes and Gardens Real Estate LLC and used with permission. Better Homes and Gardens Real Estate LLC fully supports the principles of the Fair Housing Act and the Equal Opportunity Act. Listing information is deemed reliable but is not guaranteed accurate.
Each office is independently owned and operated.
Any services or products provided by third parties are not provided by, affiliated with or related to Better Homes and Gardens Real Estate LLC, or its affiliated companies.