
9700 NE 106th Way, Vancouver, WA 98662
Local realty services provided by:Better Homes and Gardens Real Estate Equinox
Listed by: dale carstensen
Office: urban nest realty503-432-8126
MLS#:545952484
Source:PORTLAND
Price summary
- Price:$556,000
- Price per sq. ft.:$297.33
- Monthly HOA dues:$25
About this home
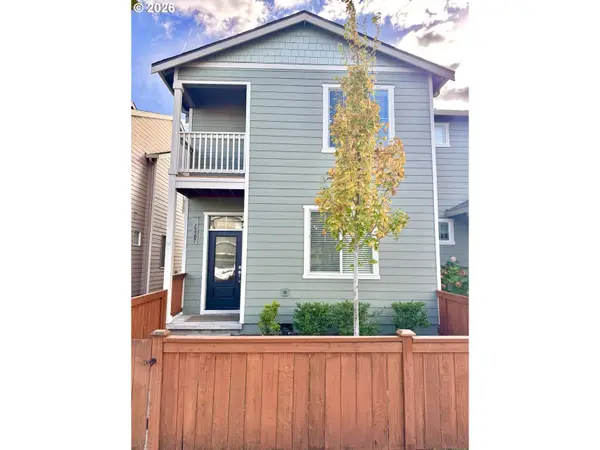
A hipped roofline crowned by a red dormer sets this 2018 Rivendell two-story apart on its corner lot. Inside, engineered hardwood flows through an open great room where a wide picture window and slider pull the backyard in. Step out to a covered patio under a steel-roofed pergola, built for long evenings and rain-or-shine dinners, with lawn and a stacked-stone accent inside a full cedar fence. The kitchen pairs charcoal soft-close cabinetry with quartz counters, subway tile and a gas range. Upstairs, the primary suite has a walk-in closet and double-vanity bath with glass shower; two more bedrooms share a hall bath, and the laundry is a real room, not a closet. Half bath, central A/C, tankless water heater, 2-car garage. Near Five Corners, Padden Pkwy and I-205. Battle Ground SD.
Contact an agent
Home facts
- Year built:2018
- Subdivision & Development:Homan
- Listing ID #:545952484
- Added:1 day(s) ago
- Updated:October 23, 2026 at 10:19 PM
Rooms and interior
- Bedrooms:3
- Total bathrooms:3
- Full bathrooms:2
- Half bathrooms:1
- Kitchen Description:Convection Oven, Dishwasher, Disposal, Free Standing Gas Range, Free Standing Refrigerator, Island, Microwave, Plumbed For Icemaker, Quartz, Tile
- Basement Description:Crawl Space
- Living area:1,870 sq. ft.
Heating and cooling
- Cooling:Central Air, Heat Pump
- Heating:ENERGY STAR Qualified Equipment, Forced Air
Structure and exterior
- Roof:Composition, Shingle
- Year built:2018
- Building area:1,870 sq. ft.
- Lot area:0.12 Acres
- Lot Features:Corner Lot, Level
- Architectural Style:2 Story, Craftsman
- Exterior Features:Covered Patio, Fenced, Outbuilding, Patio, Tool Shed
- Foundation Description:Concrete Perimeter, Stem Wall
- Levels:2 Stories
Schools
- High school:Prairie
- Middle school:Laurin
- Elementary school:Glenwood
Utilities
- Water:Public Water
- Sewer:Public Sewer
Finances and disclosures
- Price:$556,000
- Price per sq. ft.:$297.33
- Tax amount:$3,571 (2026)
Features and amenities
- Amenities:Garage Door Opener, High Ceilings, Vinyl Frame Windows
Parking
- Total parking spaces:2
- Parking description:Driveway, On street
- Garage spaces:2
 All information provided is deemed reliable but is not guaranteed and should be independently verified. The content relating to real estate for sale on this web site comes in part from the IDX program of the RMLS of Portland Oregon. Real estate listings held by brokerage firms other than Better Homes and Gardens Real Estate Equinox are marked with the RMLS logo and detailed information about these properties includes the names of the listing brokers. Copyright 2026 RMLS, Portland, Oregon. Last updated: October 23, 2026
New listings near 9700 NE 106th Way
- New
 $695,000Active3 beds 3 baths2,740 sq. ft.
12513 SE 18th Circle, Vancouver, WA 98683
MLS# 2597719Listed by: JOHN L. SCOTT, INC. - New
 $1,850,000Active4 beds 4 baths5,302 sq. ft.
8407 SE Evergreen Hwy, Vancouver, WA 98664
MLS# 276728930Listed by: JOHN L. SCOTT REAL ESTATE - New
 $390,000Active2 beds 1 baths1,148 sq. ft.
200 NE 91st Ave, Vancouver, WA 98664
MLS# 495546503Listed by: BERKSHIRE HATHAWAY HOMESERVICES NW REAL ESTATE - New
 $568,900Active4 beds 3 baths1,844 sq. ft.
2308 NE 94th Ct, Vancouver, WA 98664
MLS# 775605412Listed by: ANDREW ARROYO REAL ESTATE INC. - New
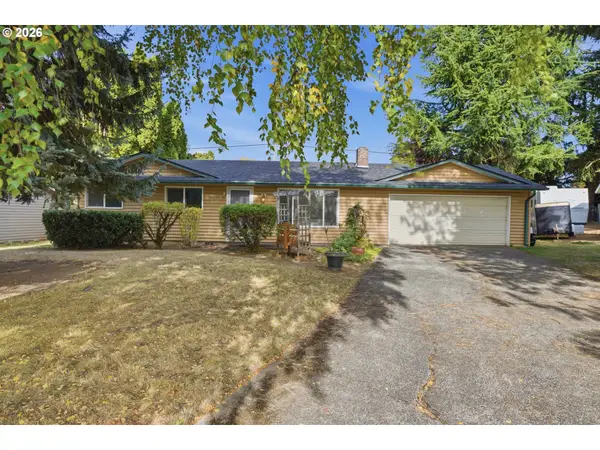 $422,500Active3 beds 1 baths1,040 sq. ft.
1706 NW 98th St, Vancouver, WA 98665
MLS# 164238798Listed by: CASCADE HASSON SOTHEBY'S INTERNATIONAL REALTY - New
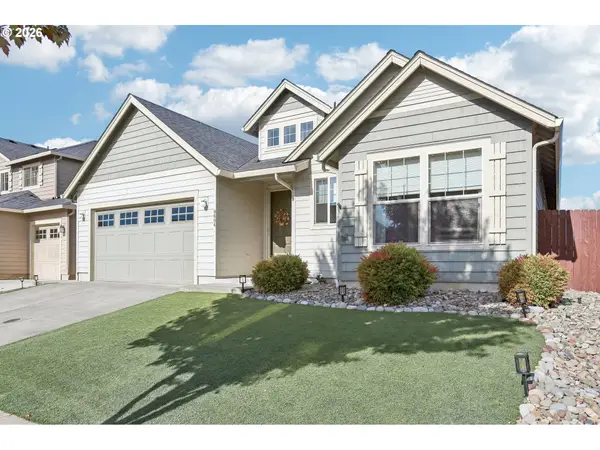 $625,000Active3 beds 2 baths1,842 sq. ft.
9604 NE 106th St, Vancouver, WA 98662
MLS# 245206281Listed by: REALTY PRO WEST, LLC - Open Sun, 12 to 2pmNew
 $499,900Active2 beds 2 baths1,680 sq. ft.
1001 NW 44th St, Vancouver, WA 98660
MLS# 434400625Listed by: REAL BROKER LLC - New
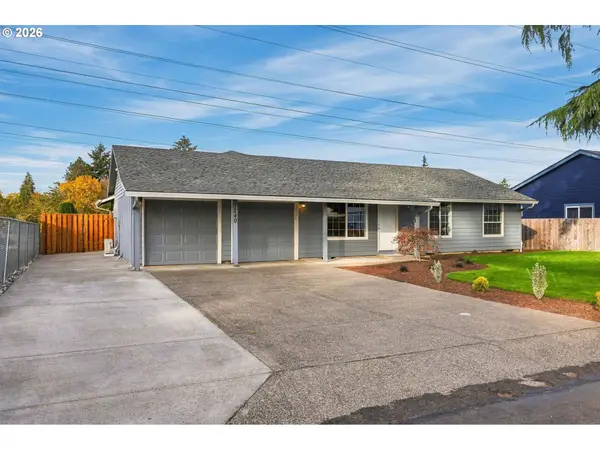 $489,900Active3 beds 2 baths936 sq. ft.
1240 NW 55th Loop, Vancouver, WA 98663
MLS# 632978308Listed by: BERKSHIRE HATHAWAY HOMESERVICES NW REAL ESTATE - Open Sun, 1 to 3pmNew
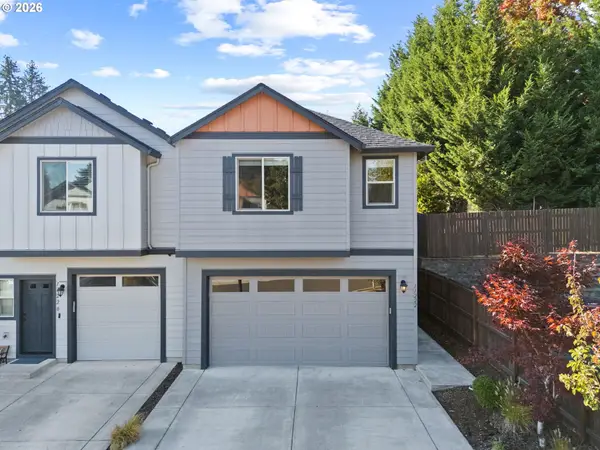 $350,000Active3 beds 3 baths1,519 sq. ft.
11222 NE 14th Ct, Vancouver, WA 98685
MLS# 115627350Listed by: KELLER WILLIAMS REALTY - New
 $380,000Active4 beds 3 baths1,646 sq. ft.
15507 NE 72nd Way, Vancouver, WA 98682
MLS# 635823790Listed by: KELLY RIGHT REAL ESTATE VANCOUVER


Protect your home and budget from life's surprises with an Assurant Home Warranty, backed by a partner that supports you through every step of homeownership. Explore Plans.
© 2026 Better Homes and Gardens Real Estate LLC. An Anywhere Real Estate company. All rights reserved. Better Homes and Gardens® Real Estate is a registered trademark owned by Meredith Operations Corporation, licensed to Better Homes and Gardens Real Estate LLC and used with permission. Better Homes and Gardens Real Estate LLC fully supports the principles of the Fair Housing Act and the Equal Opportunity Act. Listing information is deemed reliable but is not guaranteed accurate.
Each office is independently owned and operated.
Any services or products provided by third parties are not provided by, affiliated with or related to Better Homes and Gardens Real Estate LLC, or its affiliated companies.