
9811 NE 138th Ct, Vancouver, WA 98682
Local realty services provided by:Better Homes and Gardens Real Estate Realty Partners
9811 NE 138th Ct,Vancouver, WA 98682
$519,000
- 3 Beds
- 2 Baths
- 1,576 sq. ft.
- Single family
- Active
Listed by:
 Ed Anishchenko(503) 888 - 1504Better Homes and Gardens Real Estate Realty Partners
Office: better homes & gardens realty360-567-0475
MLS#:658112939
Source:PORTLAND
Price summary
- Price:$519,000
- Price per sq. ft.:$329.31
About this home
Charming One-Story Ranch Across from Dog Park! Discover comfort and convenience in this inviting 1,576 sq. ft. one-story ranch, ideally located across from the dog park with easy access to shopping, dining, schools, bike paths, and freeways. A welcoming entry with skylight leads into the sunken great room, featuring a cozy wood-burning stove and plenty of natural light. The great room flows effortlessly into the formal dining area, with a sliding door opening to the spacious patio and backyard. The kitchen offers tile countertops and flooring, classic hood vent, and a charming dining nook. Three spacious bedrooms and two full bathrooms. Large windows throughout the home provide lovely views of the front and private fenced backyard. Recent updates include a new roof, heating furnace, and laminate flooring in bedrooms. A dedicated laundry room with built-ins and a spacious two-car garage add to the home's functionality. The fenced backyard offers a peaceful setting for morning coffee, entertaining, gardening, or simply relaxing outdoors. Adjacent vacant lots have recently been developed and are expected to feature quality custom homes, further enhancing this established neighborhood. A wonderful opportunity to make this comfortable ranch your own!...
Contact an agent
Home facts
- Year built:1990
- Listing ID #:658112939
- Added:1 day(s) ago
- Updated:September 02, 2026 at 03:33 AM
Rooms and interior
- Bedrooms:3
- Total bathrooms:2
- Full bathrooms:2
- Bathrooms Description:Soaking Tub
- Kitchen Description:Dishwasher, Free Standing Range, Free Standing Refrigerator, Range Hood, Tile
- Basement Description:Crawl Space
- Living area:1,576 sq. ft.
Heating and cooling
- Cooling:Central Air
- Heating:Forced Air
Structure and exterior
- Roof:Composition
- Year built:1990
- Building area:1,576 sq. ft.
- Lot area:0.28 Acres
- Lot Features:Level
- Architectural Style:1 Story, Ranch
- Exterior Features:Fenced, Patio, Yard
- Foundation Description:Concrete Perimeter
- Levels:1 Story
Schools
- High school:Heritage
- Middle school:Frontier
- Elementary school:Sifton
Utilities
- Water:Public Water
- Sewer:Public Sewer
Finances and disclosures
- Price:$519,000
- Price per sq. ft.:$329.31
- Tax amount:$7,234 (2025)
Features and amenities
- Laundry features:Washer/Dryer
- Amenities:Ceiling Fan, Double Pane Window(s), Garage Door Opener, Laminate Flooring, Laundry, Tile Floor
Parking
- Total parking spaces:2
- Parking description:Driveway
- Garage spaces:2
All information provided is deemed reliable but is not guaranteed and should be independently verified. The content relating to real estate for sale on this web site comes in part from the IDX program of the RMLS of Portland Oregon. Real estate listings held by brokerage firms other than Better Homes and Gardens Real Estate Realty Partners are marked with the RMLS logo and detailed information about these properties includes the names of the listing brokers. Copyright 2026 RMLS, Portland, Oregon. Last updated: September 2, 2026New listings near 9811 NE 138th Ct
- New
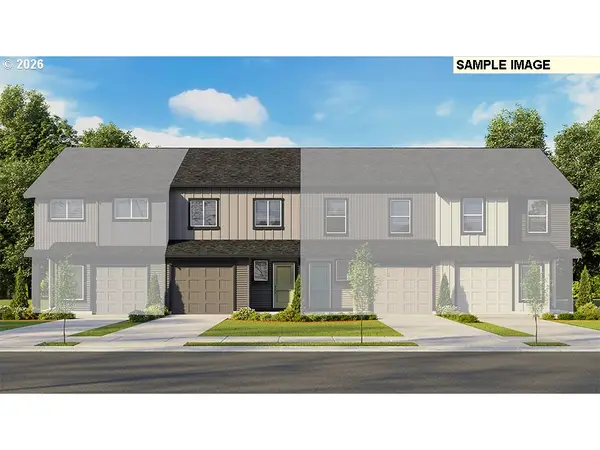 $409,995Active3 beds 2 baths1,394 sq. ft.
6239 NE 51st St, Vancouver, WA 98661
MLS# 712841134Listed by: D. R. HORTON - New
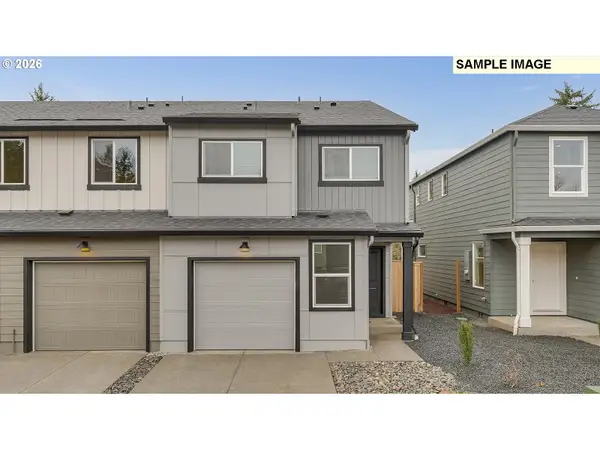 $434,995Active3 beds 2 baths1,481 sq. ft.
6235 NE 51st St, Vancouver, WA 98661
MLS# 153806914Listed by: D. R. HORTON - New
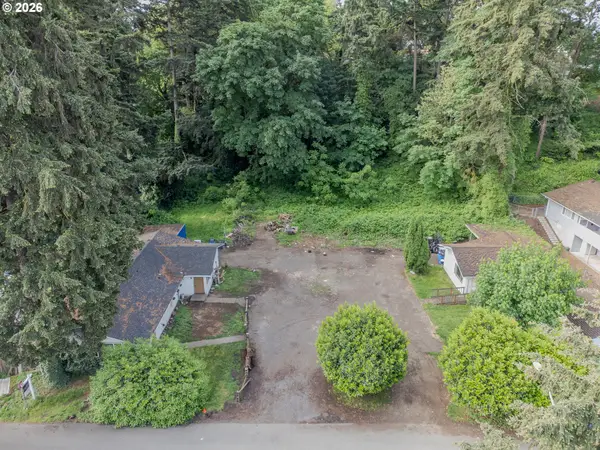 $875,000Active2 beds -- baths1,504 sq. ft.
2705 E 19th Street St, Vancouver, WA 98661
MLS# 349064249Listed by: PREMIERE PROPERTY GROUP, LLC - New
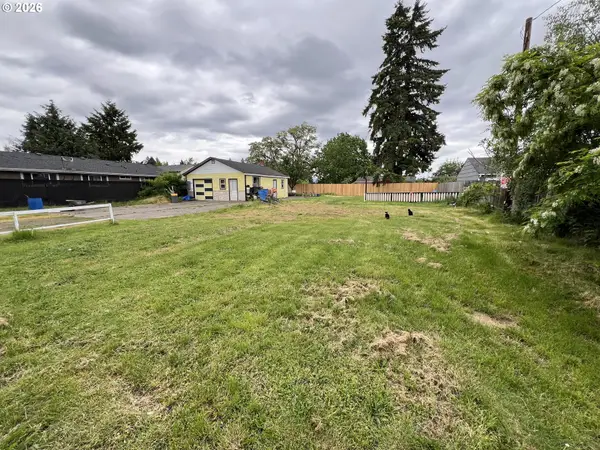 $290,000Active0.28 Acres
2305 Carlson Rd, Vancouver, WA 98661
MLS# 502162597Listed by: KELLY RIGHT REAL ESTATE VANCOUVER - New
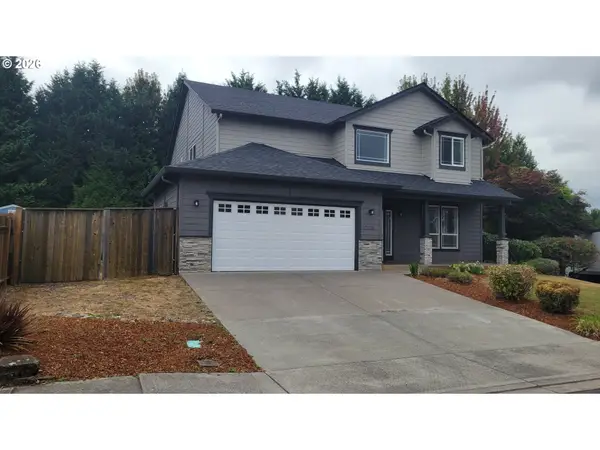 $699,900Active5 beds 3 baths2,909 sq. ft.
10918 NW 37th Ave, Vancouver, WA 98685
MLS# 535298373Listed by: CJM REALTY, LLC - New
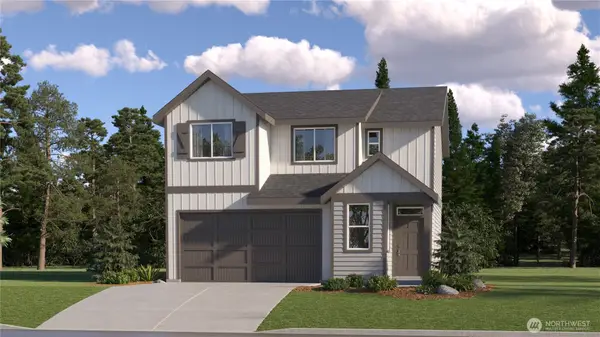 $549,350Active4 beds 3 baths1,876 sq. ft.
13805 NE 107th Street, Vancouver, WA 98682
MLS# 2576904Listed by: LENNAR SALES CORP. - New
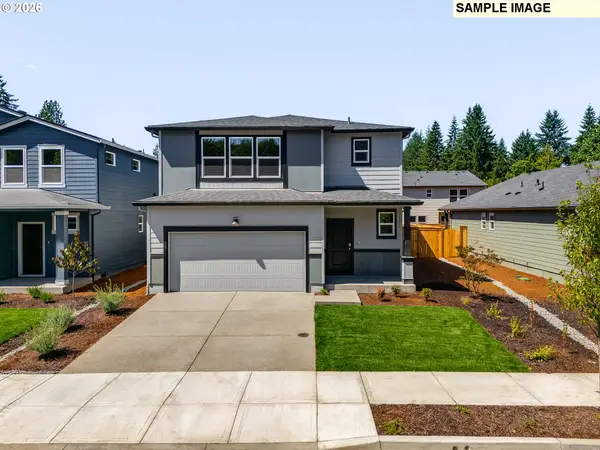 $609,995Active4 beds 3 baths2,230 sq. ft.
1613 NE 120th Ct, Vancouver, WA 98684
MLS# 553218914Listed by: D. R. HORTON - New
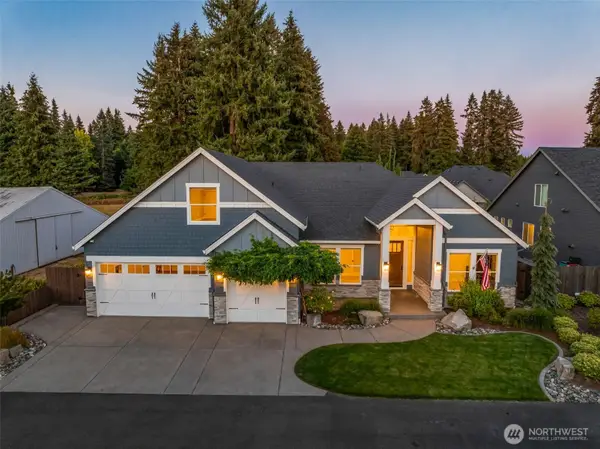 $1,398,800Active4 beds 3 baths3,475 sq. ft.
14315 NE 51st Court, Vancouver, WA 98686
MLS# 2576174Listed by: BERKSHIRE HATHAWAY HS NW - New
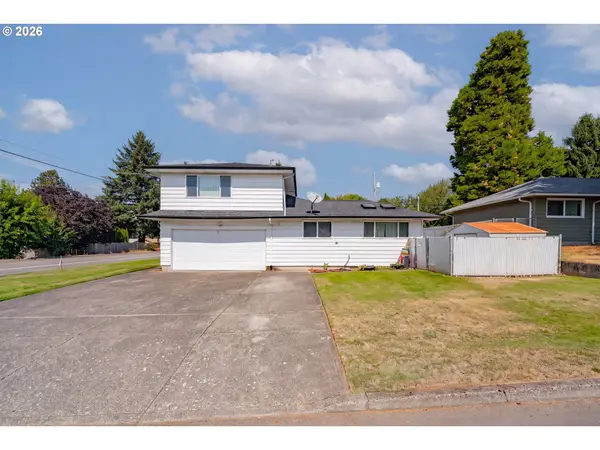 $525,000Active3 beds 3 baths1,834 sq. ft.
8605 NW 9th Ave, Vancouver, WA 98665
MLS# 110191754Listed by: KELLER WILLIAMS REALTY - Open Sat, 12 to 2pmNew
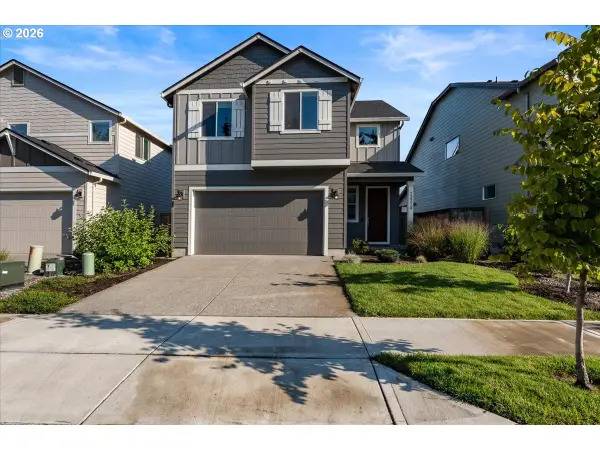 $520,000Active4 beds 3 baths1,715 sq. ft.
13314 NE 83rd Way, Vancouver, WA 98682
MLS# 485645062Listed by: COLDWELL BANKER BAIN


Protect your home and budget from life's surprises with an Assurant Home Warranty, backed by a partner that supports you through every step of homeownership. Explore Plans.
© 2026 Better Homes and Gardens Real Estate LLC. An Anywhere Real Estate company. All rights reserved. Better Homes and Gardens® Real Estate is a registered trademark owned by Meredith Operations Corporation, licensed to Better Homes and Gardens Real Estate LLC and used with permission. Better Homes and Gardens Real Estate LLC fully supports the principles of the Fair Housing Act and the Equal Opportunity Act. Listing information is deemed reliable but is not guaranteed accurate.
Each office is independently owned and operated.
Any services or products provided by third parties are not provided by, affiliated with or related to Better Homes and Gardens Real Estate LLC, or its affiliated companies.