
15101 NE 223rd Cir, Venersborg, WA 98604
Local realty services provided by:Better Homes and Gardens Real Estate Realty Partners
Listed by: jennifer huebner
Office: keller williams realty360-693-3336
MLS#:477576579
Source:PORTLAND
Price summary
- Price:$859,900
- Price per sq. ft.:$212.53
- Monthly HOA dues:$125
About this home
Discover the perfect balance of privacy, space, and convenience in highly desirable Tukes Mountain Estates! Nestled on 1.3 private acres with sweeping territorial views stretching toward Portland, this spacious 4,046 sq ft home offers peaceful country living just minutes from town, local amenities, and outdoor recreation. The current owners have invested over $85,000 in major improvements, providing long-term peace of mind while enhancing the home's comfort and functionality. Designed for both everyday living and entertaining, the main level features the primary suite, an additional bedroom, office, and bright, inviting living spaces filled with natural light. New sliding doors in the living room, kitchen, and primary bedroom beautifully frame the surrounding views while creating a seamless connection to the outdoors. The kitchen features newer appliances, while new carpet, light fixtures, trim, and blinds add a fresh, updated feel throughout the main living areas. With 5 bedrooms, 3 bathrooms, and flexible living spaces, including the potential for a sixth bedroom or second office, this home easily adapts to your lifestyle. The daylight basement with a separate entrance offers excellent potential for multigenerational living, guest quarters, or additional flex space. Outside, enjoy a peaceful, fully fenced 1.3-acre setting with room to garden, entertain, or simply relax while taking in the expansive territorial views. Additional features include a 3-car garage, central vacuum, and abundant storage throughout. Offering space to grow, room to gather, and the tranquility of country living with the convenience of town just minutes away, this exceptional property is ready to welcome you home....
Contact an agent
Home facts
- Year built:1989
- Listing ID #:477576579
- Added:109 day(s) ago
- Updated:August 25, 2026 at 07:51 AM
Rooms and interior
- Bedrooms:5
- Total bathrooms:3
- Full bathrooms:3
- Kitchen Description:Appliance Garage, Dishwasher, Free Standing Range, Free Standing Refrigerator, Pantry, Plumbed For Icemaker, Stainless Steel Appliance, Tile
- Basement Description:Daylight, Full Basement
- Living area:4,046 sq. ft.
Heating and cooling
- Cooling:Heat Pump
- Heating:Heat Pump, Wood Stove
Structure and exterior
- Roof:Tile
- Year built:1989
- Building area:4,046 sq. ft.
- Lot area:1.3 Acres
- Lot Features:Cul De Sac, Gentle Sloping
- Architectural Style:2 Story, Daylight Ranch
- Exterior Features:Deck, Yard
- Foundation Description:Concrete Perimeter, Slab
- Levels:2 Stories
Schools
- High school:Battle Ground
- Middle school:Tukes Valley
- Elementary school:Tukes Valley
Utilities
- Water:Community, Well
- Sewer:Septic Tank
Finances and disclosures
- Price:$859,900
- Price per sq. ft.:$212.53
- Tax amount:$6,402 (2025)
Features and amenities
- Amenities:Ceiling Fan, Garage Door Opener, Hardwood Floors, High Ceilings, Tile Floor, Vinyl Floors, Vinyl Frame Windows, Wall To Wall Carpet
Parking
- Total parking spaces:3
- Parking description:Driveway
- Garage spaces:3
 All information provided is deemed reliable but is not guaranteed and should be independently verified. The content relating to real estate for sale on this web site comes in part from the IDX program of the RMLS of Portland Oregon. Real estate listings held by brokerage firms other than Better Homes and Gardens Real Estate Realty Partners are marked with the RMLS logo and detailed information about these properties includes the names of the listing brokers. Copyright 2026 RMLS, Portland, Oregon. Last updated: August 25, 2026
New listings near 15101 NE 223rd Cir
 $699,900Active3 beds 2 baths1,987 sq. ft.
2918 NE 4th Ave, BattleGround, WA 98604
MLS# 323595245Listed by: PREMIERE PROPERTY GROUP, LLC $4,950,000Active3 beds 4 baths5,366 sq. ft.
20926 NE Allworth Rd, BattleGround, WA 98604
MLS# 424002724Listed by: CANO REAL ESTATE LLC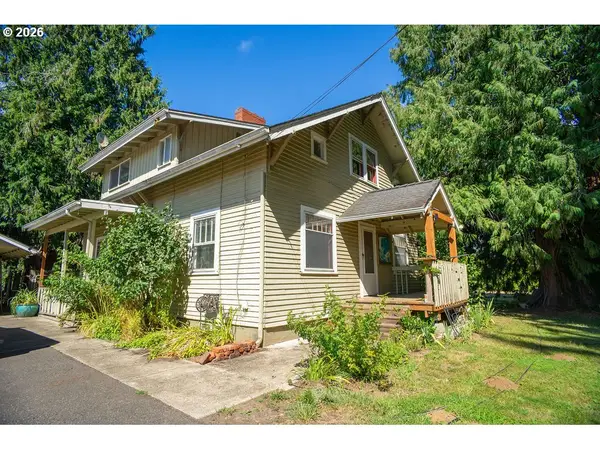 $750,000Active3 beds 2 baths2,352 sq. ft.
16308 NE 199th St, BattleGround, WA 98604
MLS# 126484401Listed by: KELLER WILLIAMS REALTY $1,440,000Active4 beds 4 baths3,235 sq. ft.
23206 NE 237th Ct, BattleGround, WA 98604
MLS# 106061998Listed by: CASCADE HASSON SOTHEBY'S INTERNATIONAL REALTY $924,900Active4 beds 3 baths2,307 sq. ft.
21815 NE 176th Ave, BattleGround, WA 98604
MLS# 691107388Listed by: BERKSHIRE HATHAWAY HOMESERVICES NW REAL ESTATE $750,000Active3 beds 2 baths1,754 sq. ft.
23015 NE 232nd Ave, BattleGround, WA 98604
MLS# 468911059Listed by: PREMIERE PROPERTY GROUP, LLC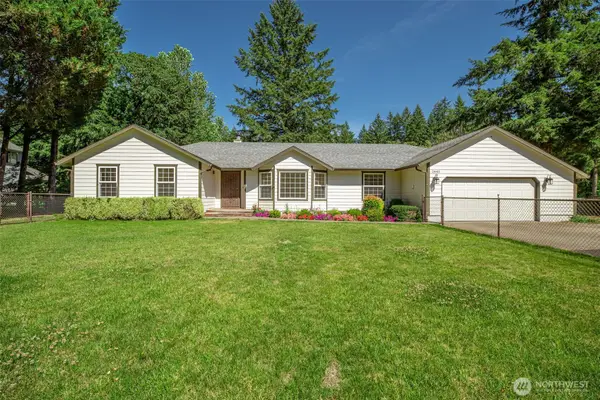 $650,000Pending3 beds 3 baths1,925 sq. ft.
24411 NE 209th Avenue, Battle Ground, WA 98604
MLS# 2557693Listed by: CENTURY 21 REAL ESTATE CENTER $949,000Active5 beds 5 baths4,014 sq. ft.
965 W Magnolia Loop, Washougal, WA 98671
MLS# 677122521Listed by: BERKSHIRE HATHAWAY HOMESERVICES NW REAL ESTATE $639,900Active3 beds 2 baths1,828 sq. ft.
2713 SE 22nd Ave, BattleGround, WA 98604
MLS# 485285443Listed by: REAL BROKER LLC $749,900Pending3 beds 2 baths2,115 sq. ft.
1225 S 44th Ave, Ridgefield, WA 98642
MLS# 145979458Listed by: EXP REALTY LLC


Protect your home and budget from life's surprises with an Assurant Home Warranty, backed by a partner that supports you through every step of homeownership. Explore Plans.
© 2026 Better Homes and Gardens Real Estate LLC. An Anywhere Real Estate company. All rights reserved. Better Homes and Gardens® Real Estate is a registered trademark owned by Meredith Operations Corporation, licensed to Better Homes and Gardens Real Estate LLC and used with permission. Better Homes and Gardens Real Estate LLC fully supports the principles of the Fair Housing Act and the Equal Opportunity Act. Listing information is deemed reliable but is not guaranteed accurate.
Each office is independently owned and operated.
Any services or products provided by third parties are not provided by, affiliated with or related to Better Homes and Gardens Real Estate LLC, or its affiliated companies.