
2209 S Steen Rd, Veradale, WA 99037
Local realty services provided by:Better Homes and Gardens Real Estate Pacific Commons
Listed by: seth maefsky, michael kiter
Office: keller williams realty coeur d
MLS#:202622238
Source:WA_SAR
Price summary
- Price:$829,000
- Price per sq. ft.:$194.42
About this home
Space for the whole family, a yard made to be used, and a swim spa that turns the home into the best place to be. Set on nearly half an acre in Ridgemont Estates, this spacious 5-bed, 4-bath home offers more than 4,280 sqft, a 3-car garage, and a backyard anchored by a nearly new Master Spas swim spa. Inside, soaring two-story windows fill the great room with natural light and frame a gas fireplace, while hardwood floors connect the main living areas. The kitchen features granite countertops, a generous island, abundant cabinetry, and easy access to the covered outdoor entertaining space. The main-floor primary suite offers a jetted tub, tiled walk-in shower, dual sinks, and walk-in closet. Upstairs adds spacious bedrooms, while the finished lower level provides a family room and flexible space for movies, games, fitness, or guests. Mature landscaping, a level fenced yard, and broad patio space complete this private setting near Central Valley schools, parks, shopping, dining, and Spokane Valley amenities...
Contact an agent
Home facts
- Year built:1995
- Listing ID #:202622238
- Added:48 day(s) ago
- Updated:September 24, 2026 at 04:25 PM
Rooms and interior
- Bedrooms:5
- Total bathrooms:4
- Full bathrooms:4
- Kitchen Description:Disposal, Free-Standing Range, Gas Range, Microwave
- Basement:Yes
- Basement Description:FInished, Full
- Living area:4,264 sq. ft.
Heating and cooling
- Central air:Yes
Structure and exterior
- Year built:1995
- Building area:4,264 sq. ft.
- Lot area:0.43 Acres
- Lot Features:Fenced Yard, Level, Open Lot, Sprinkler - Automatic
- Architectural Style:Traditional
- Construction Materials:Stone Veneer, Stucco
Schools
- High school:Central Valley
- Middle school:Evergreen
- Elementary school:Sunrise
Finances and disclosures
- Price:$829,000
- Price per sq. ft.:$194.42
Parking
- Parking description:Attached, Off Site
- Garage:Yes
- Garage spaces:3
New listings near 2209 S Steen Rd
- Open Sat, 1 to 4pmNew
 $465,000Active3 beds 3 baths3,062 sq. ft.
2412 S Sunnybrook Ln, Spokane Valley, WA 99037
MLS# 202624690Listed by: WINDERMERE VALLEY - Open Sat, 1 to 3pmNew
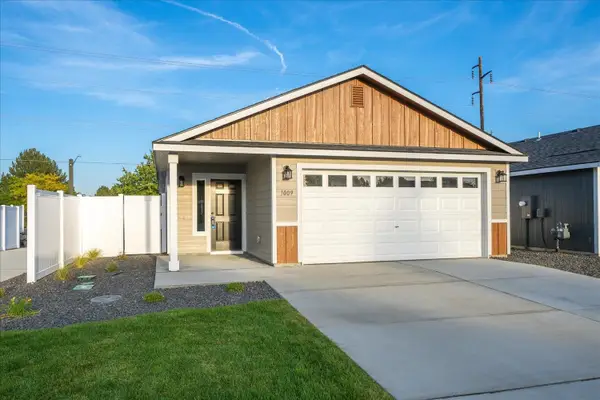 $389,900Active3 beds 2 baths1,189 sq. ft.
1009 S Century Rd, Spokane Valley, WA 99037
MLS# 202624641Listed by: COLDWELL BANKER TOMLINSON - New
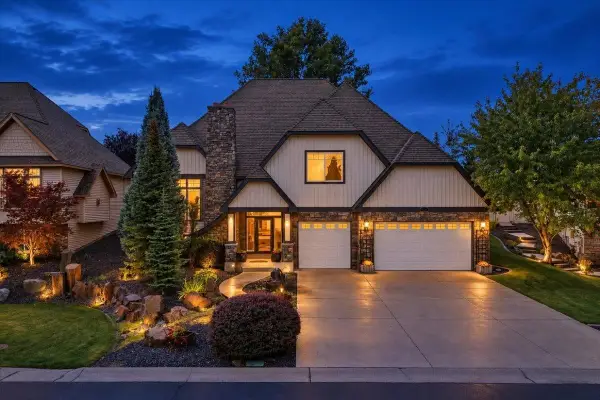 $699,900Active4 beds 4 baths2,821 sq. ft.
804 S Shelley Lake Ln, Veradale, WA 99037
MLS# 202624505Listed by: RE/MAX OF SPOKANE - New
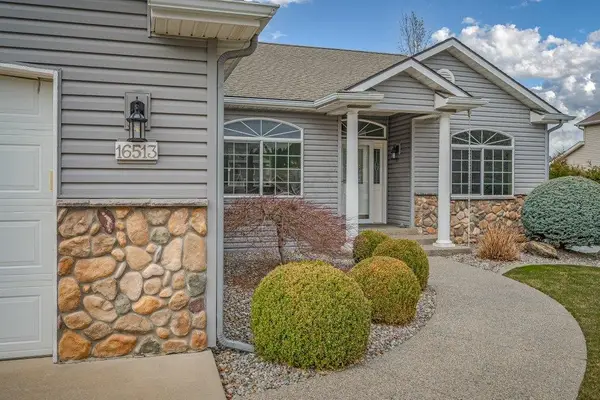 $595,000Active4 beds 3 baths3,630 sq. ft.
16513 E 9th Ln, Spokane Valley, WA 90037
MLS# 202624512Listed by: EXP REALTY, LLC - Open Thu, 6 to 7pmNew
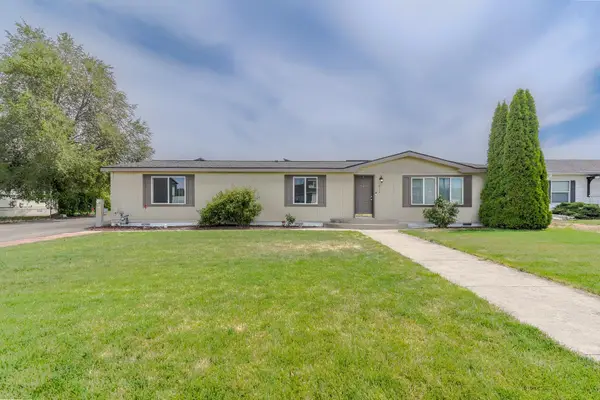 $395,000Active3 beds 2 baths1,680 sq. ft.
612 N Shamrock Rd, Veradale, WA 99037-8538
MLS# 202624513Listed by: FIRST LOOK REAL ESTATE - New
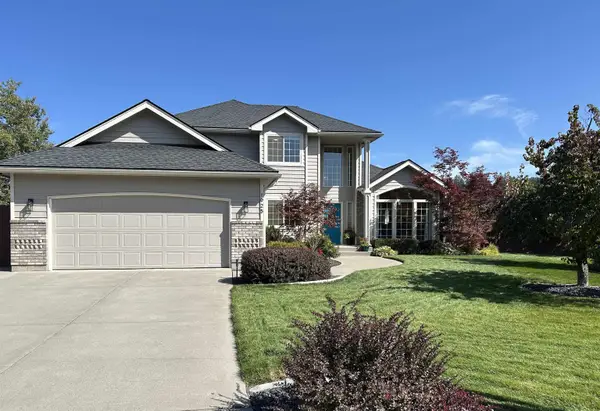 $630,000Active6 beds 3 baths3,601 sq. ft.
1925 S Timberlane Dr, Spokane Valley, WA 99037
MLS# 202624478Listed by: KELLER WILLIAMS SPOKANE - MAIN - New
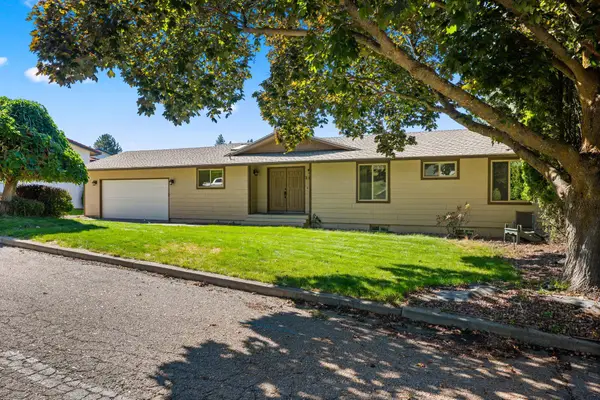 $550,000Active5 beds 3 baths2,854 sq. ft.
2110 S Conklin Rd, Spokane Valley, WA 99037
MLS# 202624465Listed by: AMPLIFY REAL ESTATE SERVICES - New
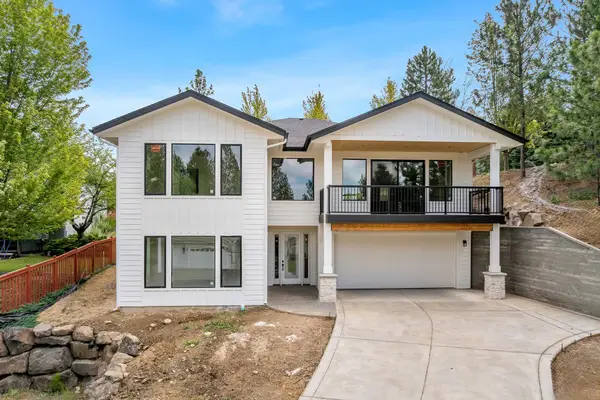 $845,000Active5 beds 3 baths2,885 sq. ft.
5211 S Fairfax Ln, Spokane Valley, WA 99037
MLS# 202624394Listed by: WINDERMERE VALLEY - New
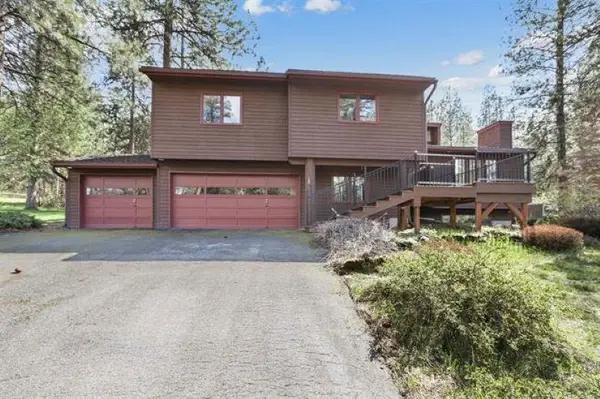 $639,900Active5 beds 3 baths3,704 sq. ft.
15010 E Shelley Ct, Veradale, WA 99037
MLS# 202624300Listed by: CENTURY 21 BEUTLER & ASSOCIATES - New
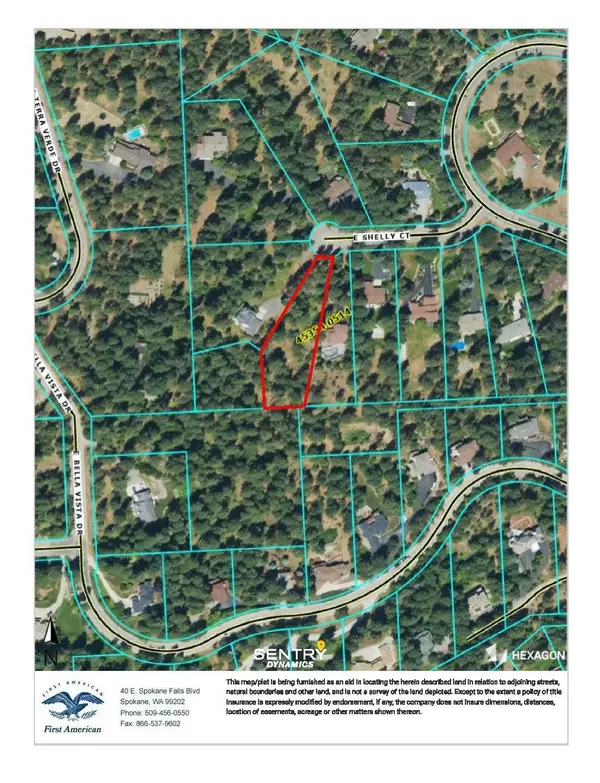 $189,900Active0.86 Acres
NKA Shelly (parcel # 45354.0514) Ct, Veradale, WA 99037
MLS# 202624302Listed by: CENTURY 21 BEUTLER & ASSOCIATES


Protect your home and budget from life's surprises with an Assurant Home Warranty, backed by a partner that supports you through every step of homeownership. Explore Plans.
© 2026 Better Homes and Gardens Real Estate LLC. An Anywhere Real Estate company. All rights reserved. Better Homes and Gardens® Real Estate is a registered trademark owned by Meredith Operations Corporation, licensed to Better Homes and Gardens Real Estate LLC and used with permission. Better Homes and Gardens Real Estate LLC fully supports the principles of the Fair Housing Act and the Equal Opportunity Act. Listing information is deemed reliable but is not guaranteed accurate.
Each office is independently owned and operated.
Any services or products provided by third parties are not provided by, affiliated with or related to Better Homes and Gardens Real Estate LLC, or its affiliated companies.