
3411 S Best Rd, Veradale, WA 99037
Local realty services provided by:Better Homes and Gardens Real Estate Pacific Commons
Listed by: mark hensley
Office: john l scott, inc.
MLS#:202614159
Source:WA_SAR
Price summary
- Price:$849,900
- Price per sq. ft.:$240.76
About this home
Rare opportunity to own 2.43 usable acres in one of Veradale's most desirable close-in locations. This updated brick rancher offers 3,530 SF, 4 bedrooms, 4 bathrooms, multiple living areas, and two ensuite bedroom spaces ideal for guests, multi-generational living, or a home office. Enjoy the privacy, freedom, and flexibility that acreage living provides with room for RVs, boats, trailers, gardens, animals, and future shop expansion. Features include a paved driveway, irrigated grounds, mature landscaping, and a 10' x 20' powered storage building with attached 12' x 20' covered carport. Thoughtful updates throughout ownership include roofing, flooring, cabinetry, countertops, fixtures, and mechanical systems. No HOA. Minutes to Spokane Valley shopping, dining, schools, and services while offering the space and privacy buyers are searching for.
Contact an agent
Home facts
- Year built:1986
- Listing ID #:202614159
- Added:140 day(s) ago
- Updated:August 14, 2026 at 10:53 AM
Rooms and interior
- Bedrooms:4
- Total bathrooms:4
- Full bathrooms:4
- Kitchen Description:Disposal, Free-Standing Range, Gas Range, Hard Surface Counters, Microwave, Refrigerator
- Basement:Yes
- Basement Description:Partial, Partially Finished, Rec/Family Area, Walk-Out Access
- Living area:3,530 sq. ft.
Heating and cooling
- Central air:Yes
Structure and exterior
- Year built:1986
- Building area:3,530 sq. ft.
- Lot area:2.43 Acres
- Lot Features:Cul-De-Sac, Fenced Yard, Garden, Level, Oversized Lot, Secluded Lot, Sprinkler - Automatic, Treed, Views
- Construction Materials:Brick
Schools
- High school:Central Valley
- Middle school:Evergreen
- Elementary school:Sunrise
Finances and disclosures
- Price:$849,900
- Price per sq. ft.:$240.76
Features and amenities
- Laundry features:Dryer, Washer
Parking
- Parking description:Attached, Carport, Detached, Off Site
- Garage:Yes
- Garage spaces:2
- Carport spaces:1
New listings near 3411 S Best Rd
- New
 $900,000Active3 beds 2 baths2,065 sq. ft.
14210 E 39th Ln, Veradale, WA 99037
MLS# 202622585Listed by: JOHN L SCOTT, SPOKANE VALLEY - Open Fri, 3 to 5:30pmNew
 $589,900Active4 beds 3 baths2,377 sq. ft.
14821 E 21st Ct, Spokane Valley, WA 99037
MLS# 202622591Listed by: REALTY ONE GROUP ECLIPSE - Open Sat, 12 to 2pmNew
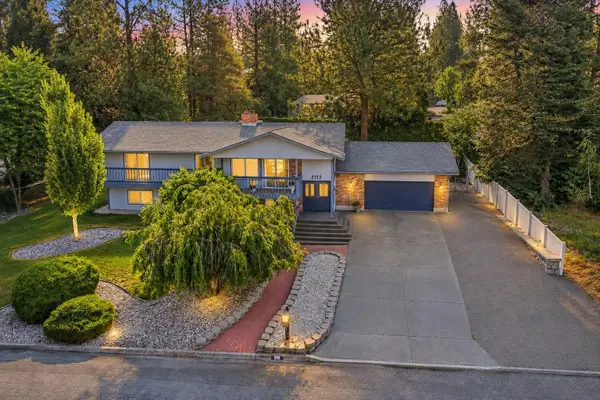 $569,900Active7 beds 3 baths3,626 sq. ft.
2113 S Vera Crest Dr, Veradale, WA 99037
MLS# 202622496Listed by: RE/MAX OF SPOKANE - Open Sat, 12 to 2pmNew
 $564,900Active4 beds 2 baths1,983 sq. ft.
16317 E 16th Ave, Spokane Valley, WA 99037
MLS# 202622439Listed by: WINDERMERE LIBERTY LAKE - New
 $724,800Active6 beds 4 baths3,913 sq. ft.
1805 S Limerick Dr, Spokane Valley, WA 99037
MLS# 202622433Listed by: KELLY RIGHT REAL ESTATE OF SPOKANE - New
 $479,900Active3 beds 3 baths2,085 sq. ft.
1025 S Bannen Rd, Spokane Valley, WA 99037-5131
MLS# 202622422Listed by: KELLY RIGHT REAL ESTATE OF SPOKANE - New
 $375,000Active3 beds 2 baths1,300 sq. ft.
16612 E Nixon Ct, Spokane Valley, WA 99037
MLS# 202622327Listed by: REALTY ADVANTAGE - New
 $699,998Active4 beds 3 baths3,558 sq. ft.
2616 S Galway Ln, Spokane Valley, WA 99037
MLS# 202622307Listed by: KELLY RIGHT REAL ESTATE OF SPOKANE - New
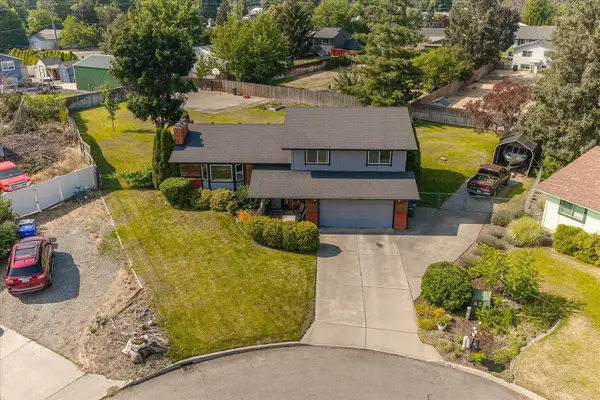 $445,000Active4 beds 3 baths2,223 sq. ft.
1904 S Marcus Ct, Veradale, WA 99037
MLS# 202622303Listed by: AVALON 24 REAL ESTATE - New
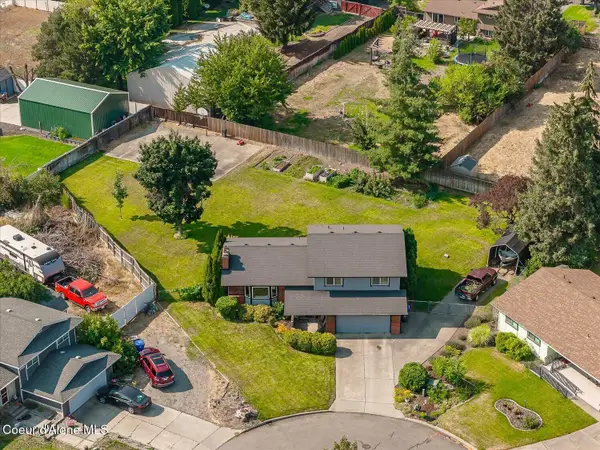 $445,000Active4 beds 3 baths2,223 sq. ft.
1904 S Marcus Ct, Spokane Valley, WA 99037
MLS# 26-8178Listed by: AVALON 24 REAL ESTATE


Protect your home and budget from life's surprises with an Assurant Home Warranty, backed by a partner that supports you through every step of homeownership. Explore Plans.
© 2026 Better Homes and Gardens Real Estate LLC. An Anywhere Real Estate company. All rights reserved. Better Homes and Gardens® Real Estate is a registered trademark owned by Meredith Operations Corporation, licensed to Better Homes and Gardens Real Estate LLC and used with permission. Better Homes and Gardens Real Estate LLC fully supports the principles of the Fair Housing Act and the Equal Opportunity Act. Listing information is deemed reliable but is not guaranteed accurate.
Each office is independently owned and operated.
Any services or products provided by third parties are not provided by, affiliated with or related to Better Homes and Gardens Real Estate LLC, or its affiliated companies.