
4815 S Bella Vista Dr, Veradale, WA 99037
Local realty services provided by:Better Homes and Gardens Real Estate Pacific Commons
Listed by: nichole andreasen, kelly hettinger
Office: amplify real estate services
MLS#:202621277
Source:WA_SAR
Price summary
- Price:$734,950
- Price per sq. ft.:$226.49
About this home
Stunning Bella Vista home situated on a private half-acre lot with beautiful wooded views and a peaceful creek running through the backyard. This spacious home is 5 large bedrooms, 3.5 bathrooms, & 3 separate living room areas. The custom kitchen opens to the back deck & features beautiful finishes with a large pantry, stainless appliances and hard surface countertops. The remodeled primary suite includes a spacious walk-in shower, large walk-in closet, and serene views of the surrounding trees. Enjoy the warmth of the gas fireplace, built-in bookcases, and a walkout basement with a wet bar leading directly to the patio. With an attached two-car garage, low-maintenance landscaping, and a thoughtfully designed floor plan, this home is truly a must-see! Only minutes to all amenities and quick I-90 access.
Contact an agent
Home facts
- Year built:1992
- Subdivision & Development:Bella Vista Estates
- Listing ID #:202621277
- Added:66 day(s) ago
- Updated:September 26, 2026 at 01:26 AM
Rooms and interior
- Bedrooms:5
- Total bathrooms:4
- Full bathrooms:4
- Kitchen Description:Disposal, Hard Surface Counters, Microwave, Refrigerator
- Basement:Yes
- Basement Description:Daylight, Full, Rec/Family Area, Walk-Out Access
- Living area:3,245 sq. ft.
Heating and cooling
- Central air:Yes
Structure and exterior
- Year built:1992
- Building area:3,245 sq. ft.
- Lot area:0.49 Acres
- Lot Features:Open Lot, Sprinkler - Automatic, Treed, Views
- Architectural Style:Traditional
- Construction Materials:Vinyl Siding
Schools
- High school:University
- Middle school:Horizon
- Elementary school:Chester
Finances and disclosures
- Price:$734,950
- Price per sq. ft.:$226.49
- Tax amount:$5,861
Features and amenities
- Laundry features:Dryer, Washer
- Amenities:Natural Woodwork
Parking
- Parking description:Attached
- Garage:Yes
- Garage spaces:2
New listings near 4815 S Bella Vista Dr
- New
 $159,900Active3 beds 2 baths1,080 sq. ft.
206 S Aspen Pl. #23, Spokane Valley, WA 99016
MLS# 202624756Listed by: REALTY ONE GROUP ECLIPSE - Open Sat, 1 to 4pmNew
 $465,000Active3 beds 3 baths3,062 sq. ft.
2412 S Sunnybrook Ln, Spokane Valley, WA 99037
MLS# 202624690Listed by: WINDERMERE VALLEY - Open Sat, 1 to 3pmNew
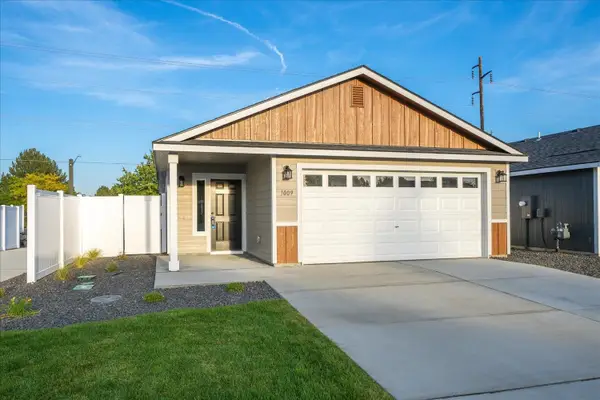 $389,900Active3 beds 2 baths1,189 sq. ft.
1009 S Century Rd, Spokane Valley, WA 99037
MLS# 202624641Listed by: COLDWELL BANKER TOMLINSON - New
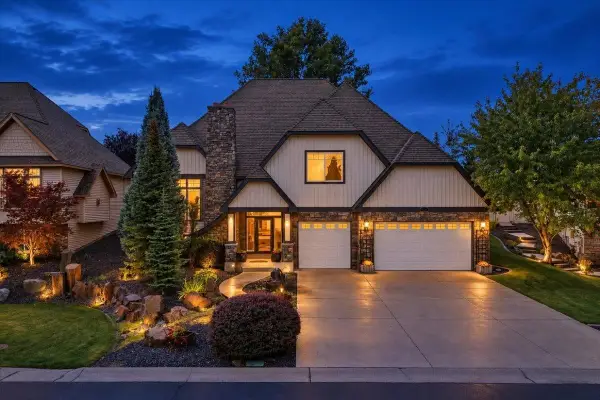 $699,900Active4 beds 4 baths2,821 sq. ft.
804 S Shelley Lake Ln, Veradale, WA 99037
MLS# 202624505Listed by: RE/MAX OF SPOKANE - New
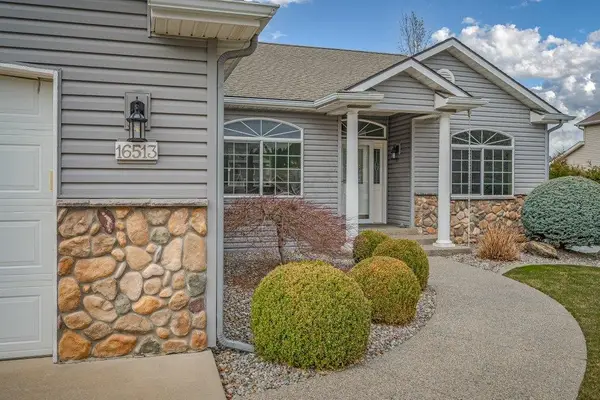 $595,000Active4 beds 3 baths3,630 sq. ft.
16513 E 9th Ln, Spokane Valley, WA 90037
MLS# 202624512Listed by: EXP REALTY, LLC - Open Sat, 1 to 4pmNew
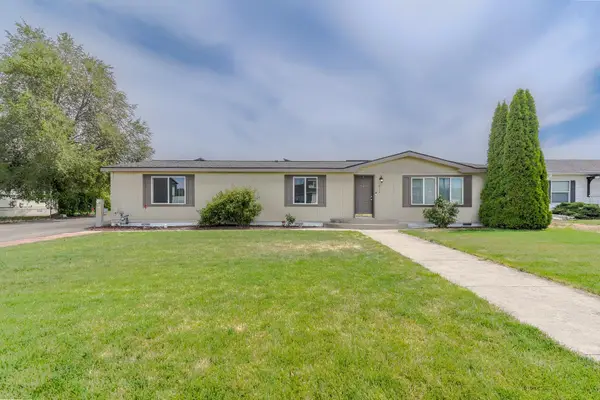 $395,000Active3 beds 2 baths1,680 sq. ft.
612 N Shamrock Rd, Veradale, WA 99037-8538
MLS# 202624513Listed by: FIRST LOOK REAL ESTATE - New
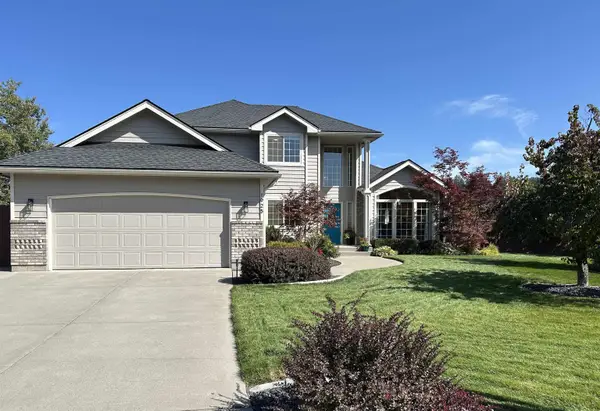 $630,000Active6 beds 3 baths3,601 sq. ft.
1925 S Timberlane Dr, Spokane Valley, WA 99037
MLS# 202624478Listed by: KELLER WILLIAMS SPOKANE - MAIN - Open Sun, 11am to 1pmNew
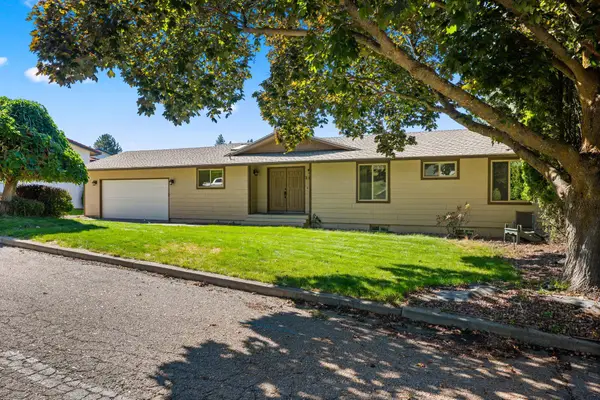 $550,000Active5 beds 3 baths2,854 sq. ft.
2110 S Conklin Rd, Spokane Valley, WA 99037
MLS# 202624465Listed by: AMPLIFY REAL ESTATE SERVICES - New
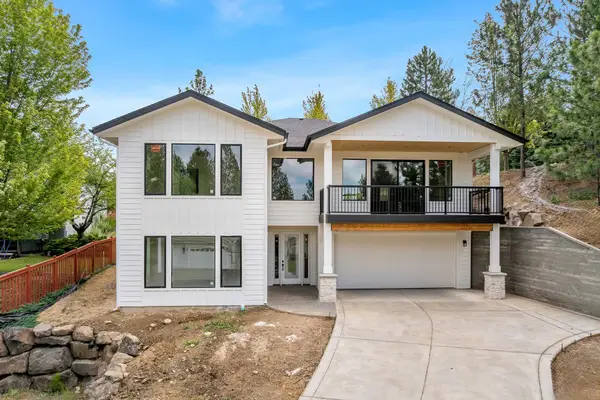 $845,000Active5 beds 3 baths2,885 sq. ft.
5211 S Fairfax Ln, Spokane Valley, WA 99037
MLS# 202624394Listed by: WINDERMERE VALLEY - New
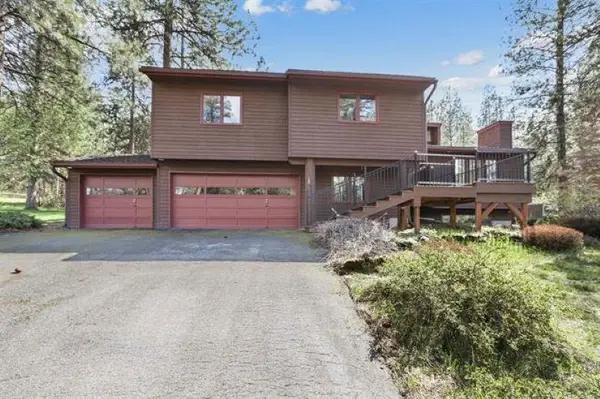 $639,900Active5 beds 3 baths3,704 sq. ft.
15010 E Shelley Ct, Veradale, WA 99037
MLS# 202624300Listed by: CENTURY 21 BEUTLER & ASSOCIATES


Protect your home and budget from life's surprises with an Assurant Home Warranty, backed by a partner that supports you through every step of homeownership. Explore Plans.
© 2026 Better Homes and Gardens Real Estate LLC. An Anywhere Real Estate company. All rights reserved. Better Homes and Gardens® Real Estate is a registered trademark owned by Meredith Operations Corporation, licensed to Better Homes and Gardens Real Estate LLC and used with permission. Better Homes and Gardens Real Estate LLC fully supports the principles of the Fair Housing Act and the Equal Opportunity Act. Listing information is deemed reliable but is not guaranteed accurate.
Each office is independently owned and operated.
Any services or products provided by third parties are not provided by, affiliated with or related to Better Homes and Gardens Real Estate LLC, or its affiliated companies.