
19862 NE 126th Place, Woodinville, WA 98077
Local realty services provided by:Better Homes and Gardens Real Estate Realty Partners
Listed by: jennifer beeler
Office: first and main
MLS#:2529988
Source:NWMLS
19862 NE 126th Place,Woodinville, WA 98077
$2,200,000
- 4 Beds
- 3 Baths
- 3,580 sq. ft.
- Single family
- Active
Upcoming open houses
- Sat, May 3012:00 pm - 03:00 pm
- Sun, May 3101:00 pm - 03:00 pm
Price summary
- Price:$2,200,000
- Price per sq. ft.:$614.53
- Monthly HOA dues:$66.67
About this home
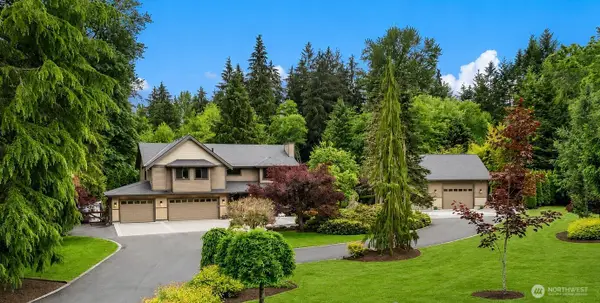
Perched at the end of a quiet cul-de-sac, this extensively remodeled Buchan-built residence blends timeless craftsmanship with refined luxury. A circular driveway & grand two-story entry make a striking first impression along with fresh interior & exterior paint, refinished hardwoods & new carpet, creating a polished feel throughout. A main floor wood-paneled office with French doors offers the perfect space to work from home. The updated kitchen is designed for both style & function with sleek new countertops, black stainless steel appliances, abundant cabinetry and an oversized island that naturally becomes the heart of every gathering. Upstairs, you'll find 4 spacious bedrooms and a bonus room with added storage. The primary suite feels like a true sanctuary, with space to read & unwind, along with a newly renovated luxurious bath offering an oversized soaking tub and a spacious walk-in closet. Extensive crown molding and wainscoting add architectural richness to thoughtfully designed formal and casual living spaces, creating an inviting backdrop for entertaining & everyday living. Set on nearly half an acre, the fully fenced backyard lives like a private retreat with 2 entertaining patios, a tranquil waterfall feature and a charming gazebo tucked at the top of the property. Complete with a Presidential "lifetime" roof & new gas furnace for peace of mind. Located within the highly acclaimed Lake Washington SD, this exceptional home offers luxury, comfort & timeless appeal....
Contact an agent
Home facts
- Year built:1990
- Listing ID #:2529988
- Updated:May 29, 2026 at 04:54 PM
Rooms and interior
- Bedrooms:4
- Total bathrooms:3
- Full bathrooms:2
- Half bathrooms:1
- Flooring:Carpet, Ceramic Tile Floor, Hardwood, Vinyl Floor
- Kitchen Description:Dishwasher, Disposal, Microwave, Refrigerator
- Bedroom Description:Upper Level Bedrooms : 4
- Basement:Yes
- Living area:3,580 sq. ft.
Heating and cooling
- Heating:Forced Air
Structure and exterior
- Roof:Composition
- Year built:1990
- Building area:3,580 sq. ft.
- Lot area:0.44 Acres
- Lot Features:Cul-De-Sac, Paved
- Construction Materials:Brick Exterior Finish, Wood Exterior Finish
- Exterior Features:Cabana/Gazebo, Fenced-Fully, Patio, Sprinkler System
- Foundation Description:None
- Levels:2 Story
Schools
- High school:Redmond High
- Middle school:Timberline Middle
- Elementary school:Wilder Elem
Utilities
- Water:Public
- Sewer:Septic Tank
Finances and disclosures
- Price:$2,200,000
- Price per sq. ft.:$614.53
- Tax amount:$18,792 (2026)
Features and amenities
- Appliances:Dishwasher, Refrigerator, Washer
- Laundry features:Dryer, Washer
- Amenities:Cable TV, French Doors, Gas Available, High Speed Internet, Skylight(s), Vaulted Ceiling(s), Walk-In Closet(s), Water Heater, Wired for Generator
Parking
- Total parking spaces:3
- Parking description:Attached Garage
- Garage:Yes
 Listings courtesy of Northwest MLS as distributed by MLS GRID. Based on information submitted to the MLS GRID as of May 29, 2026. All data is obtained from various sources and may not have been verified by broker or MLS GRID. Supplied Open House Information is subject to change without notice. All information should be independently reviewed and verified for accuracy. Properties may or may not be listed by the office/agent presenting the information. Listing information is provided for consumers' personal, non-commercial use, solely to identify prospective properties for potential purchase; all other use is strictly prohibited and may violate relevant federal and state law. Information deemed reliable but not guaranteed. Copyright © 2026 MLS GRID. All Rights Reserved.
New listings near 19862 NE 126th Place
- Open Fri, 3 to 5pmNew
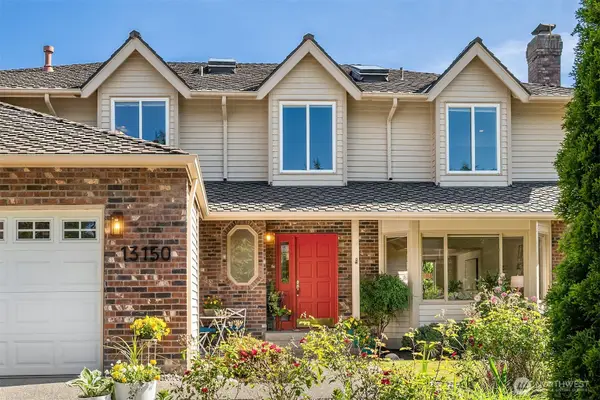 $1,325,000Active4 beds 3 baths2,670 sq. ft.
13150 NE 13150 Ne 203rd Place, Woodinville, WA 98072
MLS# 2499343Listed by: WINDERMERE REAL ESTATE/HLC - Open Sat, 11am to 1pmNew
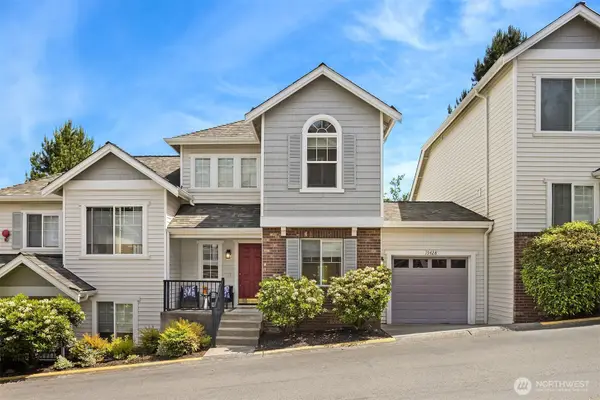 $650,000Active2 beds 3 baths1,242 sq. ft.
15428 135th Place Se #36B, Woodinville, WA 98072
MLS# 2528930Listed by: WINDERMERE REAL ESTATE/EAST - Open Sat, 2 to 4pmNew
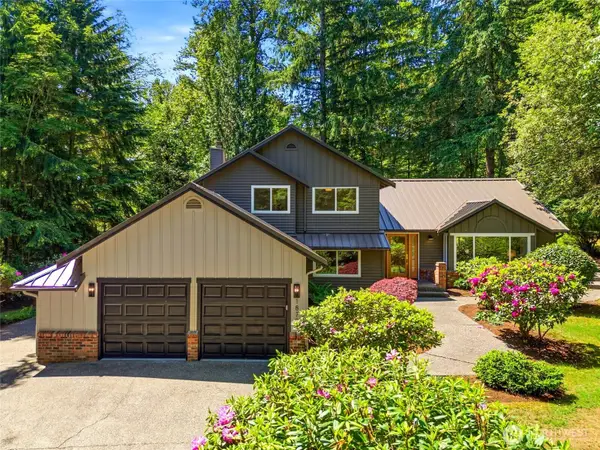 $1,599,950Active4 beds 3 baths2,400 sq. ft.
18721 NE 133rd Street, Woodinville, WA 98072
MLS# 2531263Listed by: HEATON DAINARD, LLC - Open Sat, 11am to 1pmNew
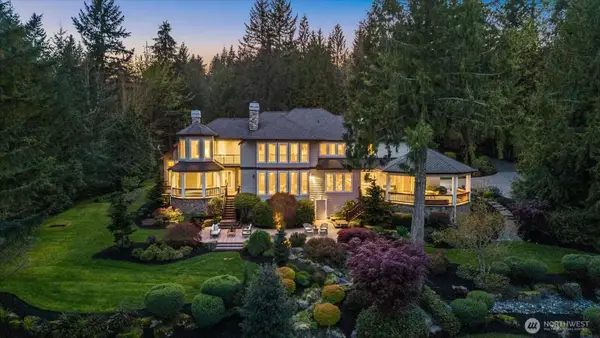 $2,899,950Active4 beds 4 baths5,190 sq. ft.
13748 242nd Avenue Ne, Woodinville, WA 98077
MLS# 2530650Listed by: BERKSHIRE HATHAWAY HS NW - Open Sat, 1 to 3pmNew
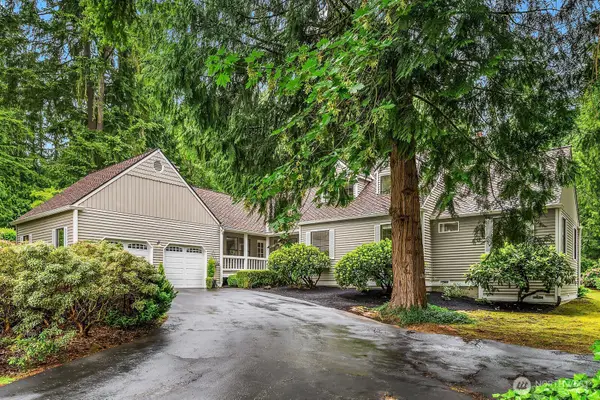 $1,398,000Active3 beds 3 baths2,687 sq. ft.
18144 NE 146th Way, Woodinville, WA 98072
MLS# 2530774Listed by: WINDERMERE REAL ESTATE/HLC - Open Sat, 11am to 1pmNew
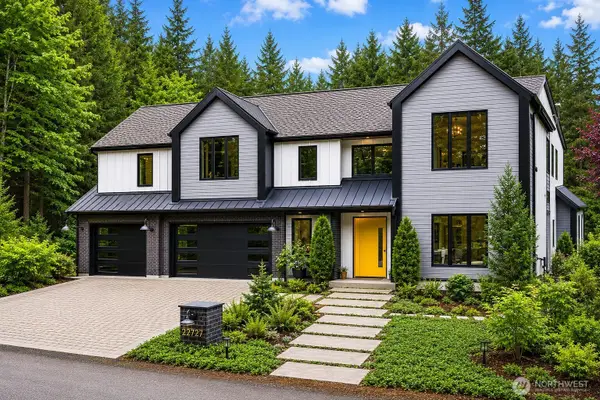 $4,600,000Active5 beds 7 baths5,614 sq. ft.
22727 NE 139th Way, Woodinville, WA 98077
MLS# 2530840Listed by: REALOGICS SOTHEBY'S INT'L RLTY - New
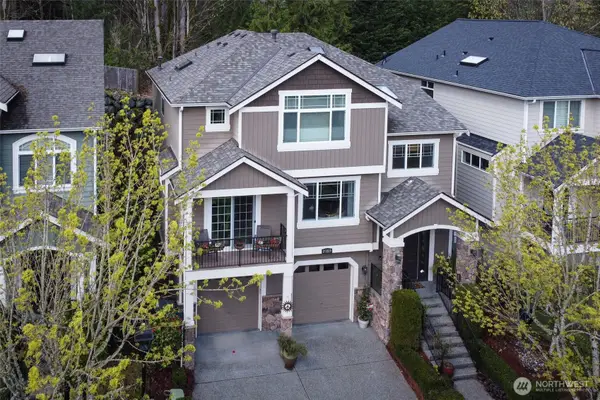 $1,300,000Active3 beds 4 baths3,220 sq. ft.
20229 134th Avenue Ne, Woodinville, WA 98072
MLS# 2530983Listed by: COMPASS - Open Sat, 1 to 4pmNew
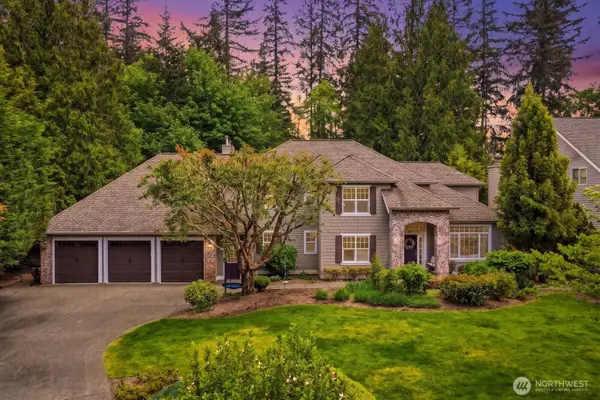 $1,975,000Active4 beds 4 baths3,060 sq. ft.
13320 227th Avenue Ne, Woodinville, WA 98077
MLS# 2526700Listed by: JOHN L. SCOTT, INC. - Open Sat, 1 to 4pmNew
 $2,395,000Active4 beds 4 baths3,580 sq. ft.
17215 NE 195th Street, Woodinville, WA 98072
MLS# 2509862Listed by: WINDERMERE REAL ESTATE/EAST


Protect your home and budget from life's surprises with an Assurant Home Warranty, backed by a partner that supports you through every step of homeownership. Explore Plans.
© 2026 Better Homes and Gardens Real Estate LLC. An Anywhere Real Estate company. All rights reserved. Better Homes and Gardens® Real Estate is a registered trademark owned by Meredith Operations Corporation, licensed to Better Homes and Gardens Real Estate LLC and used with permission. Better Homes and Gardens Real Estate LLC fully supports the principles of the Fair Housing Act and the Equal Opportunity Act. Listing information is deemed reliable but is not guaranteed accurate.
Each office is independently owned and operated.
Any services or products provided by third parties are not provided by, affiliated with or related to Better Homes and Gardens Real Estate LLC, or its affiliated companies.