
22727 NE 139th Way, Woodinville, WA 98077
Local realty services provided by:Better Homes and Gardens Real Estate Pacific Commons
Listed by: jay h kipp
Office: realogics sotheby's int'l rlty
MLS#:2530840
Source:NWMLS
22727 NE 139th Way,Woodinville, WA 98077
$4,600,000
- 5 Beds
- 7 Baths
- 5,614 sq. ft.
- Single family
- Active
Upcoming open houses
- Sat, May 3011:00 am - 01:00 pm
- Sun, May 3111:00 am - 01:00 pm
- Thu, Jun 0411:00 am - 01:00 pm
Price summary
- Price:$4,600,000
- Price per sq. ft.:$819.38
- Monthly HOA dues:$82
About this home
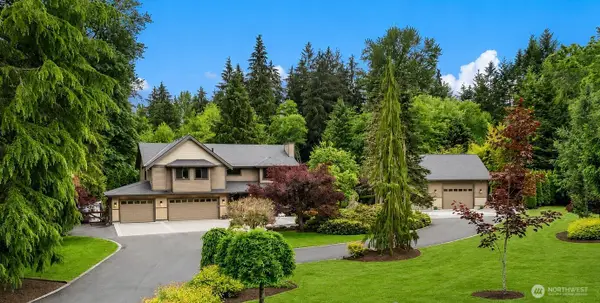
The 2021 Northwest Idea House // Conceived as a vision for future Northwest living, this extraordinary Lochwood-Lozier residence is thoughtfully arranged with a flexible 5-bedroom configuration, blending cutting-edge design, wellness-focused living, and a seamless relationship with nature across a 1.25-acre setting in Woodinville’s Lake of the Woods. Designed to blur the boundaries between indoors and out, the home embraces natural light, soaring architectural volumes, and an intentional connection to the surrounding landscape. The chef’s kitchen serves as the heart of the home with professional-grade Heston appliances, motorized custom cabinetry, oversized gathering spaces, and seamless integration with adjacent dining and great room. Multiple covered outdoor living environments extend the experience beyond the walls of the home, creating four-season opportunities for entertaining and connection to the natural surroundings. Designed as a showcase of innovation and intentional living, the home incorporates thoughtful wellness and sustainability elements throughout, including energy-efficient systems, solar, EV charging capability, smart home integration. Private bedroom suites offer luxurious accommodations with spa-inspired baths, generous proportions, and tranquil outlooks over the surrounding grounds. Flexible bonus and lifestyle spaces provide ideal accommodations for work-from-home environments, fitness, media, creative pursuits, or multigenerational living....
Contact an agent
Home facts
- Year built:2021
- Listing ID #:2530840
- Updated:May 29, 2026 at 02:05 PM
Rooms and interior
- Bedrooms:5
- Total bathrooms:7
- Full bathrooms:2
- Half bathrooms:2
- Flooring:Carpet, Ceramic Tile Floor, Engineered Hardwood
- Kitchen Description:Dishwasher, Disposal, Double Oven, Microwave, Refrigerator
- Bedroom Description:Lower Level Bedrooms : 2, Upper Level Bedrooms : 3
- Basement:Yes
- Basement Description:Finished
- Living area:5,614 sq. ft.
Heating and cooling
- Cooling:90%+ High Efficiency
- Heating:90%+ High Efficiency, Forced Air, Heat Pump, Radiant
Structure and exterior
- Roof:Composition, Metal
- Year built:2021
- Building area:5,614 sq. ft.
- Lot area:1.25 Acres
- Lot Features:Adjacent to Public Land, Cul-De-Sac, Paved
- Architectural Style:Contemporary
- Construction Materials:Brick Exterior Finish, Cement Planked
- Exterior Features:Deck, Fenced-Partially, Patio, Sprinkler System
- Foundation Description:Finished
- Levels:2 Story
Schools
- High school:Redmond High
- Middle school:Evergreen Middle
- Elementary school:Wilder Elem
Utilities
- Water:Public
- Sewer:Septic Tank
Finances and disclosures
- Price:$4,600,000
- Price per sq. ft.:$819.38
- Tax amount:$22,568 (2025)
Features and amenities
- Appliances:Dishwasher, Refrigerator, Washer
- Laundry features:Dryer, Washer
- Amenities:Built-In Vacuum, Cable TV, Ceiling Fan(s), Electric Car Charging, Gas Available, High Speed Internet, Irrigation, Pantry, SMART Wired, Security System, Skylight(s), Vaulted Ceiling(s), Walk-In Closet(s), Water Heater, Wired for Generator
- Smart home:Yes
Parking
- Total parking spaces:6
- Parking description:Attached Garage, Off Street Parking
- Garage:Yes
 Listings courtesy of Northwest MLS as distributed by MLS GRID. Based on information submitted to the MLS GRID as of May 29, 2026. All data is obtained from various sources and may not have been verified by broker or MLS GRID. Supplied Open House Information is subject to change without notice. All information should be independently reviewed and verified for accuracy. Properties may or may not be listed by the office/agent presenting the information. Listing information is provided for consumers' personal, non-commercial use, solely to identify prospective properties for potential purchase; all other use is strictly prohibited and may violate relevant federal and state law. Information deemed reliable but not guaranteed. Copyright © 2026 MLS GRID. All Rights Reserved.
New listings near 22727 NE 139th Way
- Open Fri, 3 to 5pmNew
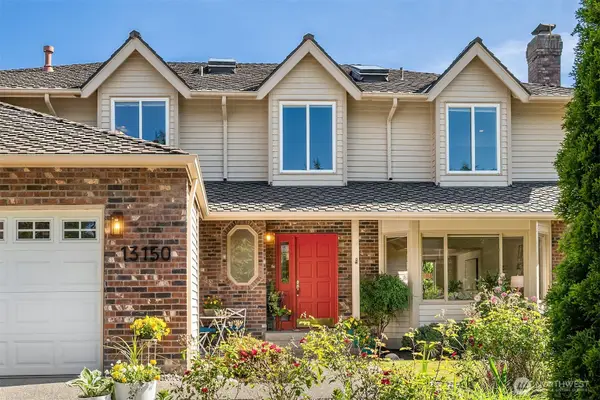 $1,325,000Active4 beds 3 baths2,670 sq. ft.
13150 NE 13150 Ne 203rd Place, Woodinville, WA 98072
MLS# 2499343Listed by: WINDERMERE REAL ESTATE/HLC - Open Sat, 11am to 1pmNew
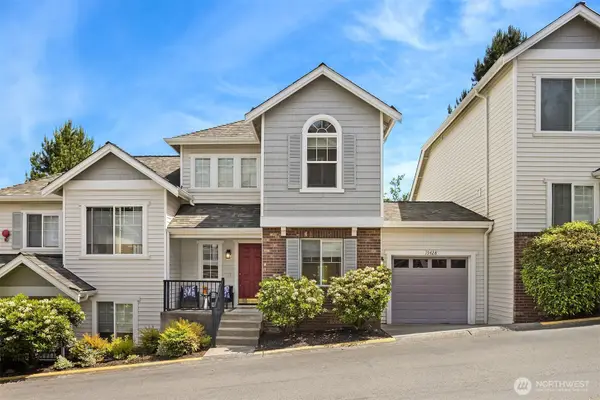 $650,000Active2 beds 3 baths1,242 sq. ft.
15428 135th Place Se #36B, Woodinville, WA 98072
MLS# 2528930Listed by: WINDERMERE REAL ESTATE/EAST - Open Sat, 2 to 4pmNew
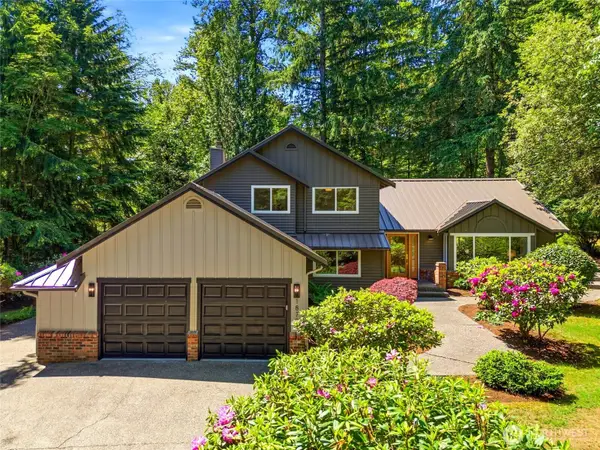 $1,599,950Active4 beds 3 baths2,400 sq. ft.
18721 NE 133rd Street, Woodinville, WA 98072
MLS# 2531263Listed by: HEATON DAINARD, LLC - Open Sat, 12 to 3pmNew
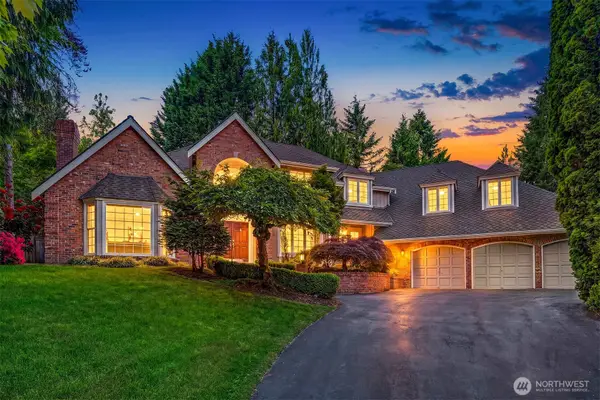 $2,200,000Active4 beds 3 baths3,580 sq. ft.
19862 NE 126th Place, Woodinville, WA 98077
MLS# 2529988Listed by: FIRST AND MAIN - Open Sat, 11am to 1pmNew
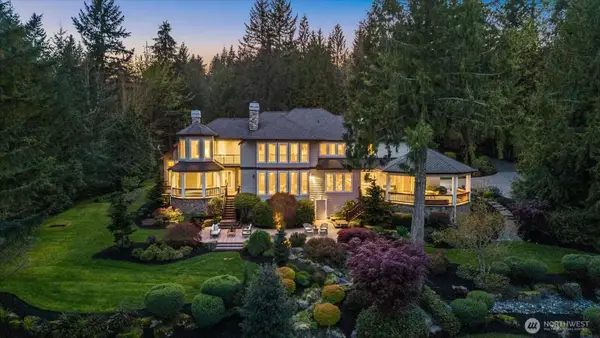 $2,899,950Active4 beds 4 baths5,190 sq. ft.
13748 242nd Avenue Ne, Woodinville, WA 98077
MLS# 2530650Listed by: BERKSHIRE HATHAWAY HS NW - Open Sat, 1 to 3pmNew
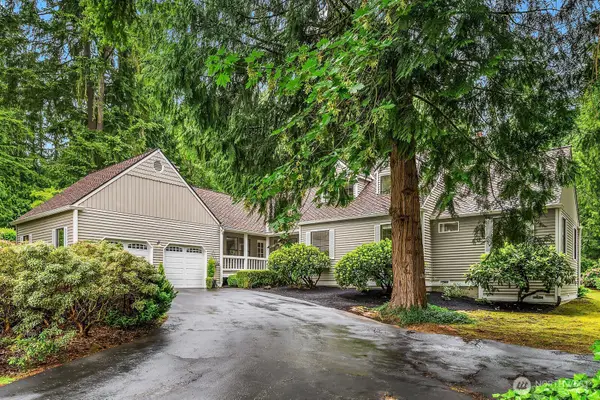 $1,398,000Active3 beds 3 baths2,687 sq. ft.
18144 NE 146th Way, Woodinville, WA 98072
MLS# 2530774Listed by: WINDERMERE REAL ESTATE/HLC - New
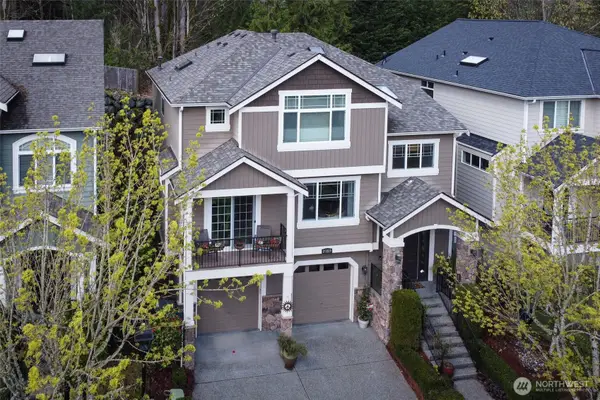 $1,300,000Active3 beds 4 baths3,220 sq. ft.
20229 134th Avenue Ne, Woodinville, WA 98072
MLS# 2530983Listed by: COMPASS - Open Sat, 1 to 4pmNew
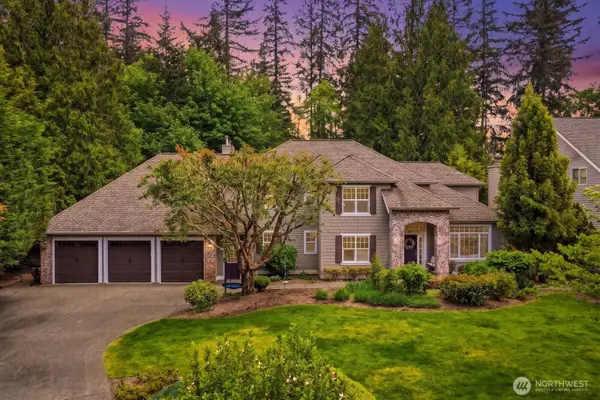 $1,975,000Active4 beds 4 baths3,060 sq. ft.
13320 227th Avenue Ne, Woodinville, WA 98077
MLS# 2526700Listed by: JOHN L. SCOTT, INC. - Open Sat, 1 to 4pmNew
 $2,395,000Active4 beds 4 baths3,580 sq. ft.
17215 NE 195th Street, Woodinville, WA 98072
MLS# 2509862Listed by: WINDERMERE REAL ESTATE/EAST


Protect your home and budget from life's surprises with an Assurant Home Warranty, backed by a partner that supports you through every step of homeownership. Explore Plans.
© 2026 Better Homes and Gardens Real Estate LLC. An Anywhere Real Estate company. All rights reserved. Better Homes and Gardens® Real Estate is a registered trademark owned by Meredith Operations Corporation, licensed to Better Homes and Gardens Real Estate LLC and used with permission. Better Homes and Gardens Real Estate LLC fully supports the principles of the Fair Housing Act and the Equal Opportunity Act. Listing information is deemed reliable but is not guaranteed accurate.
Each office is independently owned and operated.
Any services or products provided by third parties are not provided by, affiliated with or related to Better Homes and Gardens Real Estate LLC, or its affiliated companies.