
22272 NE Woodinville-duvall Road, Woodinville, WA 98077
Local realty services provided by:Better Homes and Gardens Real Estate Northwest Home Team
Listed by: shannon woodcock
Office: the cascade team
MLS#:2538995
Source:NWMLS
22272 NE Woodinville-duvall Road,Woodinville, WA 98077
$1,648,000
- 3 Beds
- 3 Baths
- 3,430 sq. ft.
- Single family
- Active
Upcoming open houses
- Sat, Aug 0801:00 pm - 03:00 pm
Price summary
- Price:$1,648,000
- Price per sq. ft.:$480.47
About this home
Situated on a private cul-de-sac, this Craftsman sits on 2.82, sun-drenched, fenced and useable acres. This rare property is ideal for gardeners, hobbyists, animal lovers, or those seeking room to spread out and play. Featuring 3,430 sq.ft., 3 bedrooms, and 2.5 bathrooms, the open-concept design showcases 9 foot ceilings, tall windows, and spacious bedrooms. A spacious living room with a gas fireplace, and a beautiful kitchen with a large island, walk-in pantry, abundant cabinetry, and a bright dining area perfect for entertaining. Recent updates include fresh interior and exterior paint, new water heater, new windows, newly expanded hardwood flooring with the original hardwoods expertly refinished to match, and new carpet, creating a seamless, finish throughout, truly move-in ready. Formal living, with a second gas fireplace and dining rooms provide additional gathering spaces. The generous primary suite includes dual walk-in closets and a five-piece bath with a jetted soaking tub. Additional features include a main-floor office, upstairs laundry, two additional bedrooms, a bonus room, and a three-car garage. Enjoy the composite deck overlooking the level, fenced and cross-fenced grounds. The acreage offers endless possibilities for equestrian use, animals, gardening, recreation, or simply enjoying the peaceful setting. The classic barn provides excellent storage, workshop, or hobby space. Located in the highly acclaimed Northshore School District schools and no HOA....
Contact an agent
Home facts
- Year built:2005
- Subdivision & Development:Ring Hill
- Listing ID #:2538995
- Updated:August 07, 2026 at 11:19 AM
Rooms and interior
- Bedrooms:3
- Total bathrooms:3
- Full bathrooms:2
- Half bathrooms:1
- Flooring:Carpet, Ceramic Tile Floor, Hardwood
- Kitchen Description:Dishwasher, Disposal, Microwave, Refrigerator
- Bedroom Description:Upper Level Bedrooms : 3
- Basement:Yes
- Living area:3,430 sq. ft.
Heating and cooling
- Heating:Forced Air
Structure and exterior
- Roof:Composition
- Year built:2005
- Building area:3,430 sq. ft.
- Lot area:2.82 Acres
- Lot Features:Dead-end Street, Paved
- Architectural Style:Craftsman
- Construction Materials:Cement/Concrete Exterior Finish, Stone Exterior Finish, Wood Exterior Finish
- Exterior Features:Barn, Deck, Dog Run, Fenced-Partially
- Foundation Description:None
- Levels:2 Story
Schools
- High school:Woodinville Hs
- Middle school:Timbercrest Middle School
- Elementary school:East Ridge Elem
Utilities
- Water:Shared Well
- Sewer:Septic Tank
Finances and disclosures
- Price:$1,648,000
- Price per sq. ft.:$480.47
- Tax amount:$16,140 (2026)
Features and amenities
- Appliances:Dishwasher, Refrigerator, Washer
- Laundry features:Dryer, Washer
- Amenities:Cable TV, French Doors, Gas Available, High Speed Internet, Pantry, Shop, Skylight(s), Vaulted Ceiling(s), Walk-In Closet(s), Water Heater, Wired for Generator
Parking
- Total parking spaces:3
- Parking description:Attached Garage, Driveway, RV Parking
- Garage:Yes
 Listings courtesy of Northwest MLS as distributed by MLS GRID. Based on information submitted to the MLS GRID as of August 7, 2026. All data is obtained from various sources and may not have been verified by broker or MLS GRID. Supplied Open House Information is subject to change without notice. All information should be independently reviewed and verified for accuracy. Properties may or may not be listed by the office/agent presenting the information. Listing information is provided for consumers' personal, non-commercial use, solely to identify prospective properties for potential purchase; all other use is strictly prohibited and may violate relevant federal and state law. Information deemed reliable but not guaranteed. Copyright © 2026 MLS GRID. All Rights Reserved.
New listings near 22272 NE Woodinville-duvall Road
- Open Fri, 4 to 6pmNew
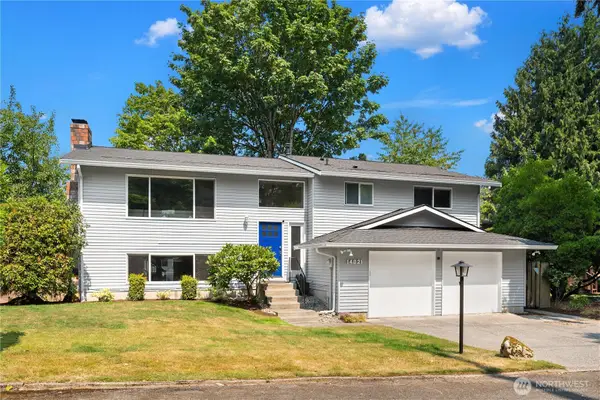 $1,149,950Active4 beds 3 baths2,330 sq. ft.
14821 127th Avenue Ne, Woodinville, WA 98072
MLS# 2565377Listed by: KELLY RIGHT RE OF SEATTLE LLC - New
 $1,550,000Active3 beds 3 baths3,572 sq. ft.
19301 224th Court Ne, Woodinville, WA 98077
MLS# 2565744Listed by: UPGRADE REALTY - Open Sat, 12pm to 2amNew
 $1,500,000Active4 beds 4 baths2,648 sq. ft.
18202 NE 191st Street, Woodinville, WA 98077
MLS# 2564342Listed by: JOHN L. SCOTT WOODINVILLE - New
 $950,000Active3 beds 3 baths1,900 sq. ft.
17909 230th Avenue Ne, Woodinville, WA 98077
MLS# 2565640Listed by: REAL BROKER LLC - Open Sat, 11am to 1pmNew
 $1,150,000Active4 beds 3 baths2,056 sq. ft.
19729 129th Avenue Ne, Woodinville, WA 98072
MLS# 2564845Listed by: COMPASS - Open Sat, 12 to 2pmNew
 $1,850,000Active4 beds 3 baths4,138 sq. ft.
21708 82nd Avenue Se, Woodinville, WA 98072
MLS# 2565462Listed by: MARKETPLACE SOTHEBY'S INTL RTY - New
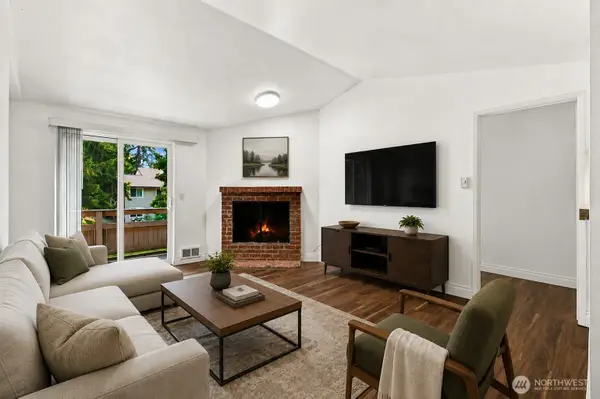 $369,950Active2 beds 2 baths812 sq. ft.
14200 NE 171st Street #C206, Woodinville, WA 98072
MLS# 2561699Listed by: RE/MAX NORTHWEST - New
 $1,614,000Active3 beds 3 baths2,420 sq. ft.
14520 186th Place Ne, Woodinville, WA 98072
MLS# 2565311Listed by: COMPASS - Open Sun, 1 to 3pmNew
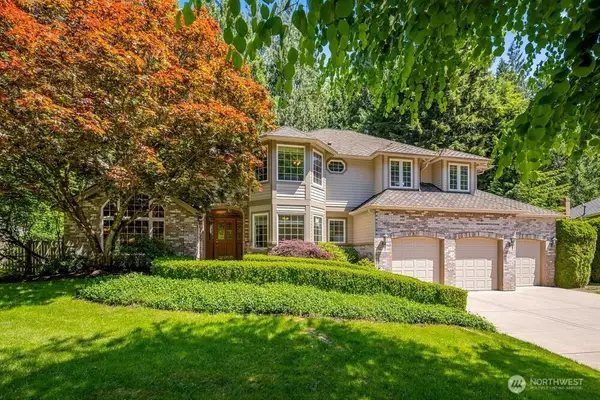 $1,600,000Active4 beds 3 baths3,120 sq. ft.
19710 222nd Avenue Ne, Woodinville, WA 98077
MLS# 2565404Listed by: JOHN L. SCOTT WOODINVILLE - Open Sat, 12:30 to 2:30pmNew
 $1,190,000Active4 beds 3 baths2,500 sq. ft.
12936 NE 198th Place, Woodinville, WA 98072
MLS# 2561384Listed by: ROCKHOOD


Protect your home and budget from life's surprises with an Assurant Home Warranty, backed by a partner that supports you through every step of homeownership. Explore Plans.
© 2026 Better Homes and Gardens Real Estate LLC. An Anywhere Real Estate company. All rights reserved. Better Homes and Gardens® Real Estate is a registered trademark owned by Meredith Operations Corporation, licensed to Better Homes and Gardens Real Estate LLC and used with permission. Better Homes and Gardens Real Estate LLC fully supports the principles of the Fair Housing Act and the Equal Opportunity Act. Listing information is deemed reliable but is not guaranteed accurate.
Each office is independently owned and operated.
Any services or products provided by third parties are not provided by, affiliated with or related to Better Homes and Gardens Real Estate LLC, or its affiliated companies.