
100 W PINE STREET, Abbotsford, WI 54405
Local realty services provided by:Better Homes and Gardens Real Estate Special Properties
Listed by: connie gurtner
Office: brock and decker real estate, llc.
MLS#:22605446
Source:WIREX
100 W PINE STREET,Abbotsford, WI 54405
$320,000
- 3 Beds
- 2 Baths
- 1,712 sq. ft.
- Single family
- Active
Price summary
- Price:$320,000
- Price per sq. ft.:$186.92
About this home
Well maintained 3 bedroom, 2 bathroom home offering comfortable, easy one-level living with no basement or stairs to worry about. The primary bedroom features an en suite bathroom, and the second bathroom conveniently includes the laundry area. The home features a comfortable rear patio overlooking the woods just beyond the property, providing a peaceful setting to relax and enjoy the outdoors. Recent updates include new fixtures, bathroom flooring, and dishwasher. The attached garage is insulated and heated, with two overhead doors for convenience. A well cared for home with practical features and a great setting!
Contact an agent
Home facts
- Year built:1999
- Listing ID #:22605446
- Added:11 day(s) ago
- Updated:November 11, 2026 at 05:16 PM
Rooms and interior
- Bedrooms:3
- Total bathrooms:2
- Full bathrooms:2
- Flooring:Carpet, Vinyl Floors
- Dining Description:On Main Level
- Bathrooms Description:Master Bedroom Bath
- Kitchen Description:Dishwasher, Microwave, On Main Level, Refrigerator
- Bedroom Description:Master Bedroom On Main Level
- Living area:1,712 sq. ft.
Heating and cooling
- Cooling:Central Air
- Heating:Hot Water, IN-Floor Heat, Natural Gas, Radiant
Structure and exterior
- Roof:Shingle
- Year built:1999
- Building area:1,712 sq. ft.
- Lot area:0.38 Acres
- Architectural Style:Ranch
- Construction Materials:Vinyl
- Exterior Features:Patio
- Levels:1 Story
Schools
- High school:Abbotsford
- Middle school:Abbotsford
- Elementary school:Abbotsford
Utilities
- Water:Municipal Water
- Sewer:Municipal Sewer
Finances and disclosures
- Price:$320,000
- Price per sq. ft.:$186.92
- Tax amount:$3,603 (2025)
Features and amenities
- Appliances:Dishwasher, Microwave, Refrigerator, Washer
- Laundry features:Dryer, Washer
- Amenities:Cable/Satellite Available, Cathedral/Vaulted Ceiling, Ceiling Fan(s), Water Softener, _fea_all Window Coverings
Parking
- Parking description:2 Car Garage, Garage - Attached, Garage - Heated, Garage Opener Included
- Garage spaces:2
New listings near 100 W PINE STREET
- New
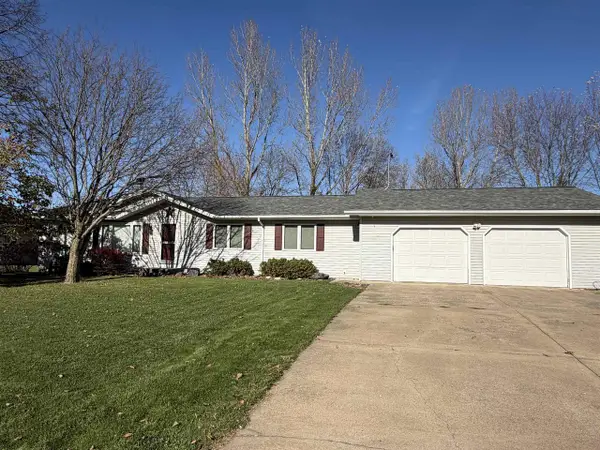 $249,900Active3 beds 3 baths1,568 sq. ft.
207 LARCH CIRCLE, Abbotsford, WI 54405
MLS# 22605595Listed by: FAMILY TREE REALTY, LLC - New
 $49,000Active9.89 Acres
9.894 Acre MONROE ROAD, Abbotsford, WI 54405
MLS# 1987908Listed by: HOMESTEAD REALTY, INC - New
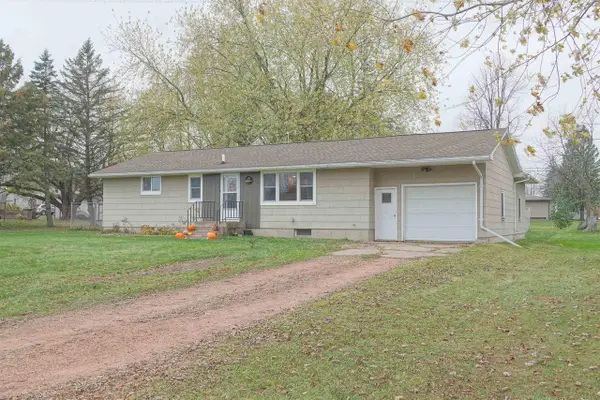 $225,000Active3 beds 1 baths1,420 sq. ft.
105 N 6TH STREET, Abbotsford, WI 54405
MLS# 22605478Listed by: C21 DAIRYLAND REALTY  $374,000Active3 beds 3 baths1,918 sq. ft.
103336 STATE HIGHWAY 29, Abbotsford, WI 54405
MLS# 22604738Listed by: FAMILY TREE REALTY, LLC $205,000Pending2 beds 1 baths1,008 sq. ft.
406 E PINE STREET, Abbotsford, WI 54405
MLS# 22603762Listed by: C21 DAIRYLAND REALTY $274,900Pending4 beds 3 baths2,880 sq. ft.
409 W BUTTERNUT STREET, Abbotsford, WI 54405
MLS# 22603379Listed by: FAMILY TREE REALTY, LLC $115,000Pending3 beds 1 baths936 sq. ft.
406 E LINDEN STREET, Abbotsford, WI 54405
MLS# 22603074Listed by: FAMILY TREE REALTY, LLC $269,900Pending3 beds 2 baths2,496 sq. ft.
206 W CEDAR STREET, Abbotsford, WI 54405
MLS# 22602855Listed by: DIXON GREINER REALTY, LLC $241,000Pending3 beds 2 baths1,512 sq. ft.
111 W ELM STREET, Abbotsford, WI 54405
MLS# 22602919Listed by: MOCCASIN CREEK REAL ESTATE


Protect your home and budget from life's surprises with an Assurant Home Warranty, backed by a partner that supports you through every step of homeownership. Explore Plans.
© 2026 Better Homes and Gardens Real Estate LLC. An Anywhere Real Estate company. All rights reserved. Better Homes and Gardens® Real Estate is a registered trademark owned by Meredith Operations Corporation, licensed to Better Homes and Gardens Real Estate LLC and used with permission. Better Homes and Gardens Real Estate LLC fully supports the principles of the Fair Housing Act and the Equal Opportunity Act. Listing information is deemed reliable but is not guaranteed accurate.
Each office is independently owned and operated.
Any services or products provided by third parties are not provided by, affiliated with or related to Better Homes and Gardens Real Estate LLC, or its affiliated companies.