
103336 STATE HIGHWAY 29, Abbotsford, WI 54405
Local realty services provided by:Better Homes and Gardens Real Estate Special Properties
Listed by: tricia kleparski
Office: family tree realty, llc.
MLS#:22604738
Source:Metro MLS
103336 STATE HIGHWAY 29,Abbotsford, WI 54405
$389,000
- 3 Beds
- 3 Baths
- 1,918 sq. ft.
- Single family
- Active
Price summary
- Price:$389,000
- Price per sq. ft.:$202.82
About this home
Acreage, Space and Looking for Your Vision! This 3-bedroom, 2.5 bath ranch-style home sits on just over 4 acres, set back offering privacy from the highway while still being conveniently located. With spacious living spaces, main level laundry and room to make it your own. The home has had important updates, including updated electrical, some new windows, new insulation in the exterior walls, basement and attic. The seller is also currently in the process of renovating one of the bathrooms. While the home is ready for some updating and personal touches, it offers a great opportunity to bring your vision to life. The unfinished basement offers even more potential for additional living space, with a fireplace already in place, with a new insert, ready to create a cozy gathering space. Outside, the property includes an attached 2-car garage, a detached 2-car garage and plenty of space to enjoy. The detached garage needs some work, but offers excellent potential for additional storage or workspace. With a solid layout, valuable updates, basement potential, and acreage, this p...
Contact an agent
Home facts
- Year built:1949
- Listing ID #:22604738
- Added:1 day(s) ago
- Updated:September 24, 2026 at 02:20 PM
Rooms and interior
- Bedrooms:3
- Total bathrooms:3
- Full bathrooms:2
- Dining Description:On Main Level
- Kitchen Description:Dishwasher, Microwave, On Main Level, Refrigerator
- Bedroom Description:Master Bedroom On Main Level
- Basement Description:Unfinished
- Living area:1,918 sq. ft.
Heating and cooling
- Cooling:Central Air, Forced Air
- Heating:Forced Air, Oil, Wood
Structure and exterior
- Roof:Shingle
- Year built:1949
- Building area:1,918 sq. ft.
- Lot area:4.09 Acres
- Construction Materials:Stone
- Exterior Features:Patio
- Levels:1 Story
Utilities
- Water:Well
- Sewer:Private Septic System
Finances and disclosures
- Price:$389,000
- Price per sq. ft.:$202.82
- Tax amount:$3,165 (2025)
Features and amenities
- Appliances:Dishwasher, Microwave, Refrigerator, Washer
- Laundry features:Dryer, Washer
Parking
- Parking description:4 Car Garage, Garage - Attached, Garage - Detached
- Garage spaces:4
New listings near 103336 STATE HIGHWAY 29
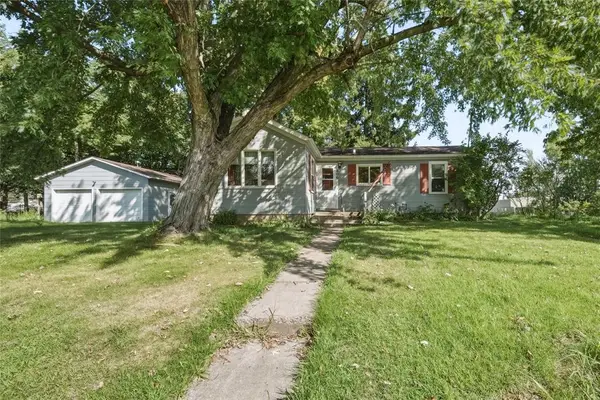 $115,000Pending2 beds 2 baths900 sq. ft.
406 E Birch Street, Abbotsford, WI 54405
MLS# 1605001Listed by: EXP REALTY LLC $205,000Pending2 beds 1 baths1,008 sq. ft.
406 E PINE STREET, Abbotsford, WI 54405
MLS# 22603762Listed by: C21 DAIRYLAND REALTY $274,900Pending4 beds 3 baths2,880 sq. ft.
409 W BUTTERNUT STREET, Abbotsford, WI 54405
MLS# 22603379Listed by: FAMILY TREE REALTY, LLC $115,000Pending3 beds 1 baths936 sq. ft.
406 E LINDEN STREET, Abbotsford, WI 54405
MLS# 22603074Listed by: FAMILY TREE REALTY, LLC $269,900Pending3 beds 2 baths2,496 sq. ft.
206 W CEDAR STREET, Abbotsford, WI 54405
MLS# 22602855Listed by: DIXON GREINER REALTY, LLC $241,000Pending3 beds 2 baths1,512 sq. ft.
111 W ELM STREET, Abbotsford, WI 54405
MLS# 22602919Listed by: MOCCASIN CREEK REAL ESTATE $239,900Active3 beds 2 baths1,344 sq. ft.
303 S 2ND LANE, Abbotsford, WI 54405
MLS# 22602804Listed by: DIXON GREINER REALTY, LLC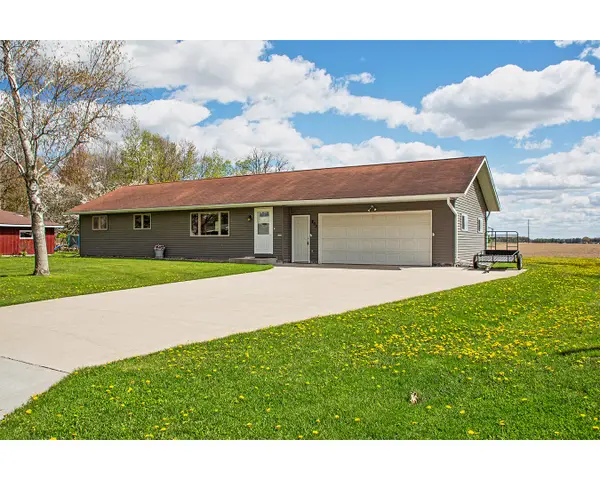 $284,900Active3 beds 2 baths2,054 sq. ft.
203 W Linden St, Abbotsford, WI 54405
MLS# 1963397Listed by: COLDWELL BANKER REAL ESTATE GROUP~MANITOWOC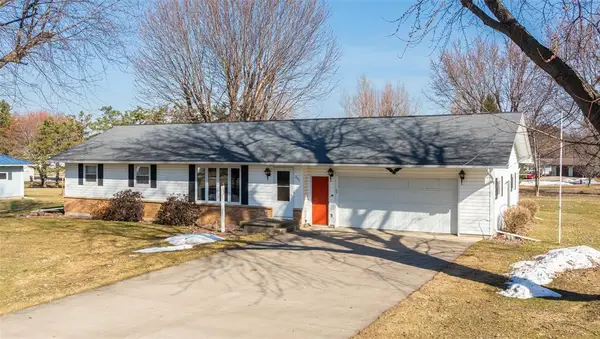 $229,000Pending3 beds 2 baths1,788 sq. ft.
206 W Hickory St, Abbotsford, WI 54405
MLS# 1599685Listed by: BRENNER REALTY, LLC


Protect your home and budget from life's surprises with an Assurant Home Warranty, backed by a partner that supports you through every step of homeownership. Explore Plans.
© 2026 Better Homes and Gardens Real Estate LLC. An Anywhere Real Estate company. All rights reserved. Better Homes and Gardens® Real Estate is a registered trademark owned by Meredith Operations Corporation, licensed to Better Homes and Gardens Real Estate LLC and used with permission. Better Homes and Gardens Real Estate LLC fully supports the principles of the Fair Housing Act and the Equal Opportunity Act. Listing information is deemed reliable but is not guaranteed accurate.
Each office is independently owned and operated.
Any services or products provided by third parties are not provided by, affiliated with or related to Better Homes and Gardens Real Estate LLC, or its affiliated companies.