
406 E PINE STREET, Abbotsford, WI 54405
Local realty services provided by:Better Homes and Gardens Real Estate Star Homes
Listed by: duane wepfer
Office: c21 dairyland realty
MLS#:22603762
Source:Metro MLS
406 E PINE STREET,Abbotsford, WI 54405
$205,000
- 2 Beds
- 1 Baths
- 1,008 sq. ft.
- Single family
- Pending
Price summary
- Price:$205,000
- Price per sq. ft.:$203.37
About this home
2 bedroom ranch offers easy single-level living with a warm, comfortable feel. Pride of ownership shows throughout with a practical layout, inviting living spaces, and serene views of mature trees. Whether you're sipping coffee while watching the wildlife or hosting friends, the setting feels private and peaceful. A solid, lovingly maintained home ready for it next chapter.,Seamless gutters with Leaf guard filters.
Contact an agent
Home facts
- Year built:1979
- Listing ID #:22603762
- Added:44 day(s) ago
- Updated:September 18, 2026 at 03:49 PM
Rooms and interior
- Bedrooms:2
- Total bathrooms:1
- Full bathrooms:1
- Flooring:Carpet, Vinyl Floors
- Kitchen Description:On Main Level, Range/Oven, Refrigerator
- Bedroom Description:Master Bedroom On Main Level
- Basement Description:Full, Unfinished
- Living area:1,008 sq. ft.
Heating and cooling
- Heating:Baseboard, Electric
Structure and exterior
- Roof:Metal
- Year built:1979
- Building area:1,008 sq. ft.
- Lot area:0.4 Acres
- Architectural Style:Ranch
- Construction Materials:Aluminum
- Exterior Features:Deck
- Foundation Description:Poured Concrete
- Levels:1 Story
Schools
- High school:Abbotsford
- Middle school:Abbotsford
- Elementary school:Abbotsford
Utilities
- Water:Municipal Water
- Sewer:Municipal Sewer
Finances and disclosures
- Price:$205,000
- Price per sq. ft.:$203.37
- Tax amount:$2,360 (2025)
Features and amenities
- Appliances:Refrigerator
- Amenities:_fea_all Window Coverings
Parking
- Parking description:1 Car Garage, Garage - Attached, Garage Opener Included
- Garage spaces:1
New listings near 406 E PINE STREET
 $274,900Pending4 beds 3 baths2,880 sq. ft.
409 W BUTTERNUT STREET, Abbotsford, WI 54405
MLS# 22603379Listed by: FAMILY TREE REALTY, LLC $115,000Pending3 beds 1 baths936 sq. ft.
406 E LINDEN STREET, Abbotsford, WI 54405
MLS# 22603074Listed by: FAMILY TREE REALTY, LLC $269,900Pending3 beds 2 baths2,496 sq. ft.
206 W CEDAR STREET, Abbotsford, WI 54405
MLS# 22602855Listed by: DIXON GREINER REALTY, LLC $241,000Pending3 beds 2 baths1,512 sq. ft.
111 W ELM STREET, Abbotsford, WI 54405
MLS# 22602919Listed by: MOCCASIN CREEK REAL ESTATE $239,900Active3 beds 2 baths1,344 sq. ft.
303 S 2ND LANE, Abbotsford, WI 54405
MLS# 22602804Listed by: DIXON GREINER REALTY, LLC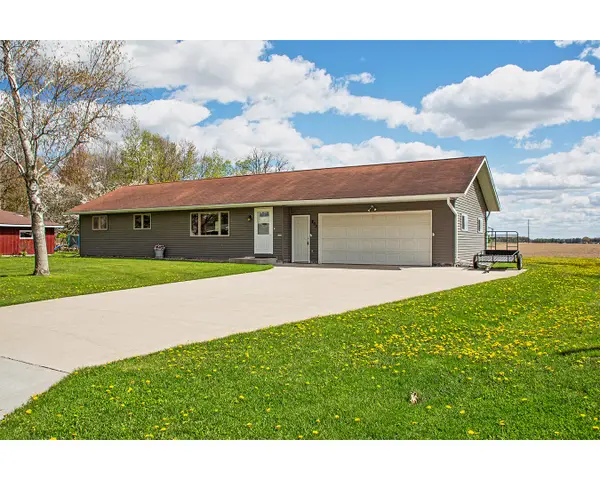 $284,900Active3 beds 2 baths2,054 sq. ft.
203 W Linden St, Abbotsford, WI 54405
MLS# 1963397Listed by: COLDWELL BANKER REAL ESTATE GROUP~MANITOWOC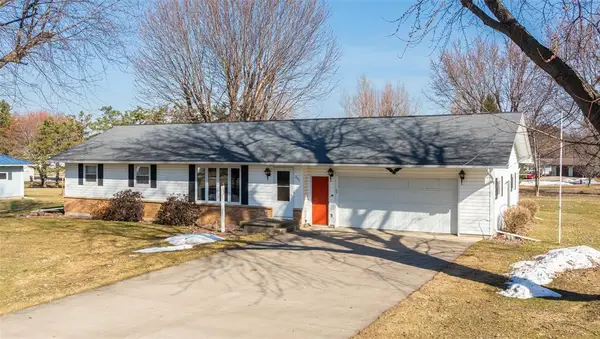 $229,000Pending3 beds 2 baths1,788 sq. ft.
206 W Hickory St, Abbotsford, WI 54405
MLS# 1599685Listed by: BRENNER REALTY, LLC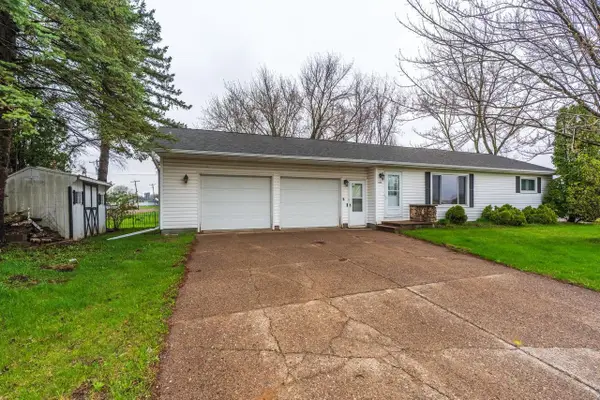 $174,900Pending2 beds 2 baths1,117 sq. ft.
404 E OAK STREET, Abbotsford, WI 54405
MLS# 22601713Listed by: EXP REALTY, LLC $149,900Pending3 beds 1 baths1,344 sq. ft.
230891 BLAIR ROAD, Abbotsford, WI 54405
MLS# 22601526Listed by: DIXON GREINER REALTY, LLC


Protect your home and budget from life's surprises with an Assurant Home Warranty, backed by a partner that supports you through every step of homeownership. Explore Plans.
© 2026 Better Homes and Gardens Real Estate LLC. An Anywhere Real Estate company. All rights reserved. Better Homes and Gardens® Real Estate is a registered trademark owned by Meredith Operations Corporation, licensed to Better Homes and Gardens Real Estate LLC and used with permission. Better Homes and Gardens Real Estate LLC fully supports the principles of the Fair Housing Act and the Equal Opportunity Act. Listing information is deemed reliable but is not guaranteed accurate.
Each office is independently owned and operated.
Any services or products provided by third parties are not provided by, affiliated with or related to Better Homes and Gardens Real Estate LLC, or its affiliated companies.