
2829 SHELDON DRIVE, Algoma, WI 54942
Local realty services provided by:Better Homes and Gardens Real Estate Power Realty
Listed by: greg drusch
Office: cypress homes, inc.
MLS#:50332421
Source:Metro MLS
2829 SHELDON DRIVE,Oshkosh, WI 54942
$339,900
- 4 Beds
- 2 Baths
- 2,222 sq. ft.
- Single family
- Active
Price summary
- Price:$339,900
- Price per sq. ft.:$152.97
About this home
Enjoy the space and privacy of this 4-bedroom, 2-bath ranch situated on a beautiful 0.6-acre lot with mature trees in the Town of Algoma. The finished lower level provides additional living and entertaining space, while the impressive 28x40 insulated garage offers plenty of room for vehicles, storage, hobbies, or a workshop. An 8x10 storage shed provides even more outdoor storage. Kitchen appliances plus washer and dryer are included. Located just steps from Sheldon Nature Area, offering convenient access to trails and the outdoors. Oakwood Elementary is just down the road. Listing agent is related to Seller. Sqft per CubiCasa app. Seller requests 48 hours for binding acceptance.
Contact an agent
Home facts
- Year built:1978
- Listing ID #:50332421
- Added:3 day(s) ago
- Updated:September 15, 2026 at 03:38 PM
Rooms and interior
- Bedrooms:4
- Total bathrooms:2
- Full bathrooms:2
- Bathrooms Description:At least 1 Tub
- Kitchen Description:Dishwasher, On Main Level, Range/Oven, Refrigerator
- Bedroom Description:Master Bedroom On Main Level
- Basement Description:Finished, Full, Sump Pump
- Living area:2,222 sq. ft.
Heating and cooling
- Cooling:Central Air, Forced Air
- Heating:Forced Air, Natural Gas
Structure and exterior
- Year built:1978
- Building area:2,222 sq. ft.
- Lot area:0.6 Acres
- Architectural Style:Ranch
- Construction Materials:Vinyl
- Exterior Features:Deck
- Foundation Description:Poured Concrete
- Levels:1 Story
Schools
- High school:Oshkosh West--Osh
- Middle school:Traeger-Oshkosh
- Elementary school:Oakwood-Osh
Utilities
- Water:Well
- Sewer:Municipal Sewer
Finances and disclosures
- Price:$339,900
- Price per sq. ft.:$152.97
- Tax amount:$3,540
Features and amenities
- Appliances:Dishwasher, Refrigerator, Washer
- Laundry features:Dryer, Washer
- Amenities:Cable/Satellite Available, High Speed Internet, Water Softener
Parking
- Parking description:3 Car Garage, Garage - Detached
- Garage spaces:3
New listings near 2829 SHELDON DRIVE
- New
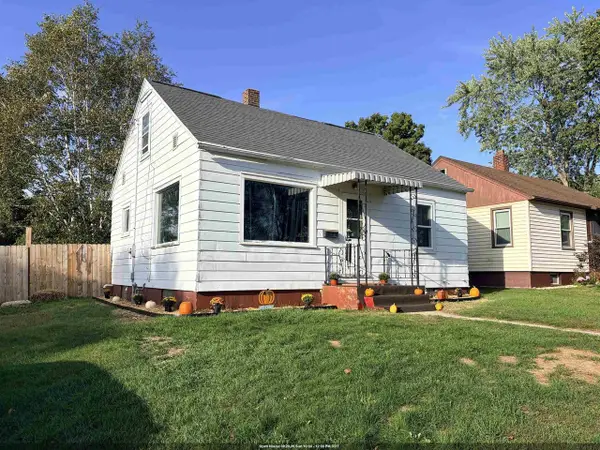 $189,900Active3 beds 1 baths1,290 sq. ft.
207 ROLLAND STREET, Algoma, WI 54201
MLS# 50332608Listed by: VENTURE REAL ESTATE CO 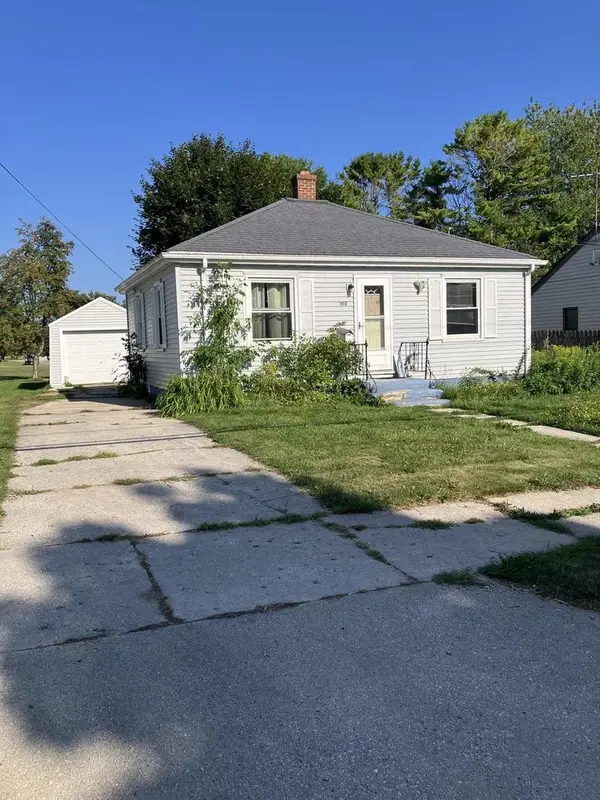 $114,900Pending2 beds 1 baths691 sq. ft.
302 CHURCH STREET, Algoma, WI 54201
MLS# 50332006Listed by: MARK D OLEJNICZAK REALTY, INC.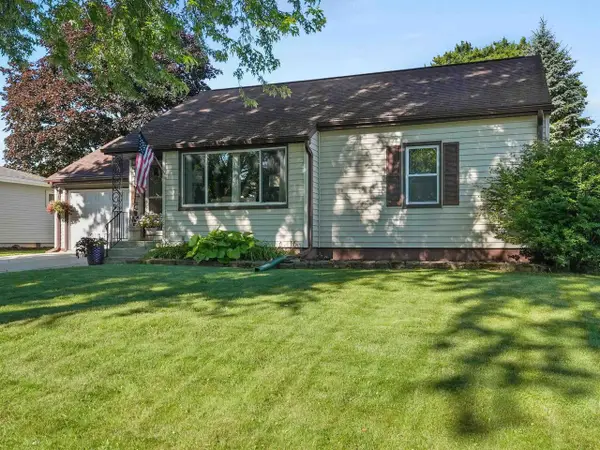 $215,000Pending2 beds 1 baths982 sq. ft.
315 PARKER AVENUE, Algoma, WI 54201
MLS# 50331617Listed by: ERA STARR REALTY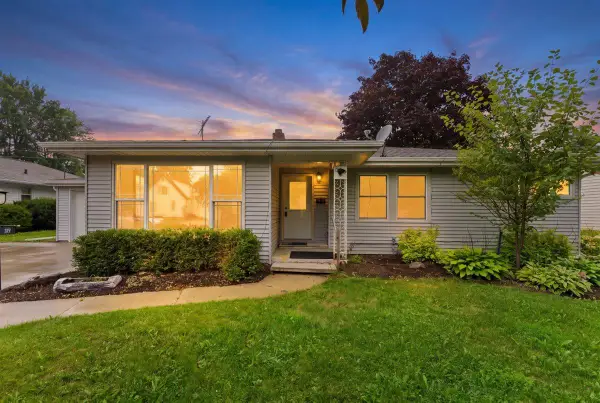 $224,900Pending3 beds 1 baths1,839 sq. ft.
319 PARKER AVENUE, Algoma, WI 54201
MLS# 50331008Listed by: NEW REALTY EXPERTS, LLC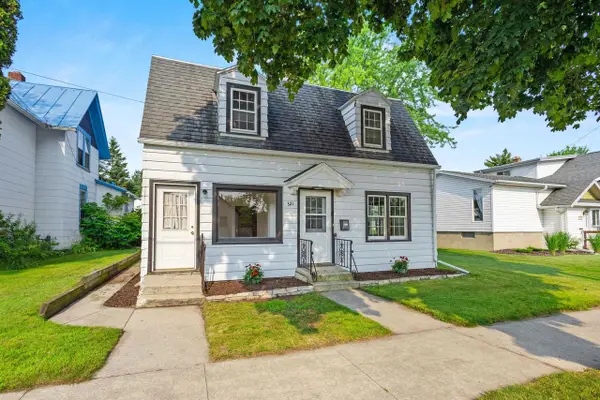 $244,900Active4 beds 1 baths1,740 sq. ft.
321 MILL STREET, Algoma, WI 54201
MLS# 50331027Listed by: SHOREWEST, REALTORS $367,000Active35 Acres
WOLF RIVER DRIVE, Algoma, WI 54201
MLS# 50330830Listed by: KELLER WILLIAMS GREEN BAY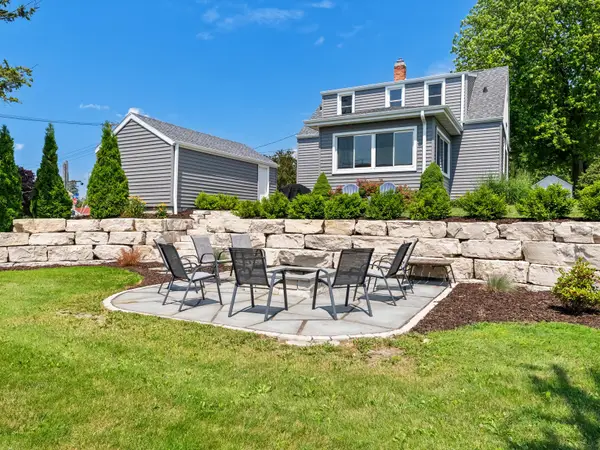 $299,000Pending4 beds 2 baths1,376 sq. ft.
84 E NORTH WATER STREET, Algoma, WI 54201
MLS# 50330476Listed by: ERA STARR REALTY $329,000Pending40 Acres
WOLF RIVER DRIVE, Algoma, WI 54201
MLS# 50330051Listed by: WHITETAIL PROPERTIES REAL ESTATE, LLC $350,000Pending3 beds 2 baths1,431 sq. ft.
N8342 STATE HWY 42, Algoma, WI 54201
MLS# 50329762Listed by: ERA STARR REALTY $109,900Pending4 beds 2 baths1,812 sq. ft.
723 FREMONT STREET, Algoma, WI 54201
MLS# 50329484Listed by: COLDWELL BANKER REAL ESTATE GROUP


Protect your home and budget from life's surprises with an Assurant Home Warranty, backed by a partner that supports you through every step of homeownership. Explore Plans.
© 2026 Better Homes and Gardens Real Estate LLC. An Anywhere Real Estate company. All rights reserved. Better Homes and Gardens® Real Estate is a registered trademark owned by Meredith Operations Corporation, licensed to Better Homes and Gardens Real Estate LLC and used with permission. Better Homes and Gardens Real Estate LLC fully supports the principles of the Fair Housing Act and the Equal Opportunity Act. Listing information is deemed reliable but is not guaranteed accurate.
Each office is independently owned and operated.
Any services or products provided by third parties are not provided by, affiliated with or related to Better Homes and Gardens Real Estate LLC, or its affiliated companies.