
1119 Thompson Drive, Altoona, WI 54720
Local realty services provided by:Better Homes and Gardens Real Estate Special Properties
Listed by: greg swoboda
Office: edina realty, inc. - chippewa valley
MLS#:1604109
Source:Metro MLS
Price summary
- Price:$400,000
- Price per sq. ft.:$107.3
About this home
Priced at $400,000 and ready to move, you do not want to miss this spacious and inviting five bedroom home in a quiet, desirable Altoona location at 1119 Thompson Dr. Pre-inspected for added peace of mind, this home sits on a beautiful .35 acre corner lot offering an abundance of space, privacy, and outdoor enjoyment, with mature trees, a large yard, and plenty of room to relax, play, or entertain. Inside, you?ll find generously sized rooms filled with natural light, creating a bright and welcoming atmosphere throughout the home. With five bedrooms and three full bathrooms, a spacious kitchen with beautiful countertops, there is plenty of flexibility for a growing family, guests, a home office, or additional living space. Two fireplaces add warmth and character, while the large laundry room conveniently located just off the garage makes everyday living even easier. The impressive three car garage provides exceptional space for vehicles, storage, hobbies, and projects. Downstairs, a dedicated shop area offers even more room for the hobbyist or DIY enthusiast. There is also a separate exercise area, providing convenient space to stay active at home. Step outside and enjoy the large deck and patio overlooking the gorgeous, tree filled backyard. The expansive .35 acre lot provides a peaceful setting with mature trees, a wonderful yard, and plenty of space for outdoor gatherings, gardening, recreation, or simply enjoying a quiet evening. Located in Altoona, this home combines the comfort and space of a large property with a convenient location close to area amenities, schools, shopping, dining, and recreation. If you?re looking for a spacious five bedroom home with three full bathrooms, large rooms, an impressive three car garage, two fireplaces, a shop, exercise space, and an exceptional tree filled yard, 1119 Thompson Ave. is a property you won?t want to miss. Pre-inspected and ready for its next owner! New roof in 2025...
Contact an agent
Home facts
- Year built:1992
- Listing ID #:1604109
- Added:1 day(s) ago
- Updated:August 14, 2026 at 04:50 PM
Rooms and interior
- Bedrooms:5
- Total bathrooms:3
- Full bathrooms:3
- Dining Description:On Main Level
- Kitchen Description:Dishwasher, Microwave, On Main Level, Range/Oven, Refrigerator
- Bedroom Description:Master Bedroom On Main Level
- Basement Description:Finished
- Living area:3,728 sq. ft.
Heating and cooling
- Cooling:Central Air, Forced Air
- Heating:Forced Air, Natural Gas
Structure and exterior
- Year built:1992
- Building area:3,728 sq. ft.
- Lot area:0.35 Acres
- Construction Materials:Vinyl
- Exterior Features:Patio, Patio-Brick
- Foundation Description:Poured Concrete
- Levels:1 Story
Utilities
- Water:Municipal Water
- Sewer:Municipal Sewer
Finances and disclosures
- Price:$400,000
- Price per sq. ft.:$107.3
- Tax amount:$5,046 (2025)
Features and amenities
- Appliances:Dishwasher, Microwave, Refrigerator, Washer
- Laundry features:Dryer, Washer
- Amenities:Ceiling Fan(s), Circuit Breakers, _fea_some Window Coverings
Parking
- Parking description:3 Car Garage, Garage - Attached, Garage Opener Included
- Garage spaces:3
New listings near 1119 Thompson Drive
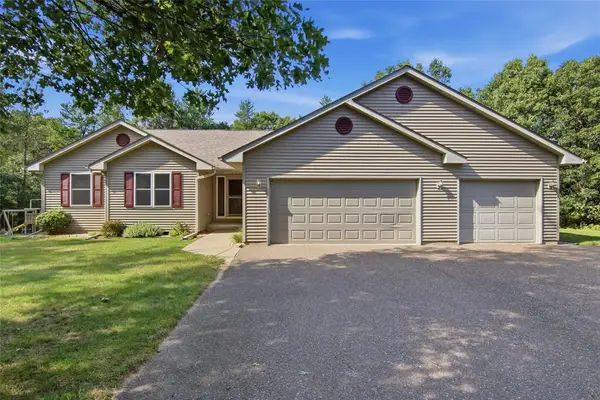 $539,900Active3 beds 3 baths2,938 sq. ft.
6200 Joanne Lane, Altoona, WI 54720
MLS# 1603571Listed by: CB BRENIZER/EAU CLAIRE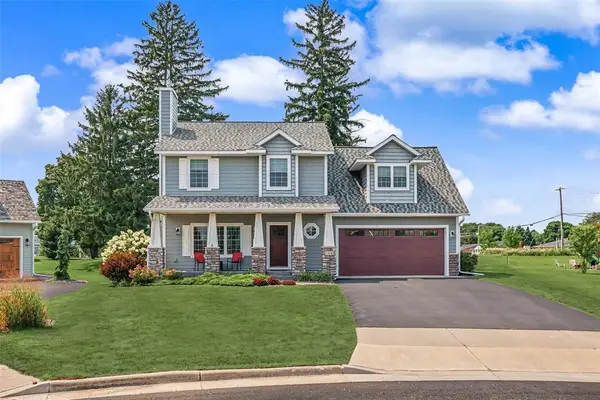 $515,000Pending4 beds 4 baths2,517 sq. ft.
1300 Whistling Straits Court, Altoona, WI 54720
MLS# 1603678Listed by: CHIPPEWA VALLEY REAL ESTATE, LLC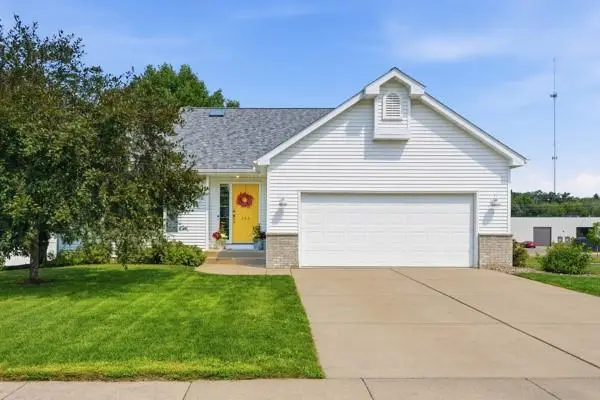 $420,000Pending3 beds 2 baths2,165 sq. ft.
344 Saxonwood Road, Altoona, WI 54720
MLS# 1603669Listed by: REALTY ONE GROUP LIMITLESS $429,900Active4 beds 3 baths3,467 sq. ft.
608 Manor Court, Altoona, WI 54720
MLS# 1603719Listed by: RIVERBEND REALTY GROUP, LLC $279,500Active3 beds 2 baths1,200 sq. ft.
1012 Bartlett Avenue, Altoona, WI 54720
MLS# 1603792Listed by: C21 AFFILIATED $414,900Active4 beds 2 baths2,336 sq. ft.
511 S Beach Drive, Altoona, WI 54720
MLS# 1603829Listed by: ASSIST 2 SELL NEW VISION REALTY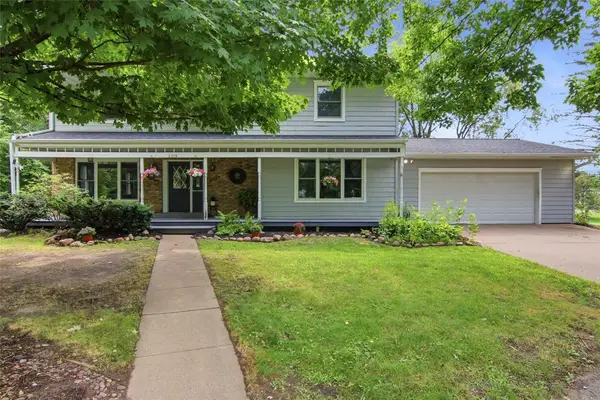 $364,900Active4 beds 3 baths3,400 sq. ft.
2319 Hillside Road, Altoona, WI 54720
MLS# 1603832Listed by: ALEX CRIPE REAL ESTATE LLC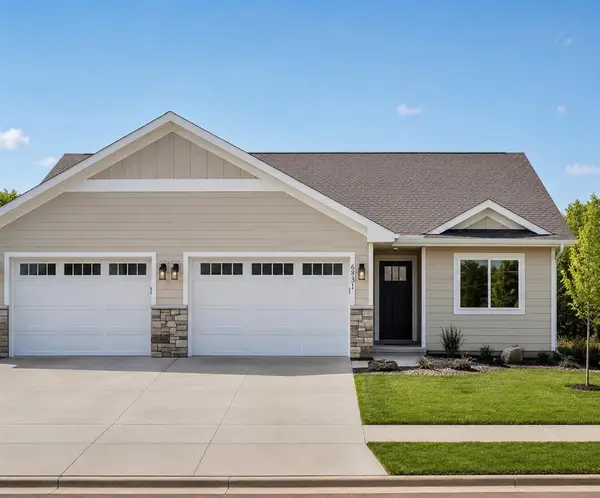 $369,900Active3 beds 3 baths2,109 sq. ft.
6831 (Lot 20) Buck Tail Drive, Altoona, WI 54720
MLS# 1603914Listed by: PROPERTY EXECUTIVES REALTY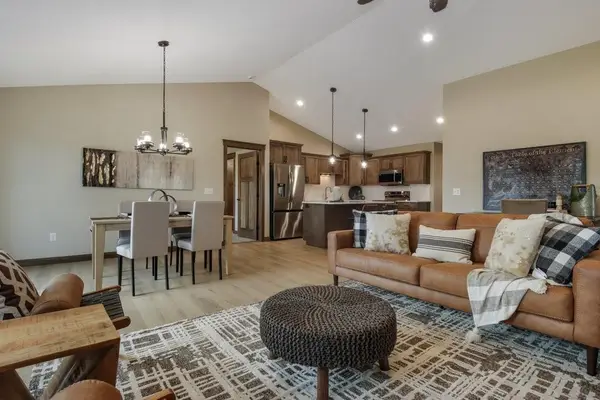 $394,900Active3 beds 3 baths2,218 sq. ft.
6853 Buck Tail (LOT 18) Drive, Altoona, WI 54720
MLS# 1599067Listed by: PROPERTY EXECUTIVES REALTY


Protect your home and budget from life's surprises with an Assurant Home Warranty, backed by a partner that supports you through every step of homeownership. Explore Plans.
© 2026 Better Homes and Gardens Real Estate LLC. An Anywhere Real Estate company. All rights reserved. Better Homes and Gardens® Real Estate is a registered trademark owned by Meredith Operations Corporation, licensed to Better Homes and Gardens Real Estate LLC and used with permission. Better Homes and Gardens Real Estate LLC fully supports the principles of the Fair Housing Act and the Equal Opportunity Act. Listing information is deemed reliable but is not guaranteed accurate.
Each office is independently owned and operated.
Any services or products provided by third parties are not provided by, affiliated with or related to Better Homes and Gardens Real Estate LLC, or its affiliated companies.