
W2944 NORTHBROOK COURT, Appleton, WI 54915
Local realty services provided by:Better Homes and Gardens Real Estate Star Homes
Listed by: amy bucklin
Office: epique realty
MLS#:50325421
Source:Metro MLS
W2944 NORTHBROOK COURT,Appleton, WI 54915
$399,900
- 4 Beds
- 3 Baths
- 2,535 sq. ft.
- Single family
- Pending
Price summary
- Price:$399,900
- Price per sq. ft.:$157.75
About this home
Welcome to this 4-bedroom, 2.5-bath quad level home at the end of a cul-de-sac. Enjoy the convenience of an attached 3-car garage?perfect for vehicles, hobbies, or extra storage. Step out the patio door to your deck and take in the peaceful surroundings on a 0.42 acre lot., ideal for summer barbecues or morning coffee. Located just minutes from parks, schools (Kimberly School District), and shopping - making this the perfect spot for your next chapter. Seller offering up to a $10,000 credit at closing for buyer's closing costs and prepays allowed by lender. Come check it out today!
Contact an agent
Home facts
- Year built:1993
- Listing ID #:50325421
- Added:56 day(s) ago
- Updated:July 04, 2026 at 03:53 PM
Rooms and interior
- Bedrooms:4
- Total bathrooms:3
- Full bathrooms:2
- Bathrooms Description:At least 1 Tub
- Kitchen Description:On Main Level, Range/Oven, Refrigerator
- Bedroom Description:Master Bedroom On Upper Level
- Basement Description:Partial, Partially Finished, Sump Pump
- Living area:2,535 sq. ft.
Heating and cooling
- Cooling:Central Air, Forced Air
- Heating:Forced Air, Natural Gas
Structure and exterior
- Year built:1993
- Building area:2,535 sq. ft.
- Lot area:0.42 Acres
- Construction Materials:Vinyl
- Exterior Features:Deck
- Foundation Description:Poured Concrete
- Levels:4 or More Levels
Utilities
- Water:Municipal Water
- Sewer:Municipal Sewer
Finances and disclosures
- Price:$399,900
- Price per sq. ft.:$157.75
- Tax amount:$4,598 (2005)
Features and amenities
- Appliances:Refrigerator, Washer
- Laundry features:Washer
- Amenities:Cable/Satellite Available, High Speed Internet, Skylight(s)
Parking
- Parking description:3 Car Garage, Additional Garage(s), Garage - Attached, Garage Opener Included
- Garage spaces:3
New listings near W2944 NORTHBROOK COURT
- New
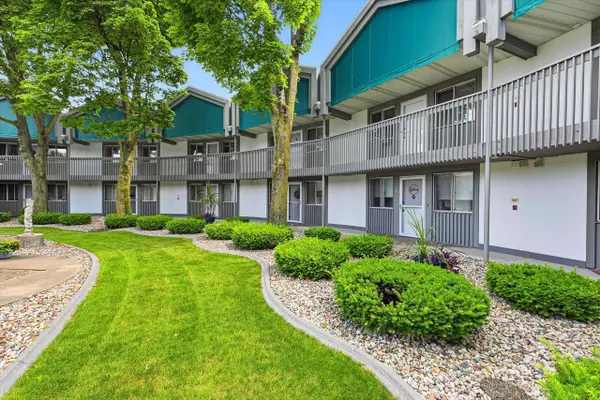 $199,900Active2 beds 2 baths1,122 sq. ft.
1001 S ONEIDA STREET #2E, Appleton, WI 54915
MLS# 50328851Listed by: BECKMAN PROPERTIES - New
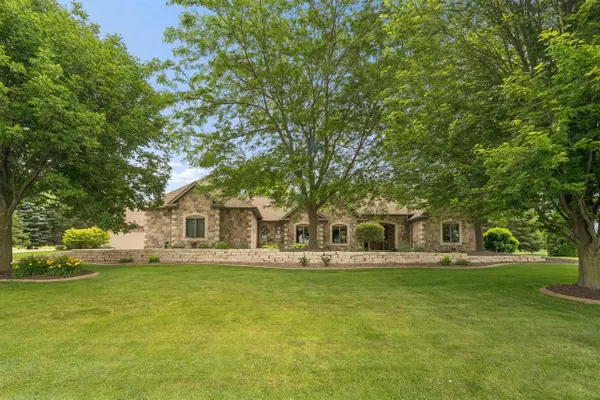 $869,900Active3 beds 4 baths3,418 sq. ft.
N3040 STEEPLE DRIVE, Appleton, WI 54913
MLS# 50328627Listed by: COLDWELL BANKER REAL ESTATE GROUP - New
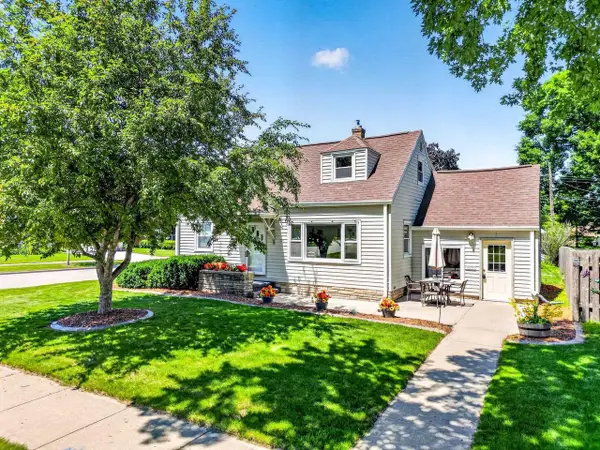 $295,000Active4 beds 2 baths1,802 sq. ft.
804 E MAPLE STREET, Appleton, WI 54915
MLS# 50328629Listed by: LPT REALTY-KELLY DAVIES HOMES TEAM - New
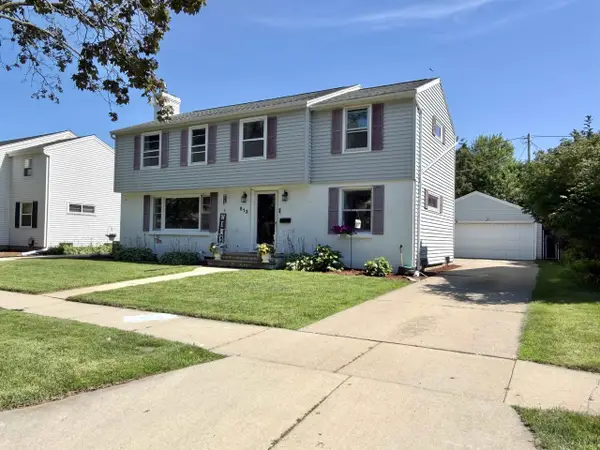 $315,000Active4 beds 2 baths2,374 sq. ft.
513 E LINDBERGH STREET, Appleton, WI 54911
MLS# 50328636Listed by: COACTION REAL ESTATE, LLC - New
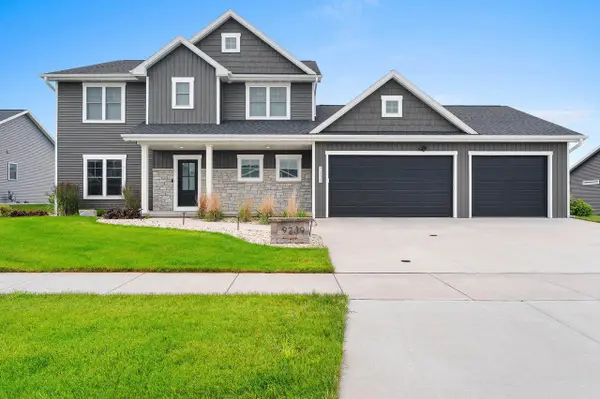 $689,900Active4 beds 4 baths2,612 sq. ft.
N9239 LAURA STREET, Appleton, WI 54915
MLS# 50328654Listed by: RESOURCE ONE REALTY, LLC - New
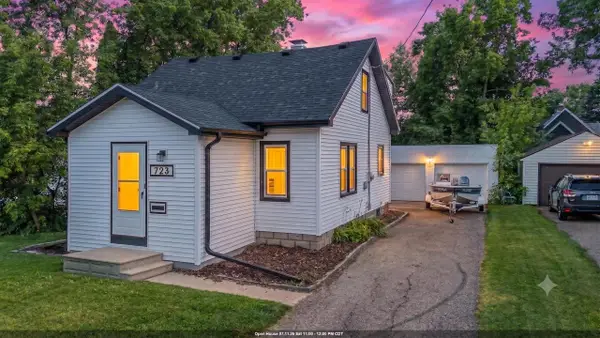 $269,900Active4 beds 1 baths1,748 sq. ft.
723 W GRANT STREET, Appleton, WI 54914
MLS# 50328674Listed by: CARDINAL REALTY, LLC - New
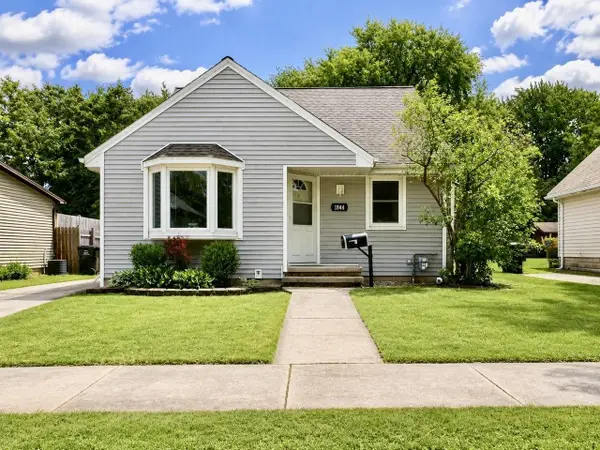 $285,000Active4 beds 1 baths1,657 sq. ft.
1844 S JEFFERSON STREET, Appleton, WI 54915
MLS# 50328683Listed by: RE/MAX HERITAGE - New
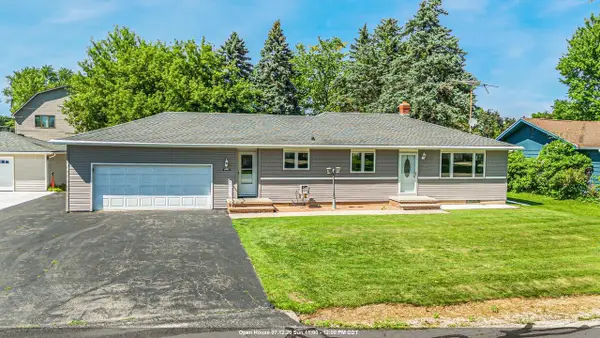 $314,900Active3 beds 2 baths1,552 sq. ft.
3332 W 1ST AVENUE, Appleton, WI 54914
MLS# 50328688Listed by: COLDWELL BANKER REAL ESTATE GROUP - New
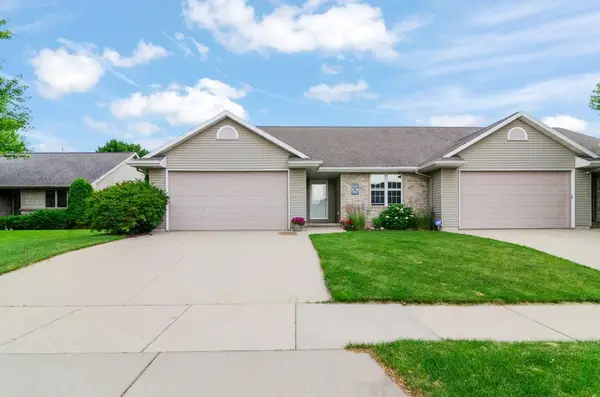 $350,000Active2 beds 3 baths1,753 sq. ft.
4813 APPLE ROAD, Appleton, WI 54913
MLS# 50328693Listed by: BERKSHIRE HATHAWAY HS FOX CITIES REALTY - New
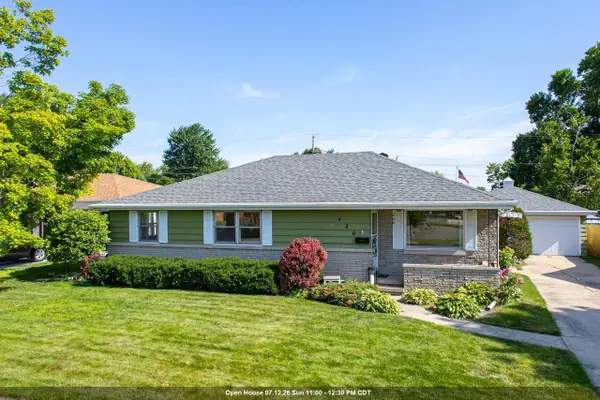 $270,000Active3 beds 3 baths1,676 sq. ft.
420 W LINDBERGH STREET, Appleton, WI 54911
MLS# 50328717Listed by: BERKSHIRE HATHAWAY HS FOX CITIES REALTY


Protect your home and budget from life's surprises with an Assurant Home Warranty, backed by a partner that supports you through every step of homeownership. Explore Plans.
© 2026 Better Homes and Gardens Real Estate LLC. An Anywhere Real Estate company. All rights reserved. Better Homes and Gardens® Real Estate is a registered trademark owned by Meredith Operations Corporation, licensed to Better Homes and Gardens Real Estate LLC and used with permission. Better Homes and Gardens Real Estate LLC fully supports the principles of the Fair Housing Act and the Equal Opportunity Act. Listing information is deemed reliable but is not guaranteed accurate.
Each office is independently owned and operated.
Any services or products provided by third parties are not provided by, affiliated with or related to Better Homes and Gardens Real Estate LLC, or its affiliated companies.