
939 Us Highway 63, Baldwin, WI 54002
Local realty services provided by:Better Homes and Gardens Real Estate Advantage One
939 Us Highway 63,Baldwin, WI 54002
$335,000
- 4 Beds
- 1 Baths
- - sq. ft.
- Single family
- Sold
Listed by: bryan m cox
Office: true neighbor realty
MLS#:7116693
Source:ND_FMAAR
Sorry, we are unable to map this address
Price summary
- Price:$335,000
About this home
Don't miss this 4-bedroom home on 5 acres in a convenient Baldwin location with easy highway access. The spacious kitchen features granite countertops, stainless steel appliances, new luxury vinyl plank flooring, and plenty of cabinet space. The living room is highlighted by a cozy fireplace, while the main level also includes a full bathroom and one bedroom. Upstairs you'll find three generously sized bedrooms with brand-new carpeting and fresh paint throughout. A brand-new septic system is already in place, adding even more value to this move-in-ready property. Schedule your showing today to see everything that this home has to offer.
Contact an agent
Home facts
- Year built:1920
- Listing ID #:7116693
- Added:55 day(s) ago
- Updated:September 24, 2026 at 11:07 AM
Rooms and interior
- Bedrooms:4
- Total bathrooms:1
- Full bathrooms:1
- Rooms Total:7
Heating and cooling
- Cooling:Window Unit(s)
- Heating:Baseboard, Propane
Structure and exterior
- Year built:1920
- Construction Materials:Vinyl
Utilities
- Water:Well
- Sewer:Septic System Compliant - Yes
Finances and disclosures
- Price:$335,000
- Tax amount:$1,482
Parking
- Garage spaces:2
New listings near 939 Us Highway 63
- Open Thu, 4:30 to 6pmNew
 $309,900Active3 beds 2 baths1,619 sq. ft.
1460 6th Avenue, Baldwin, WI 54002
MLS# 7147665Listed by: EDINA REALTY, INC. 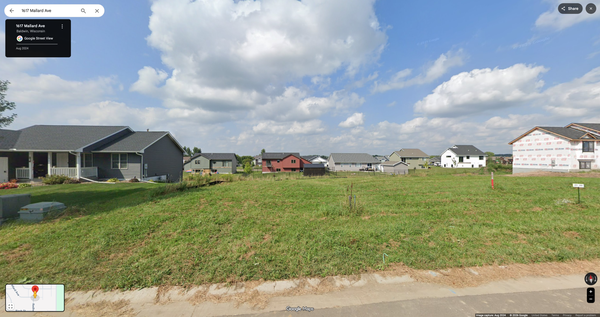 $59,900Pending11326 Acres
1617 Mallard Avenue, Baldwin, WI 54002
MLS# 7147130Listed by: COLDWELL BANKER REALTY $59,900Pending0.26 Acres
1621 Mallard Avenue, Baldwin, WI 54002
MLS# 7147119Listed by: COLDWELL BANKER REALTY- New
 $275,000Active2 beds 1 baths1,132 sq. ft.
1822 Wooden Shoe Court, Baldwin, WI 54002
MLS# 7146918Listed by: RE/MAX ADVANTAGE PLUS - Open Sat, 10am to 12pmNew
 $495,000Active4 beds 4 baths3,190 sq. ft.
540 5th Avenue, Baldwin, WI 54002
MLS# 7144050Listed by: REAL BROKER LLC - New
 $325,000Active3 beds 3 baths1,514 sq. ft.
1790 4th Avenue, Baldwin, WI 54002
MLS# 7144175Listed by: KRIS LINDAHL REAL ESTATE - New
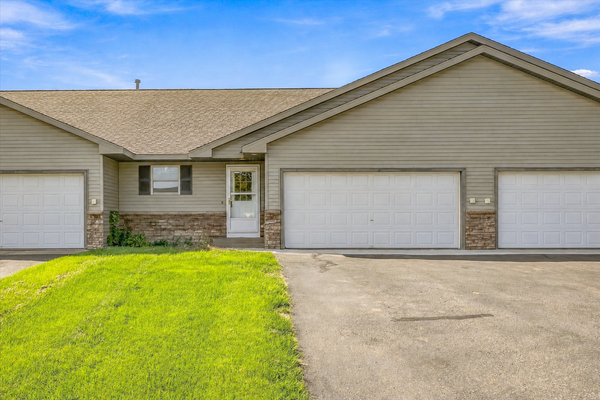 $230,000Active2 beds 2 baths1,320 sq. ft.
1728 Redhead Avenue, Baldwin, WI 54002
MLS# 7145522Listed by: KRIS LINDAHL REAL ESTATE - New
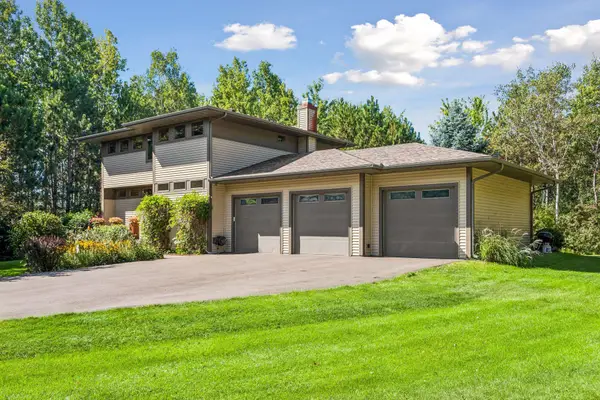 $544,900Active3 beds 3 baths2,579 sq. ft.
924 193rd Street, Baldwin, WI 54002
MLS# 7124267Listed by: DURHAM EXECUTIVE GROUP  $349,900Active3 beds 2 baths1,444 sq. ft.
243 Cedar Street, Baldwin, WI 54002
MLS# 7130148Listed by: COLDWELL BANKER REALTY $1,750,000Active5 beds 5 baths5,114 sq. ft.
525 233rd Street, Baldwin, WI 54002
MLS# 7134733Listed by: KELLER WILLIAMS REALTY INTEGRITY LAKES


Protect your home and budget from life's surprises with an Assurant Home Warranty, backed by a partner that supports you through every step of homeownership. Explore Plans.
© 2026 Better Homes and Gardens Real Estate LLC. An Anywhere Real Estate company. All rights reserved. Better Homes and Gardens® Real Estate is a registered trademark owned by Meredith Operations Corporation, licensed to Better Homes and Gardens Real Estate LLC and used with permission. Better Homes and Gardens Real Estate LLC fully supports the principles of the Fair Housing Act and the Equal Opportunity Act. Listing information is deemed reliable but is not guaranteed accurate.
Each office is independently owned and operated.
Any services or products provided by third parties are not provided by, affiliated with or related to Better Homes and Gardens Real Estate LLC, or its affiliated companies.