
1881 Sherwood DRIVE SW, Beloit, WI 53511
Local realty services provided by:Better Homes and Gardens Real Estate Power Realty
Listed by: thomas sauer
Office: lake country flat fee
MLS#:1963488
Source:Metro MLS
1881 Sherwood DRIVE SW,Beloit, WI 53511
$299,900
- 3 Beds
- 2 Baths
- 2,138 sq. ft.
- Single family
- Pending
Price summary
- Price:$299,900
- Price per sq. ft.:$140.27
About this home
Charming and well cared for Cape Cod in a great Beloit neighborhood! Set on a desirable corner lot, this inviting home offers timeless character, comfortable living spaces, and the pride of ownership buyers love to find. Enjoy a warm, welcoming layout with classic Cape Cod appeal, natural light, and a setting that feels both private and convenient. The yard is a true standout, featuring a mini fruit tree orchard that adds beauty, charm, and a unique lifestyle touch rarely found in town. Whether you're relaxing outdoors, gardening, entertaining, or simply enjoying the neighborhood, this property offers a wonderful blend of comfort, character, and curb appeal. A home in a location buyers will appreciate! '23 well pump, pressure tank and hot water heater, EV charger set up for your plug.
Contact an agent
Home facts
- Year built:1939
- Listing ID #:1963488
- Added:50 day(s) ago
- Updated:July 10, 2026 at 04:02 PM
Rooms and interior
- Bedrooms:3
- Total bathrooms:2
- Full bathrooms:1
- Flooring:Wood Floors
- Dining Description:On Main Level
- Bathrooms Description:Tub Only
- Kitchen Description:Dishwasher, Microwave, On Main Level, Oven, Refrigerator
- Bedroom Description:Master Bedroom On Upper Level, Walk-In Closet(s)
- Basement Description:8'+ Ceiling, Full, Partially Finished
- Living area:2,138 sq. ft.
Heating and cooling
- Cooling:Central Air, Forced Air
- Heating:Forced Air, Natural Gas
Structure and exterior
- Year built:1939
- Building area:2,138 sq. ft.
- Lot area:0.24 Acres
- Architectural Style:Cape Cod
- Construction Materials:Brick, Brick/Stone, Wood
- Exterior Features:Patio
- Levels:1.5 Story
Schools
- High school:Memorial
Utilities
- Water:Well
- Sewer:Municipal Sewer
Finances and disclosures
- Price:$299,900
- Price per sq. ft.:$140.27
- Tax amount:$3,018 (2025)
Features and amenities
- Appliances:Dishwasher, Microwave, Oven, Refrigerator, Washer
- Laundry features:Dryer, Washer
- Amenities:High Speed Internet, Pantry, Water Softener
Parking
- Parking description:1 Car Garage, Garage - Attached, Garage Opener Included
- Garage spaces:1
New listings near 1881 Sherwood DRIVE SW
- New
 $129,900Active2 beds 2 baths750 sq. ft.
1872 Fayette Avenue, Beloit, WI 53511
MLS# 2027750Listed by: ROCK REALTY - New
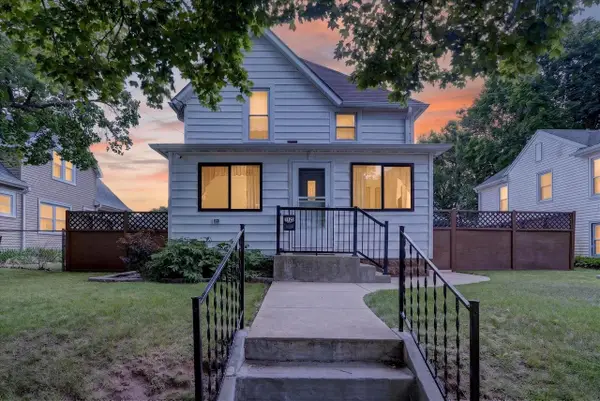 $223,900Active3 beds 3 baths1,632 sq. ft.
1123 Eighth Street, Beloit, WI 53511
MLS# 2027756Listed by: CENTURY 21 AFFILIATED - New
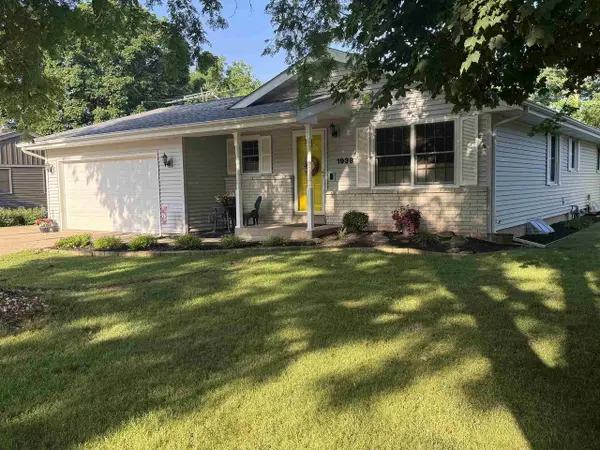 $299,900Active3 beds 2 baths1,344 sq. ft.
1938 Bootmaker Drive, Beloit, WI 53511
MLS# 2027729Listed by: CENTURY 21 AFFILIATED - New
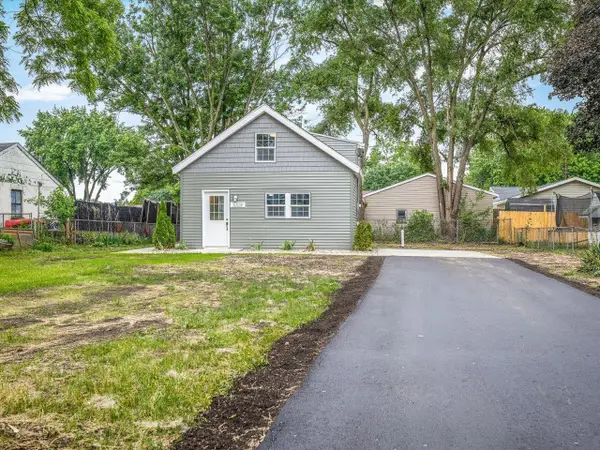 $194,000Active2 beds 1 baths975 sq. ft.
1338 McKinley Avenue, Beloit, WI 53511
MLS# 2027708Listed by: EXIT REALTY HGM - New
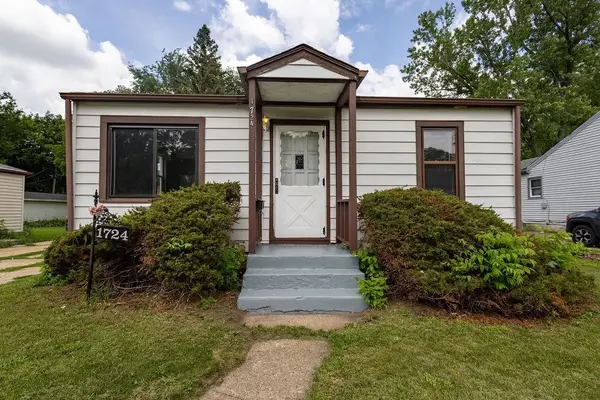 $119,900Active2 beds 1 baths624 sq. ft.
1724 Prairie Avenue, Beloit, WI 53511
MLS# 2027710Listed by: RETHINK REALTY - New
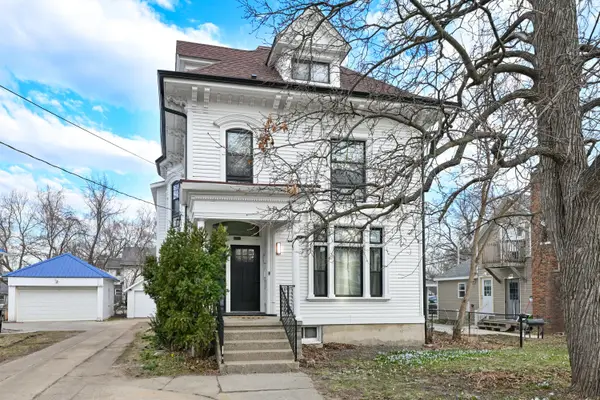 $464,900Active5 beds 3 baths2,901 sq. ft.
1136 Prairie Ave, Beloit, WI 53511
MLS# 1970737Listed by: PREMIER POINT REALTY LLC - New
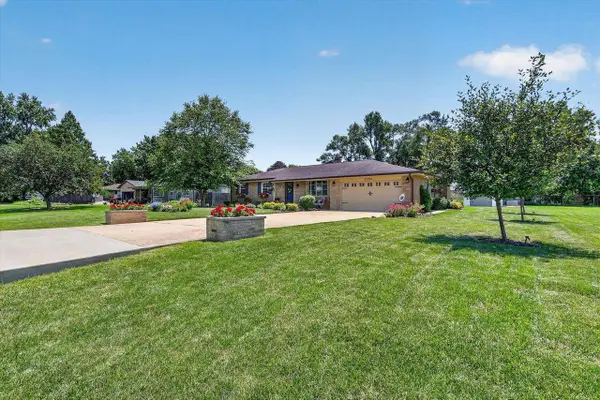 $369,900Active3 beds 2 baths2,091 sq. ft.
2204 E Huebbe Parkway, Beloit, WI 53511
MLS# 2027581Listed by: CENTURY 21 AFFILIATED - Open Sun, 11am to 12:30pmNew
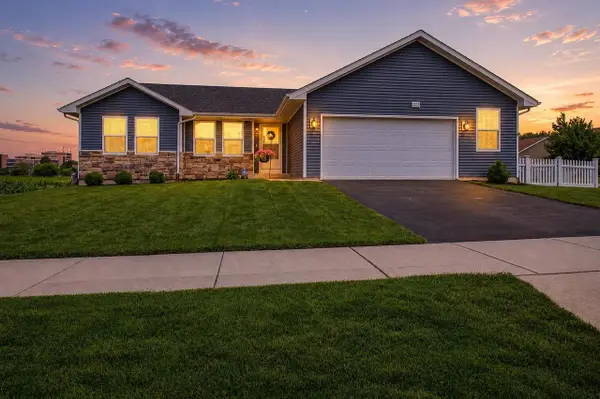 $375,000Active3 beds 2 baths1,790 sq. ft.
2215 Red Barn Lane, Beloit, WI 53511
MLS# 2027523Listed by: KIM COLBY HOMES - New
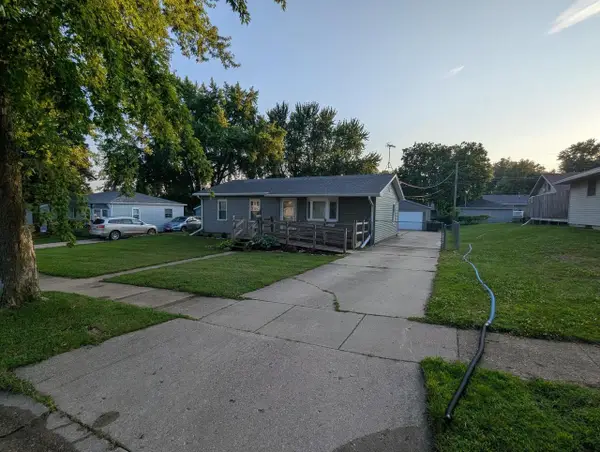 $274,900Active3 beds 2 baths1,747 sq. ft.
2056 Christilla Drive, Beloit, WI 53511
MLS# 2027525Listed by: EXIT PROFESSIONAL REAL ESTATE - New
 $159,900Active2 beds 2 baths1,043 sq. ft.
25 Plum Tree Village, Beloit, WI 53511
MLS# 2027509Listed by: GATEWAY, REALTORS


Protect your home and budget from life's surprises with an Assurant Home Warranty, backed by a partner that supports you through every step of homeownership. Explore Plans.
© 2026 Better Homes and Gardens Real Estate LLC. An Anywhere Real Estate company. All rights reserved. Better Homes and Gardens® Real Estate is a registered trademark owned by Meredith Operations Corporation, licensed to Better Homes and Gardens Real Estate LLC and used with permission. Better Homes and Gardens Real Estate LLC fully supports the principles of the Fair Housing Act and the Equal Opportunity Act. Listing information is deemed reliable but is not guaranteed accurate.
Each office is independently owned and operated.
Any services or products provided by third parties are not provided by, affiliated with or related to Better Homes and Gardens Real Estate LLC, or its affiliated companies.