
2157 Schuster DRIVE, Beloit, WI 53511
Local realty services provided by:Better Homes and Gardens Real Estate Special Properties
Listed by: laura halbach
Office: halbach properties
MLS#:1974342
Source:Metro MLS
2157 Schuster DRIVE,Beloit, WI 53511
$225,000
- 3 Beds
- 2 Baths
- 2,296 sq. ft.
- Single family
- Active
Price summary
- Price:$225,000
- Price per sq. ft.:$98
About this home
2157 Schuster sits on .52 of an acre with a home/ tenant that has a lifetime estate. {Which means, the tenant lives in the home rent free until she passes.} Additional lot at 2019 Schuster is included with acerage of 2.24 acres. Seller will not sell properties individually. This is a foreclosure and properties are being sold in an, 'As Is' condition. Home has septic and well, but possible to hook up to sewer/water. Buyer to do their own Due Diligence for land use, permits and condition.
Contact an agent
Home facts
- Year built:1949
- Listing ID #:1974342
- Added:49 day(s) ago
- Updated:September 20, 2026 at 03:28 PM
Rooms and interior
- Bedrooms:3
- Total bathrooms:2
- Full bathrooms:2
- Kitchen Description:On Main Level
- Bedroom Description:Master Bedroom On Upper Level
- Basement Description:Full
- Living area:2,296 sq. ft.
Structure and exterior
- Year built:1949
- Building area:2,296 sq. ft.
- Lot area:2.79 Acres
- Lot Features:Wooded
- Architectural Style:Victorian/Federal
- Construction Materials:Wood
- Exterior Features:Patio
- Levels:2 Story
Schools
- High school:Memorial
- Middle school:Aldrich
- Elementary school:Robinson
Utilities
- Water:Well
- Sewer:Private Septic System
Finances and disclosures
- Price:$225,000
- Price per sq. ft.:$98
- Tax amount:$5,578 (2025)
Features and amenities
- Amenities:Cable/Satellite Available, Skylight(s)
Parking
- Parking description:2 Car Garage, Garage - Detached
- Garage spaces:2
New listings near 2157 Schuster DRIVE
- New
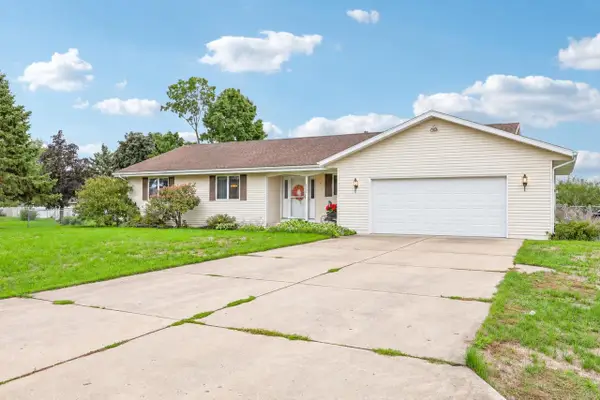 $350,000Active3 beds 2 baths1,785 sq. ft.
720 E Holly Road, Beloit, WI 53511
MLS# 2033005Listed by: ROCK REALTY - New
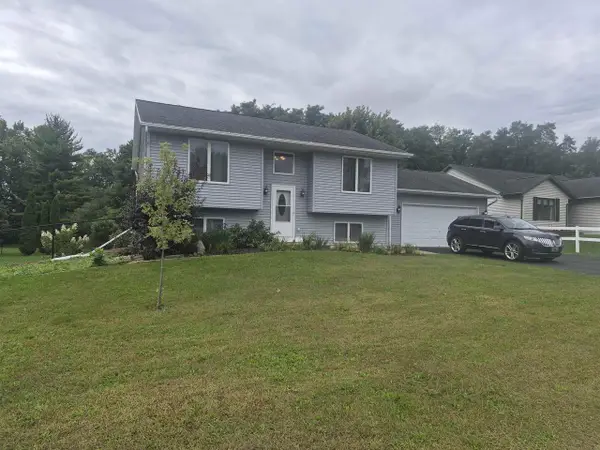 $309,000Active3 beds 2 baths1,746 sq. ft.
2104 Roosevelt Avenue, Beloit, WI 53511
MLS# 2033017Listed by: CENTURY 21 AFFILIATED - New
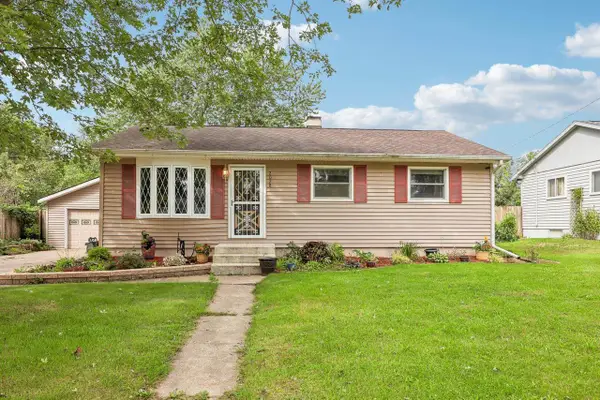 $199,900Active3 beds 1 baths1,025 sq. ft.
2028 Christilla Drive, Beloit, WI 53511
MLS# 2032953Listed by: ROCK REALTY - New
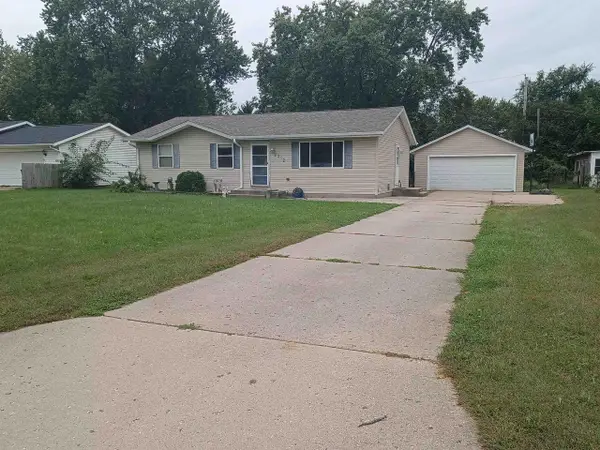 $279,900Active4 beds 2 baths1,892 sq. ft.
2312 Skyline Drive, Beloit, WI 53511
MLS# 2032839Listed by: EXIT REALTY HGM - New
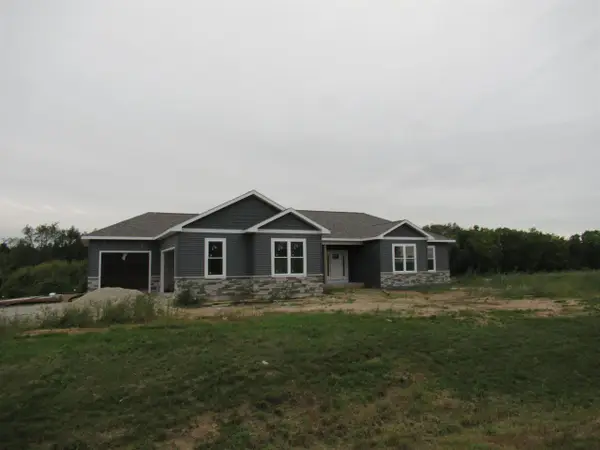 $649,000Active3 beds 3 baths2,096 sq. ft.
3980 S Deer Drive, Beloit, WI 53511
MLS# 2032857Listed by: CENTURY 21 AFFILIATED - New
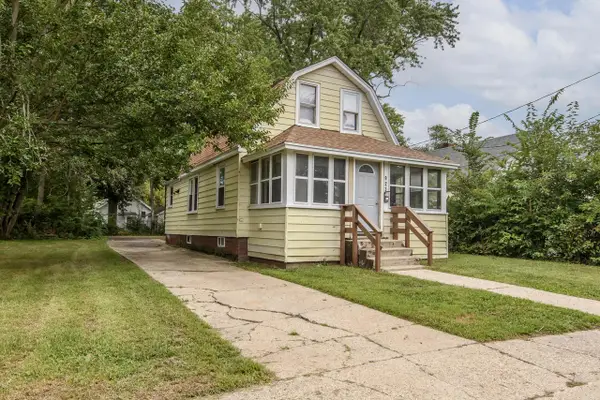 $145,000Active3 beds 1 baths920 sq. ft.
923 Randall STREET, Beloit, WI 53511
MLS# 1980823Listed by: COMPASS RE WI-TOSA - New
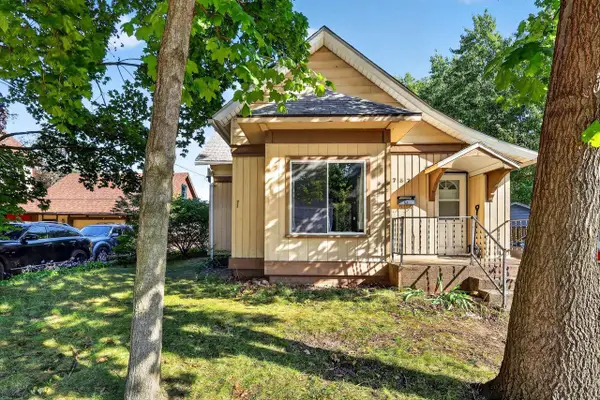 $165,000Active4 beds 1 baths1,321 sq. ft.
737 W Grand Avenue, Beloit, WI 53511
MLS# 2032797Listed by: COLDWELL BANKER THE REALTY GROUP - New
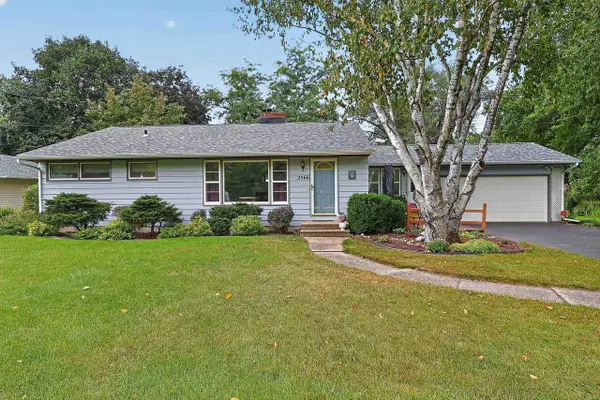 $316,000Active3 beds 2 baths2,720 sq. ft.
2566 White Oaks Drive, Beloit, WI 53511
MLS# 2032773Listed by: KELLER WILLIAMS REALTY SIGNATURE - Open Sun, 12 to 1:30pmNew
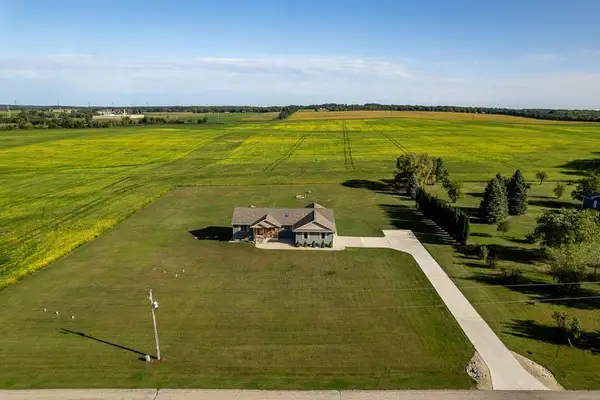 $529,900Active3 beds 3 baths1,902 sq. ft.
4401 W Spring Creek Road, Beloit, WI 53511
MLS# 2032766Listed by: CENTURY 21 AFFILIATED - New
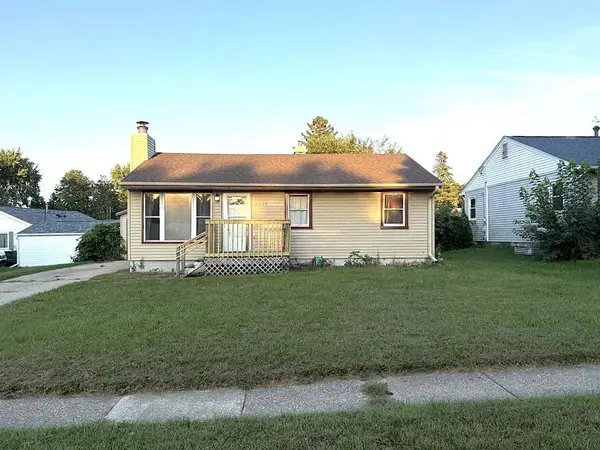 $230,000Active4 beds 1 baths1,126 sq. ft.
2015 Pioneer Drive, Beloit, WI 53511
MLS# 2032646Listed by: SHOREWEST, REALTORS


Protect your home and budget from life's surprises with an Assurant Home Warranty, backed by a partner that supports you through every step of homeownership. Explore Plans.
© 2026 Better Homes and Gardens Real Estate LLC. An Anywhere Real Estate company. All rights reserved. Better Homes and Gardens® Real Estate is a registered trademark owned by Meredith Operations Corporation, licensed to Better Homes and Gardens Real Estate LLC and used with permission. Better Homes and Gardens Real Estate LLC fully supports the principles of the Fair Housing Act and the Equal Opportunity Act. Listing information is deemed reliable but is not guaranteed accurate.
Each office is independently owned and operated.
Any services or products provided by third parties are not provided by, affiliated with or related to Better Homes and Gardens Real Estate LLC, or its affiliated companies.