
2406 Skyline Drive, Beloit, WI 53511
Local realty services provided by:Better Homes and Gardens Real Estate Special Properties
2406 Skyline Drive,Beloit, WI 53511
$199,900
- 3 Beds
- 2 Baths
- 1,620 sq. ft.
- Single family
- Active
Listed by: colin schindler
Office: rethink realty
MLS#:2033434
Source:WI_WIREX_SCW
Price summary
- Price:$199,900
- Price per sq. ft.:$123.4
About this home
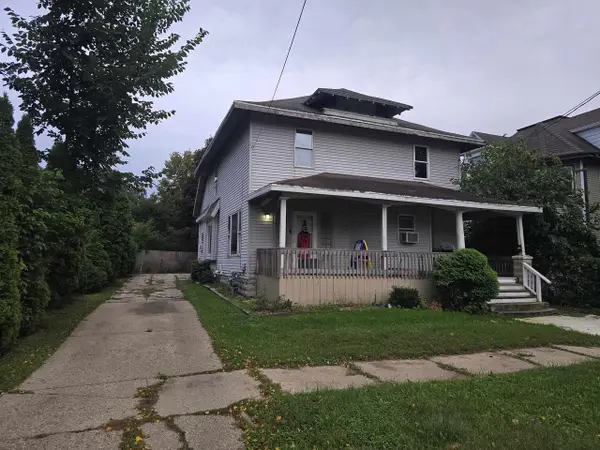
Opportunity awaits! This one is ABSOLUTELY priced to sell, so you better move fast. A solid, and spacious home that could use a few updates to make it all yours. Enjoy the 3 season patio, additional finished space downstairs, a great yard and cute curb appeal. It appears that hardwoods run through the main floor. Whether you a weekend DIYer or you have to bring in a little help, this home is priced to leave space in the budget to turn this wonderful house into your home!
Contact an agent
Home facts
- Year built:1968
- Listing ID #:2033434
- Added:1 day(s) ago
- Updated:September 26, 2026 at 03:03 AM
Rooms and interior
- Bedrooms:3
- Total bathrooms:2
- Full bathrooms:1
- Half bathrooms:1
- Bathrooms Description:Master Bedroom Bath, Master Bedroom Bath: Half
- Kitchen Description:On Main Level, Range/Oven, Refrigerator
- Bedroom Description:Master Bedroom On Main Level
- Basement Description:Full, Partially Finished
- Living area:1,620 sq. ft.
Heating and cooling
- Cooling:Central Air, Forced Air
- Heating:Forced Air, Natural Gas
Structure and exterior
- Year built:1968
- Building area:1,620 sq. ft.
- Lot area:0.34 Acres
- Architectural Style:Ranch
- Construction Materials:Stucco
- Exterior Features:Screened porch
- Foundation Description:Poured Concrete
- Levels:1 Story
Schools
- High school:Memorial
- Middle school:Call School District
- Elementary school:Call School District
Utilities
- Water:Municipal Water
- Sewer:Municipal Sewer
Finances and disclosures
- Price:$199,900
- Price per sq. ft.:$123.4
- Tax amount:$3,779 (2025)
Parking
- Parking description:2 Car Garage, Garage - Attached
- Garage spaces:2
New listings near 2406 Skyline Drive
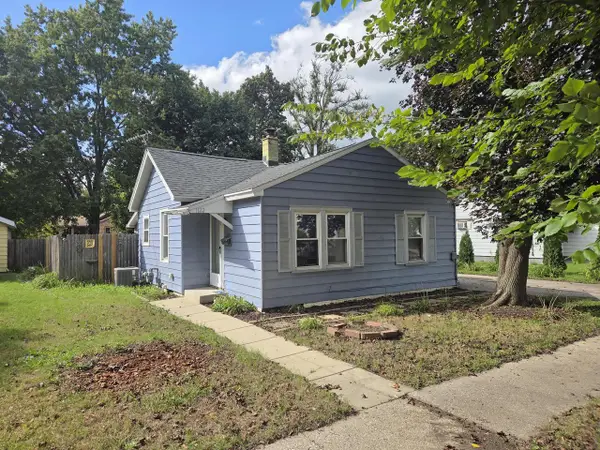 $149,900Active2 beds 1 baths604 sq. ft.
1122 Cleveland STREET, Beloit, WI 53511
MLS# 1982138Listed by: SHOREWEST REALTORS, INC.- New
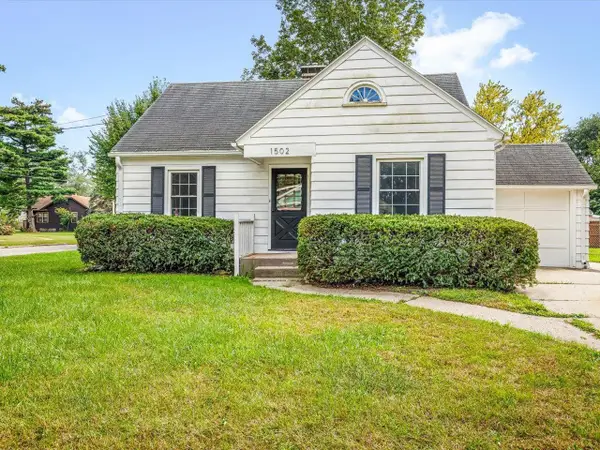 $179,900Active3 beds 1 baths1,342 sq. ft.
1502 Portland Avenue, Beloit, WI 53511
MLS# 2033460Listed by: RETHINK REALTY - New
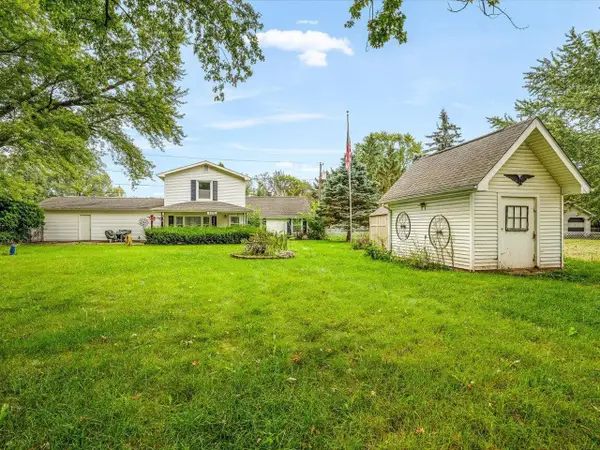 $210,000Active2 beds 2 baths1,392 sq. ft.
2086 E Gorton Street, Beloit, WI 53511
MLS# 2033448Listed by: KELLER WILLIAMS REALTY SIGNATURE - New
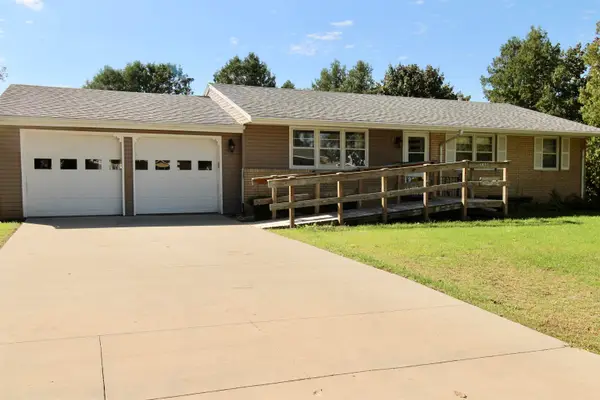 $225,000Active3 beds 2 baths1,144 sq. ft.
2288 Staborn Drive, Beloit, WI 53511
MLS# 2033415Listed by: CENTURY 21 AFFILIATED - New
 $234,900Active3 beds 1 baths1,372 sq. ft.
434 E Woodland Drive, Beloit, WI 53511
MLS# 2033373Listed by: CENTURY 21 AFFILIATED - New
 $160,000Active3 beds 1 baths1,248 sq. ft.
2022 Harrison Avenue, Beloit, WI 53511
MLS# 2033339Listed by: CENTURY 21 AFFILIATED - New
 $175,000Active-- beds -- baths
320 Highland Avenue, Beloit, WI 53511
MLS# 2033295Listed by: PINEAPPLE REALTY - New
 $187,900Active2 beds 2 baths1,497 sq. ft.
2220 GENEVIEVE Avenue, Beloit, WI 53511
MLS# 2033270Listed by: DICKERSON & NIEMAN, REALTORS - New
 $269,000Active4 beds 2 baths1,372 sq. ft.
891 E Daffodil LANE, Beloit, WI 53511
MLS# 1981718Listed by: BERKSHIRE HATHAWAY STARCK REAL ESTATE


Protect your home and budget from life's surprises with an Assurant Home Warranty, backed by a partner that supports you through every step of homeownership. Explore Plans.
© 2026 Better Homes and Gardens Real Estate LLC. An Anywhere Real Estate company. All rights reserved. Better Homes and Gardens® Real Estate is a registered trademark owned by Meredith Operations Corporation, licensed to Better Homes and Gardens Real Estate LLC and used with permission. Better Homes and Gardens Real Estate LLC fully supports the principles of the Fair Housing Act and the Equal Opportunity Act. Listing information is deemed reliable but is not guaranteed accurate.
Each office is independently owned and operated.
Any services or products provided by third parties are not provided by, affiliated with or related to Better Homes and Gardens Real Estate LLC, or its affiliated companies.