
719 E Cranston Road, Beloit, WI 53511
Local realty services provided by:Better Homes and Gardens Real Estate Special Properties
719 E Cranston Road,Beloit, WI 53511
$154,900
- 2 Beds
- 1 Baths
- 976 sq. ft.
- Single family
- Active
Listed by: rhonda oshel
Office: shorewest, realtors
MLS#:2035761
Source:WIREX Via South Central Wisconsin MLS
Price summary
- Price:$154,900
- Price per sq. ft.:$158.71
About this home
Great starter home or investment opportunity in a convenient Beloit location! Close to shopping, dining and everyday amenities. This home features first-floor laundry and numerous updates, including roof (2016), windows 2021, gutters and gutter guards (2020), exterior doors (2021), garage door and opener (2024), and furnace (2026). All appliances are included, but are not warrantied. Freshly painted interior!!!No basement, just a crawlspace. Includes a one-year home warranty for added peace of mind. Priced to sell ? don't miss this opportunity!Property being sold as is!!
Contact an agent
Home facts
- Year built:1956
- Subdivision & Development:Longview Addition
- Listing ID #:2035761
- Added:10 day(s) ago
- Updated:November 13, 2026 at 02:06 AM
Rooms and interior
- Bedrooms:2
- Total bathrooms:1
- Full bathrooms:1
- Bathrooms Description:No Master Bedroom Bath
- Kitchen Description:On Main Level, Range/Oven, Refrigerator
- Bedroom Description:Master Bedroom On Main Level
- Basement Description:Crawl Space
- Living area:976 sq. ft.
Heating and cooling
- Cooling:Central Air, Forced Air
- Heating:Forced Air, Natural Gas
Structure and exterior
- Year built:1956
- Building area:976 sq. ft.
- Lot area:0.14 Acres
- Architectural Style:Ranch
- Levels:1 Story
Schools
- High school:Call School District
- Middle school:Call School District
- Elementary school:Call School District
Utilities
- Water:Municipal Water
- Sewer:Municipal Sewer
Finances and disclosures
- Price:$154,900
- Price per sq. ft.:$158.71
- Tax amount:$1,973 (2025)
Features and amenities
- Laundry features:Dryer, Washer
Parking
- Parking description:1 Car Garage, Garage - Detached, Garage Opener Included
- Garage spaces:1
New listings near 719 E Cranston Road
- New
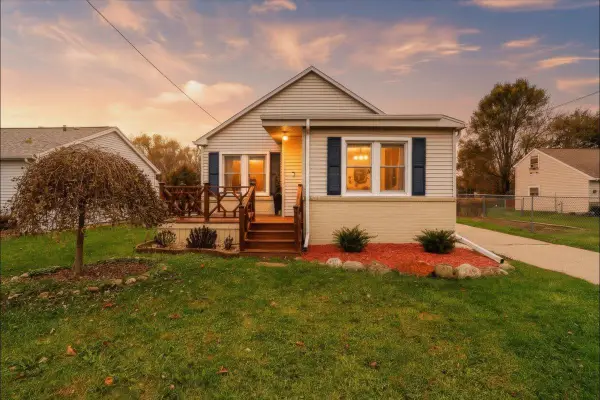 $189,900Active3 beds 1 baths1,068 sq. ft.
2007 North Street, Beloit, WI 53511
MLS# 2036336Listed by: CENTURY 21 AFFILIATED - New
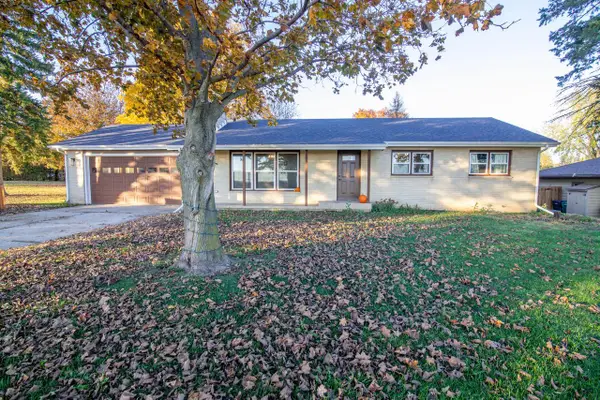 $315,000Active3 beds 1 baths1,248 sq. ft.
3353 W Beloit Newark ROAD, Beloit, WI 53511
MLS# 1988162Listed by: SHOREWEST REALTORS, INC. - New
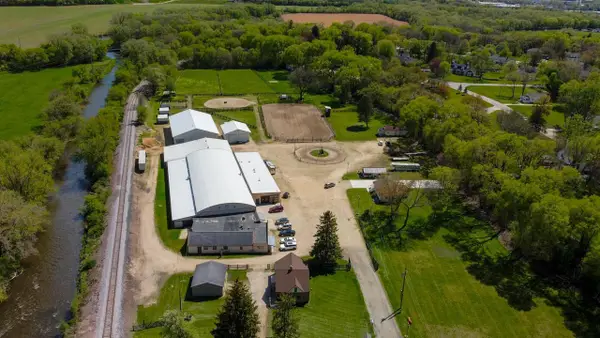 $975,000Active4 beds 1 baths1,935 sq. ft.
1106 COLLEY Road, Beloit, WI 53511
MLS# 2036310Listed by: GATEWAY, REALTORS - New
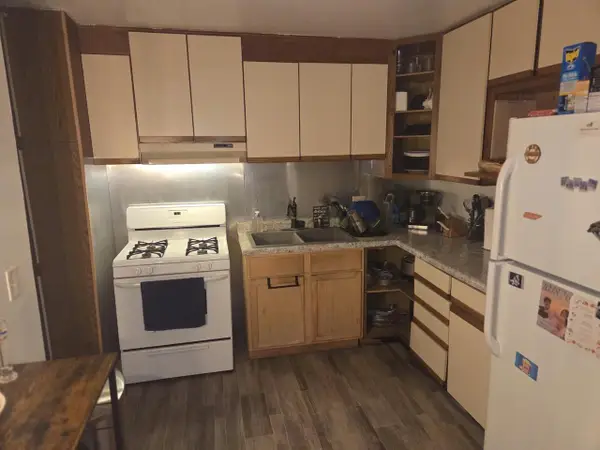 $214,900Active3 beds 1 baths1,149 sq. ft.
2114 Portland Avenue, Beloit, WI 53511
MLS# 2036269Listed by: FAST ACTION REALTY - New
 $149,900Active3 beds 1 baths1,092 sq. ft.
720 Johnson Street, Beloit, WI 53511
MLS# 2036217Listed by: RETHINK REALTY - New
 $229,900Active3 beds 2 baths1,664 sq. ft.
1703 Ashland Avenue, Beloit, WI 53511
MLS# 2036205Listed by: ROCK REALTY - New
 $165,000Active3 beds 1 baths1,118 sq. ft.
2046 S Madison Road, Beloit, WI 53511
MLS# 2036147Listed by: CENTURY 21 AFFILIATED - New
 $550,000Active3 beds 2 baths1,965 sq. ft.
3918 S Duggan Road, Beloit, WI 53511
MLS# 2036121Listed by: WHITETAIL PROPERTIES REAL ESTATE LLC - New
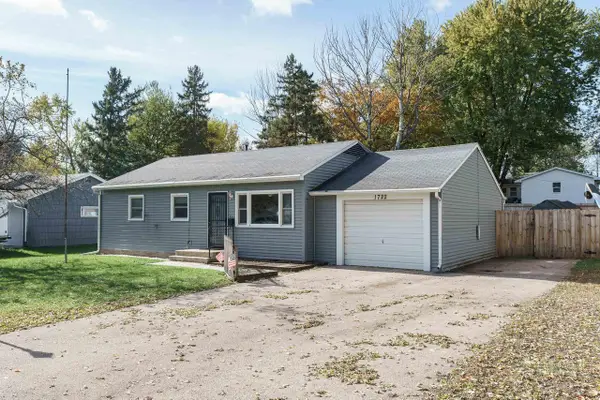 $189,900Active4 beds 2 baths1,296 sq. ft.
1722 Sun Valley Drive, Beloit, WI 53511
MLS# 2036100Listed by: REALTY EXECUTIVES PREMIER - New
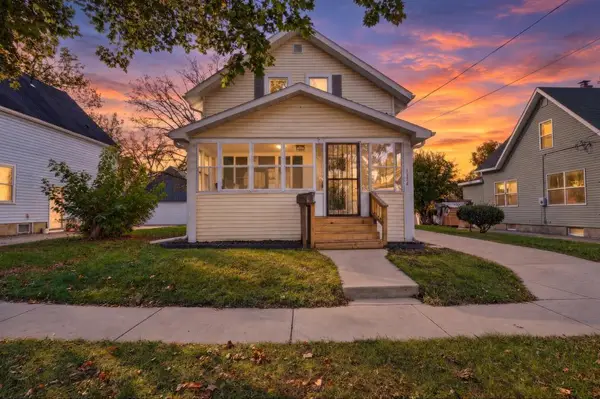 $175,000Active3 beds 1 baths1,155 sq. ft.
1134 11th Street, Beloit, WI 53511
MLS# 2036009Listed by: FIRST WEBER INC


Protect your home and budget from life's surprises with an Assurant Home Warranty, backed by a partner that supports you through every step of homeownership. Explore Plans.
© 2026 Better Homes and Gardens Real Estate LLC. An Anywhere Real Estate company. All rights reserved. Better Homes and Gardens® Real Estate is a registered trademark owned by Meredith Operations Corporation, licensed to Better Homes and Gardens Real Estate LLC and used with permission. Better Homes and Gardens Real Estate LLC fully supports the principles of the Fair Housing Act and the Equal Opportunity Act. Listing information is deemed reliable but is not guaranteed accurate.
Each office is independently owned and operated.
Any services or products provided by third parties are not provided by, affiliated with or related to Better Homes and Gardens Real Estate LLC, or its affiliated companies.