
7636 S Butterfly Road, Beloit, WI 53511
Local realty services provided by:Better Homes and Gardens Real Estate Power Realty
Listed by: mary gilbank, macy walter
Office: shorewest, realtors
MLS#:2029650
Source:Metro MLS
7636 S Butterfly Road,Beloit, WI 53511
$1,400,000
- 4 Beds
- 4 Baths
- 4,670 sq. ft.
- Single family
- Active
Price summary
- Price:$1,400,000
- Price per sq. ft.:$299.79
About this home
Nestled on almost 2 private acres, this exceptional custom home showcases quality craftsmanship and premium materials throughout. The open floor plan features reclaimed barn beams, custom alder doors, quarter sawn oak cabinetry, granite countertops, a leathered granite island, Pella windows, and ? white oak hardwood floors. The chef?s kitchen and luxurious primary suite with a custom 5? x 5? tiled shower offer both style and function. Built for lasting quality with floor truss construction, AdvanTech subflooring, 2x6 walls, spray foam insulation, R60 attic insulation, foundation waterproofing, rigid foam insulation, and a high efficiency building envelope. Exterior highlights include LP SmartSide siding, real stone accents, composite decking, a GAF roof, professional landscaping with a dry creek bed, blacktop driveway, 30x40 pole barn, and 400 amp underground electrical service. Every detail was thoughtfully designed for comfort, durability, and energy efficiency.
Contact an agent
Home facts
- Year built:2020
- Listing ID #:2029650
- Added:46 day(s) ago
- Updated:September 20, 2026 at 03:28 PM
Rooms and interior
- Bedrooms:4
- Total bathrooms:4
- Full bathrooms:3
- Dining Description:On Main Level
- Bathrooms Description:At least 1 Tub, Master Bedroom Bath, Master Bedroom Bath: Full, Master Bedroom Bath: Tub/No Shower, Master Bedroom Bath: Walk-In Shower
- Kitchen Description:Dishwasher, Freezer, Microwave, On Main Level, Range/Oven, Refrigerator
- Bedroom Description:Master Bedroom On Main Level, Walk-In Closet(s)
- Basement Description:Exposed, Full, Full Size Windows, Partially Finished, Walk Out/Outer Door
- Living area:4,670 sq. ft.
Heating and cooling
- Cooling:Air Cleaner, Air Exchanger, Central Air, Forced Air
- Heating:Forced Air, Natural Gas
Structure and exterior
- Year built:2020
- Building area:4,670 sq. ft.
- Lot area:1.91 Acres
- Lot Features:Wooded
- Architectural Style:Ranch
- Construction Materials:Fiber Cement
- Exterior Features:Deck, Fenced Yard, Patio
- Foundation Description:Poured Concrete
- Levels:1 Story
Schools
- High school:Clinton
- Middle school:Clinton
- Elementary school:Clinton
Utilities
- Water:Well
- Sewer:Private Septic System
Finances and disclosures
- Price:$1,400,000
- Price per sq. ft.:$299.79
- Tax amount:$9,483 (2025)
Features and amenities
- Appliances:Dishwasher, Microwave, Refrigerator
- Amenities:Cable/Satellite Available, Cathedral/Vaulted Ceiling, Skylight(s), Water Softener
Parking
- Parking description:2 Car Garage, Additional Garage(s), Garage - Attached, Garage Opener Included
- Garage spaces:2
New listings near 7636 S Butterfly Road
- New
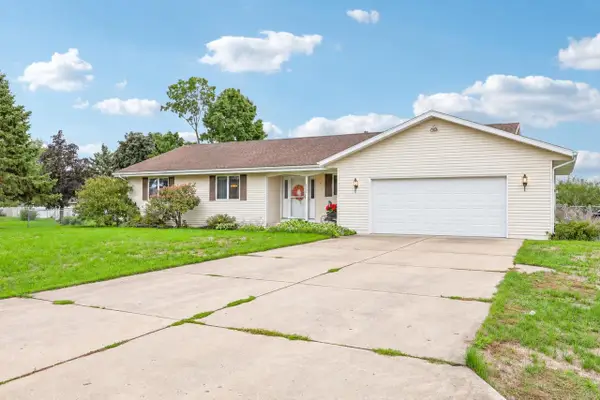 $350,000Active3 beds 2 baths1,785 sq. ft.
720 E Holly Road, Beloit, WI 53511
MLS# 2033005Listed by: ROCK REALTY - New
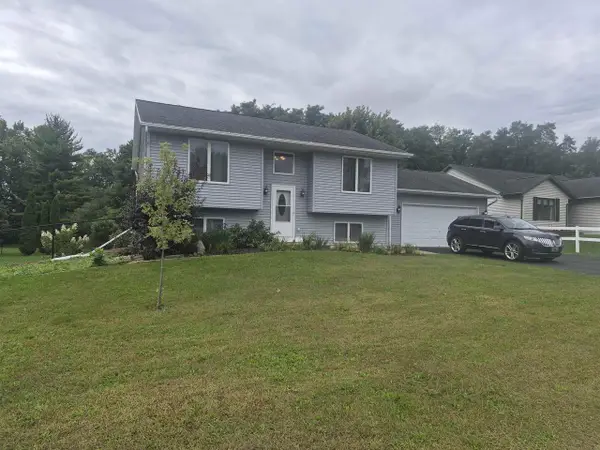 $309,000Active3 beds 2 baths1,746 sq. ft.
2104 Roosevelt Avenue, Beloit, WI 53511
MLS# 2033017Listed by: CENTURY 21 AFFILIATED - New
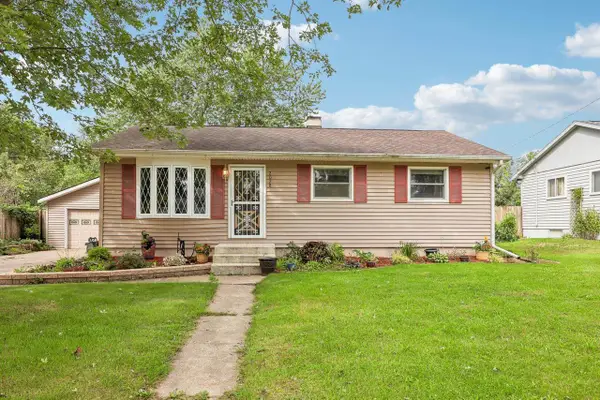 $199,900Active3 beds 1 baths1,025 sq. ft.
2028 Christilla Drive, Beloit, WI 53511
MLS# 2032953Listed by: ROCK REALTY - New
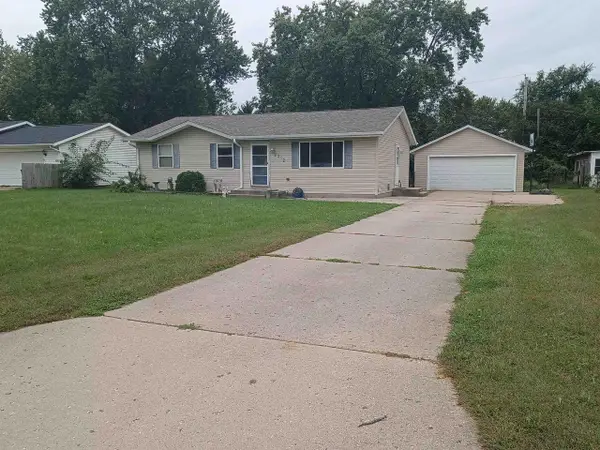 $279,900Active4 beds 2 baths1,892 sq. ft.
2312 Skyline Drive, Beloit, WI 53511
MLS# 2032839Listed by: EXIT REALTY HGM - New
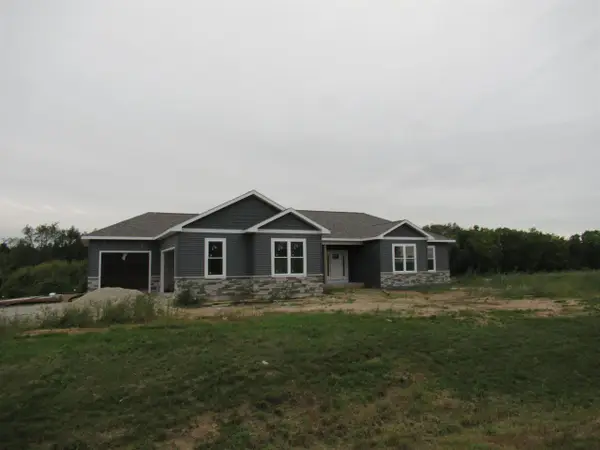 $649,000Active3 beds 3 baths2,096 sq. ft.
3980 S Deer Drive, Beloit, WI 53511
MLS# 2032857Listed by: CENTURY 21 AFFILIATED - New
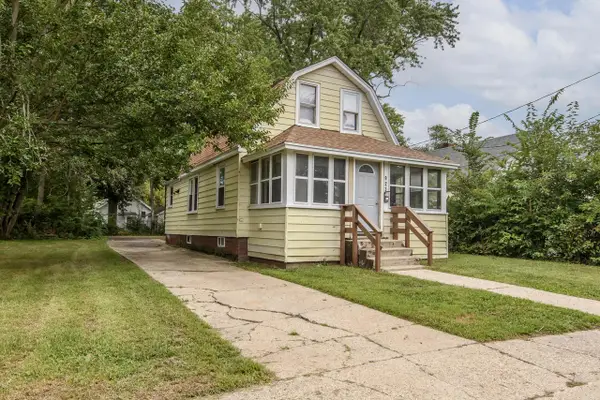 $145,000Active3 beds 1 baths920 sq. ft.
923 Randall STREET, Beloit, WI 53511
MLS# 1980823Listed by: COMPASS RE WI-TOSA - New
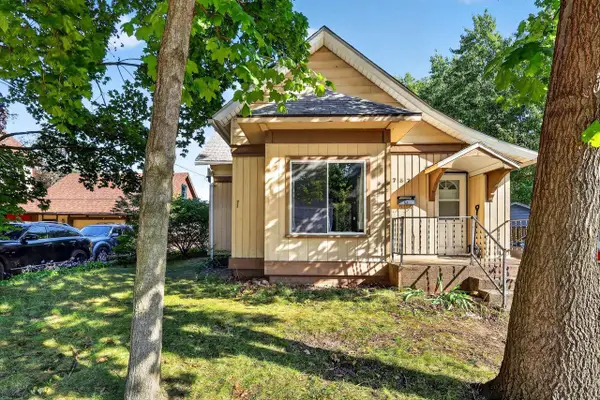 $165,000Active4 beds 1 baths1,321 sq. ft.
737 W Grand Avenue, Beloit, WI 53511
MLS# 2032797Listed by: COLDWELL BANKER THE REALTY GROUP - New
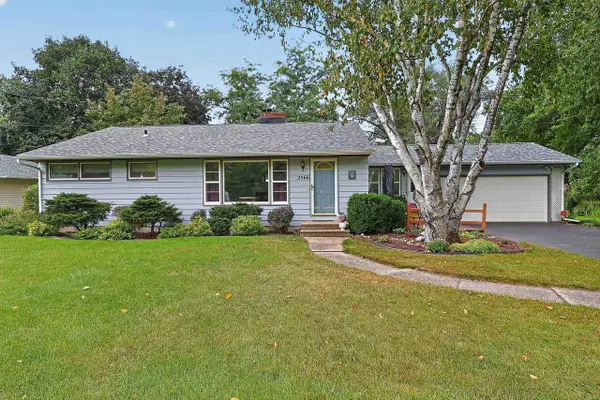 $316,000Active3 beds 2 baths2,720 sq. ft.
2566 White Oaks Drive, Beloit, WI 53511
MLS# 2032773Listed by: KELLER WILLIAMS REALTY SIGNATURE - Open Sun, 12 to 1:30pmNew
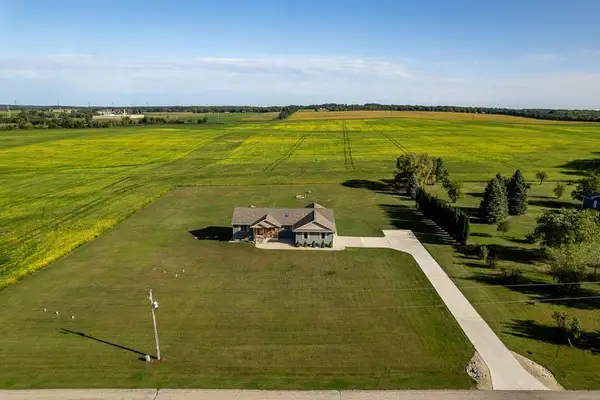 $529,900Active3 beds 3 baths1,902 sq. ft.
4401 W Spring Creek Road, Beloit, WI 53511
MLS# 2032766Listed by: CENTURY 21 AFFILIATED - New
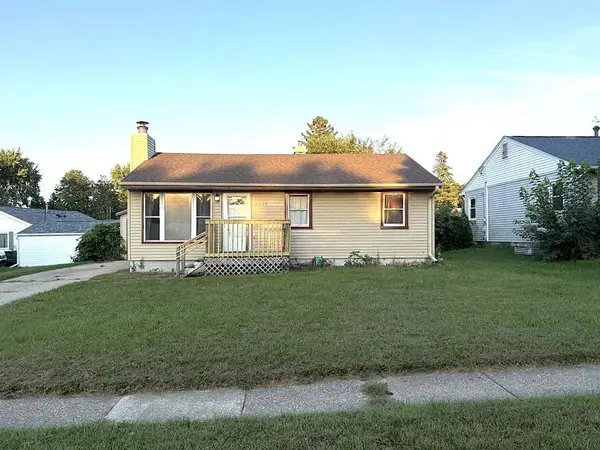 $230,000Active4 beds 1 baths1,126 sq. ft.
2015 Pioneer Drive, Beloit, WI 53511
MLS# 2032646Listed by: SHOREWEST, REALTORS


Protect your home and budget from life's surprises with an Assurant Home Warranty, backed by a partner that supports you through every step of homeownership. Explore Plans.
© 2026 Better Homes and Gardens Real Estate LLC. An Anywhere Real Estate company. All rights reserved. Better Homes and Gardens® Real Estate is a registered trademark owned by Meredith Operations Corporation, licensed to Better Homes and Gardens Real Estate LLC and used with permission. Better Homes and Gardens Real Estate LLC fully supports the principles of the Fair Housing Act and the Equal Opportunity Act. Listing information is deemed reliable but is not guaranteed accurate.
Each office is independently owned and operated.
Any services or products provided by third parties are not provided by, affiliated with or related to Better Homes and Gardens Real Estate LLC, or its affiliated companies.