
6025 218th AVENUE, Bristol, WI 53104
Local realty services provided by:Better Homes and Gardens Real Estate Star Homes
Listed by: vicky purnell
Office: keller williams thrive-twin lakes
MLS#:1984537
Source:Metro MLS
6025 218th AVENUE,Bristol, WI 53104
$785,000
- 4 Beds
- 3 Baths
- 3,898 sq. ft.
- Single family
- Active
Upcoming open houses
- Sat, Oct 2411:00 am - 01:00 pm
Price summary
- Price:$785,000
- Price per sq. ft.:$201.39
About this home
Experience nature at its finest in this stone & cedar A-Frame set on 1.19 park-like, wooded acres complete with a stream and fire pit. Boasting 3 levels of living space, the great room impresses with a stone natural fireplace, knotty pine vaulted ceilings, and parquet flooring. Enjoy nature views from 2 brand-new decks. Recent updates feature new lower-level LVP flooring, new carpet, an updated half bath, sealed driveway, and a new high-efficiency boiler with zoned heating and on-demand hot water. Finished walk-out lower level, built-in 2-car garage, and Westosha school district. A rare property offering comfort, space, and peaceful seclusion!
Contact an agent
Home facts
- Year built:1967
- Listing ID #:1984537
- Added:8 day(s) ago
- Updated:October 21, 2026 at 04:17 PM
Rooms and interior
- Bedrooms:4
- Total bathrooms:3
- Full bathrooms:2
- Flooring:Wood Floors
- Dining Description:On Main Level
- Bathrooms Description:Master Bedroom Bath: Tub/Shower Combo, Shower Over Tub, Tub Only
- Kitchen Description:Dishwasher, Microwave, On Main Level, Oven, Range, Refrigerator
- Bedroom Description:Master Bedroom On Upper Level, Walk-In Closet(s)
- Basement Description:Finished, Full, Full Size Windows, Walk Out/Outer Door
- Living area:3,898 sq. ft.
Heating and cooling
- Cooling:Central Air
- Heating:Natural Gas, Radiant/Hot Water, Zoned Heating
Structure and exterior
- Year built:1967
- Building area:3,898 sq. ft.
- Lot area:1.19 Acres
- Lot Features:Wooded
- Architectural Style:A-Frame
- Construction Materials:Brick/Stone, Stone
- Exterior Features:Deck
- Levels:2 Story
Schools
- High school:Westosha Central
- Elementary school:Salem
Utilities
- Water:Well
- Sewer:Private Septic System
Finances and disclosures
- Price:$785,000
- Price per sq. ft.:$201.39
- Tax amount:$6,791 (2025)
Features and amenities
- Appliances:Dishwasher, Microwave, Oven, Range, Refrigerator
- Amenities:Cable/Satellite Available, Cathedral/Vaulted Ceiling
Parking
- Parking description:2 Car Garage, Garage - Attached, Garage - Basement Access, Garage - Built-in Under Home, Garage Opener Included
- Garage spaces:2
New listings near 6025 218th AVENUE
 $520,000Pending4 beds 2 baths3,358 sq. ft.
18431 120th STREET, Bristol, WI 53104
MLS# 1985040Listed by: EXIT REALTY HGM- New
 $35,000Active0.2 Acres
Lt 0 228TH AVENUE, Bristol, WI 53104
MLS# 1984944Listed by: PITTS BROTHERS & ASSOCIATES, LLC  $259,000Active3 beds 2 baths1,660 sq. ft.
12709 228th AVENUE, Bristol, WI 53104
MLS# 1984794Listed by: PITTS BROTHERS & ASSOCIATES, LLC $625,000Active2 beds 2 baths1,000 sq. ft.
21349 121st STREET, Bristol, WI 53104
MLS# 1983122Listed by: RE/MAX ADVANTAGE REALTY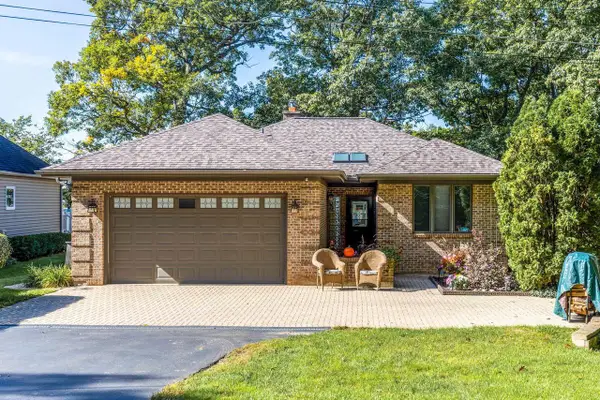 $899,000Active4 beds 3 baths2,682 sq. ft.
12720 229th AVENUE, Bristol, WI 53104
MLS# 1982754Listed by: ROAD TO CLOSE REALTY LLC $439,900Active6.46 Acres
Lt1 107TH STREET, Bristol, WI 53104
MLS# 1982139Listed by: EXP REALTY, LLC KENOSHA $579,000Active4 beds 2 baths3,374 sq. ft.
17211 Winfield ROAD, Bristol, WI 53104
MLS# 1981333Listed by: @PROPERTIES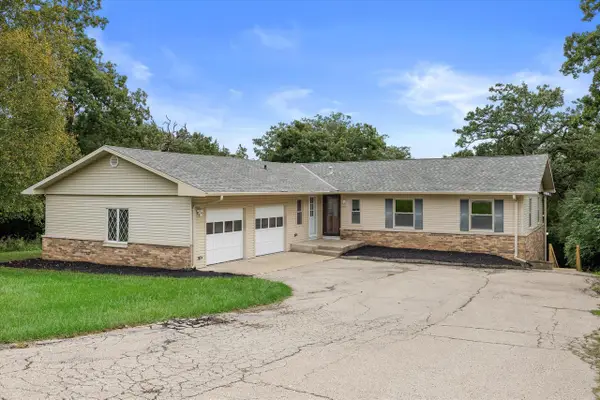 $654,900Active5 beds 3 baths3,353 sq. ft.
6511 203rd AVENUE, Bristol, WI 53104
MLS# 1981249Listed by: SUV PROPERTIES LLC $499,900Active3 beds 2 baths2,484 sq. ft.
18410 119th STREET, Bristol, WI 53104
MLS# 1980913Listed by: LAKE SHORE DRIVE REALTY, INC.


Protect your home and budget from life's surprises with an Assurant Home Warranty, backed by a partner that supports you through every step of homeownership. Explore Plans.
© 2026 Better Homes and Gardens Real Estate LLC. An Anywhere Real Estate company. All rights reserved. Better Homes and Gardens® Real Estate is a registered trademark owned by Meredith Operations Corporation, licensed to Better Homes and Gardens Real Estate LLC and used with permission. Better Homes and Gardens Real Estate LLC fully supports the principles of the Fair Housing Act and the Equal Opportunity Act. Listing information is deemed reliable but is not guaranteed accurate.
Each office is independently owned and operated.
Any services or products provided by third parties are not provided by, affiliated with or related to Better Homes and Gardens Real Estate LLC, or its affiliated companies.